Welcome to 403 Swan Cove Lane, where sweeping water views, breathtaking sunsets, and beautifully updated interiors come together to offer an exceptional Eastern Shore waterfront lifestyle. With stunning water views from both sides of the home, a rooftop deck, beach access, and a deeded boat slip, this remarkable property offers the perfect setting to enjoy life on the water. The heart of the home is the beautifully remodeled kitchen, featuring stylish cabinetry, premium Café appliances, and an induction range. The open-concept kitchen, living, and dining areas are surrounded by expansive windows showcasing spectacular water views from every angle. Whether preparing meals, entertaining guests, or simply relaxing, the ever-changing waterfront scenery creates an extraordinary backdrop for everyday living. Luxury vinyl plank flooring extends throughout the main level and stairs, while upgraded PVC windows and doors and fresh paint throughout enhance the home’s bright, inviting atmosphere. Upstairs, both bedrooms offer equally impressive water views, creating peaceful retreats where you can wake up to the beauty of the water each morning. Additional improvements include new cabinetry on the landing and a luxurious Jacuzzi air bath tub, adding comfort and thoughtful functionality throughout. The finished lower level provides additional living space with a bedroom, full bathroom, and spacious recreation area, ideal for hosting guests, entertaining, or creating a private retreat. Extensive updates also include a new water softener, water heater, washer, and dryer, offering added convenience and peace of mind. Outdoor living is truly exceptional. The rooftop deck is the perfect place to take in sweeping water views, spectacular sunsets, and unforgettable Fourth of July fireworks displays. With water views on both sides of the property, there is no shortage of beautiful scenery to enjoy throughout the day. Newly installed vinyl and composite exterior stairs with integrated lighting lead down to the shared grassy waterfront area and beach, providing easy access to the shoreline. Boating enthusiasts will appreciate the deeded boat slip at the end of the community pier, making it effortless to spend the day exploring the surrounding waterways. Ideally located to enjoy the best of Kent Island living, this waterfront retreat offers convenient access to Route 50, the Chesapeake Bay Bridge, and the vibrant Kent Narrows, known for its waterfront dining and boating lifestyle. Enjoy nearby restaurants, shopping, the scenic Cross Island Trail, and Ferry Point Park, offering opportunities for walking, biking, and exploring the natural beauty of the Eastern Shore. From sunset evenings on the rooftop deck to summer days spent boating and relaxing by the beach, this beautifully updated home captures the very best of waterfront living.
Coming soon 11/20
$649,000
403 Swan Cove Ln #403, Chester, MD 21619
3beds
2,264sqft
Townhouse
Built in 1978
1,654 Square Feet Lot
$578,200 Zestimate®
$287/sqft
$400/mo HOA
What's special
- --
- on Zillow
- 409
- views
- 34
- saves
Zillow last checked:
Listing updated:
Listed by:
Biana Arentz 410-490-0332,
Coldwell Banker Realty 4102638686
Source: Bright MLS,MLS#: MDQA2019256
Facts & features
Interior
Bedrooms & bathrooms
- Bedrooms: 3
- Bathrooms: 3
- Full bathrooms: 3
- Main level bathrooms: 2
- Main level bedrooms: 2
Basement
- Area: 0
Heating
- Heat Pump, Electric
Cooling
- Ceiling Fan(s), Central Air, Ductless, Heat Pump, Programmable Thermostat, Electric
Appliances
- Included: Dishwasher, Refrigerator, Oven/Range - Electric, Washer, Dryer, Electric Water Heater
Features
- Built-in Features, Combination Dining/Living, Crown Molding, Dining Area, Store/Office, Walk-In Closet(s), Bar, Upgraded Countertops, Recessed Lighting, Primary Bedroom - Bay Front, Primary Bath(s), Kitchen - Table Space, Kitchen Island, Kitchen - Gourmet, Open Floorplan, Family Room Off Kitchen, Combination Kitchen/Living, Ceiling Fan(s), Dry Wall
- Flooring: Ceramic Tile, Luxury Vinyl
- Basement: Connecting Stairway,Sump Pump,Windows,Partial,Finished,Heated,Improved,Interior Entry
- Number of fireplaces: 1
- Fireplace features: Electric
Interior area
- Total structure area: 2,264
- Total interior livable area: 2,264 sqft
- Finished area above ground: 2,264
- Finished area below ground: 0
Property
Parking
- Total spaces: 1
- Parking features: Garage Faces Front, Garage Door Opener, Concrete, Driveway, Attached
- Attached garage spaces: 1
- Has uncovered spaces: Yes
Accessibility
- Accessibility features: None
Features
- Levels: Three
- Stories: 3
- Patio & porch: Roof Deck
- Exterior features: Lighting, Private Beach
- Pool features: None
- Has view: Yes
- View description: River, Water, Panoramic
- Has water view: Yes
- Water view: River,Water
- Waterfront features: Sandy Beach, River, Private Access
- Body of water: Chester River
- Frontage length: Water Frontage Ft: 1
Lot
- Size: 1,654 Square Feet
- Features: No Thru Street, Premium, Backs - Open Common Area
Details
- Additional structures: Above Grade, Below Grade
- Parcel number: 1804077857
- Zoning: WVC
- Special conditions: Standard
Construction
Type & style
- Home type: Townhouse
- Architectural style: Contemporary,Coastal
- Property subtype: Townhouse
Materials
- Combination
- Foundation: Block
- Roof: Asphalt
Condition
- Excellent
- New construction: No
- Year built: 1978
- Major remodel year: 2022
Utilities & green energy
- Sewer: Public Sewer
- Water: Community
- Utilities for property: Cable, Other Internet Service
Community & HOA
Community
- Condo and coop fee: $400 monthly
- Subdivision: Chester
HOA
- Has HOA: No
- Amenities included: Common Grounds, Pier/Dock, Boat Dock/Slip
- Services included: Pier/Dock Maintenance, Common Area Maintenance, Maintenance Grounds, Reserve Funds, Trash, Water, Insurance, Lawn Care Rear, Lawn Care Front, Lawn Care Side
- HOA name: Piney Narrow Condo Ass. And Piney Creek Corp.
Location
- Region: Chester
- Municipality: not incorporated
Financial & listing details
- Price per square foot: $287/sqft
- Tax assessed value: $505,000
- Annual tax amount: $4,606
- Date on market: 11/20/2026
- Listing agreement: Exclusive Right To Sell
- Ownership: Fee Simple
Estimated market value
$578,200
$526,000 - $630,000
$2,121/mo
Price history
| Date | Event | Price |
|---|---|---|
| 12/8/2023 | Listing removed | -- |
Source:  Bright MLS #MDQA2001384 Report a problem | ||
| 12/7/2021 | Sold | $501,000+5.5%$221/sqft |
Source: Bright MLS #MDQA2001384 Report a problem | ||
| 11/7/2021 | Pending sale | $475,000$210/sqft |
Source: Bright MLS #MDQA2001384 Report a problem | ||
| 11/5/2021 | Listed for sale | $475,000$210/sqft |
Source: Bright MLS #MDQA2001384 Report a problem | ||
| 10/10/2018 | Listing removed | $1,850$1/sqft |
Source: Coldwell Banker Waterman Realty #1003797302 Report a problem | ||
| 9/14/2018 | Listed for rent | $1,850$1/sqft |
Source: Coldwell Banker Waterman Realty #1003797302 Report a problem | ||
| 5/14/2018 | Listing removed | $1,850$1/sqft |
Source: Coldwell Banker Waterman Realty #1000335010 Report a problem | ||
| 4/4/2018 | Listed for rent | $1,850+2.8%$1/sqft |
Source: Coldwell Banker Waterman Realty #1000335010 Report a problem | ||
| 4/28/2017 | Listing removed | $1,800$1/sqft |
Source: Coldwell Banker Waterman Realty #QA9894706 Report a problem | ||
| 3/23/2017 | Listed for rent | $1,800+2.9%$1/sqft |
Source: Coldwell Banker Waterman Realty #QA9894706 Report a problem | ||
| 6/5/2015 | Listed for rent | $1,750+2.9%$1/sqft |
Source: Coldwell Banker Waterman Realty #QA8656206 Report a problem | ||
| 1/14/2015 | Listing removed | $1,700$1/sqft |
Source: Coldwell Banker Waterman Realty #QA8452896 Report a problem | ||
| 12/20/2014 | Price change | $1,700-10.5%$1/sqft |
Source: Coldwell Banker Waterman Realty #QA8452896 Report a problem | ||
| 11/7/2014 | Price change | $1,900-5%$1/sqft |
Source: Coldwell Banker Waterman Realty #QA8452896 Report a problem | ||
| 9/23/2014 | Listed for rent | $2,000$1/sqft |
Source: Coldwell Banker Waterman Realty #QA8452896 Report a problem | ||
Public tax history
Tax history is unavailable.
Monthly payment
Est. payment
Payment breakdown
Explore the cost of this home by adjusting the details. Changes won't be saved.Climate risks
Neighborhood: 21619
Nearby schools
Schools provided by the listing agent
- High: Kent Island
- District: Queen Anne's County Public Schools
Source: Bright MLS. This data may not be complete. We recommend contacting the local school district to confirm school assignments for this home.
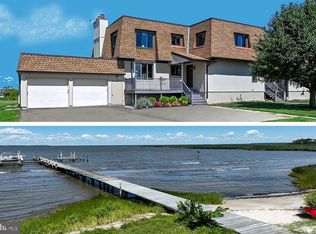
Similar homes
- $559,9003 bd3 ba2k sqft227 Gibson Cir, Chester, MD 21619For Sale
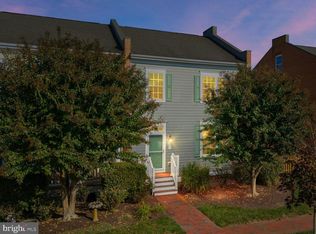
 MLS ID #MDQA2019154, Pamela Doll, RE/MAX Executive. Bright MLS
- $675,0003 bd3 ba1.5k sqft2703 Sherman Dr, Chester, MD 21619For Sale
 MLS ID #MDQA2018980, Tammy Rosendale, Rosendale Realty. Bright MLS
- $559,9003 bd2 ba1.6k sqft200 Anchor Ln, Chester, MD 21619For Sale
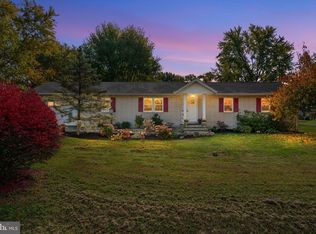 MLS ID #MDQA2019192, Jennifer Norfolk, Coldwell Banker Waterman Realty. Bright MLS
- $644,9902 bd3 ba1.9k sqft148 Flagstaff Way Unit 23, Chester, MD 21619New Construction
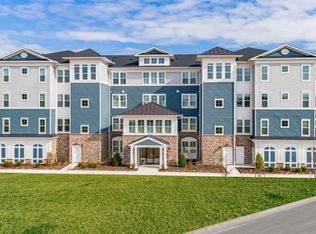 K. Hovnanian Companies, LLC
- $599,9003 bd4 ba2k sqft1012 Auckland Way, Chester, MD 21619For SaleMLS ID #MDQA2018742, Jerrise Spencer, Redfin Corp. Bright MLS
- $699,0003 bd2 ba1.5k sqft2627 Cecil Dr, Chester, MD 21619For SaleMLS ID #MDQA2019148, Linda Austin, Long & Foster Real Estate, Inc.. Bright MLS
- $545,0003 bd3 ba2.1k sqft100 Schooner Way, Chester, MD 21619For SaleMLS ID #MDQA2018964, Lauren Matera, LPT Realty, LLC. Bright MLS
- $595,0003 bd4 ba2.1k sqft1010 Auckland Way, Chester, MD 21619For SaleMLS ID #MDQA2018726, Lori G Woods-Fortney, Berkshire Hathaway HomeServices Homesale Realty. Bright MLS
- $599,0005 bd3 ba1.8k sqft231 Dominion Rd, Chester, MD 21619For SaleMLS ID #MDQA2018862, Dane Ways, Long & Foster Real Estate, Inc.. Bright MLS
- $645,0002 bd3 ba1.9k sqft228 Bayberry Dr, Chester, MD 21619For SaleMLS ID #MDQA2018728, Amy Faust, Long & Foster Real Estate, Inc.. Bright MLS
- $600,0005 bd3 ba2.8k sqft1616 Postal Rd, Chester, MD 21619For SaleMLS ID #MDQA2018784, Annie Eaton, Coldwell Banker Realty. Bright MLS
- $675,0003 bd3 ba2.6k sqft190 Harrier Way Unit 24, Chester, MD 21619For SaleMLS ID #MDQA2019194, Dee Dee McCracken, Coldwell Banker Realty. Bright MLS
- $559,9003 bd2 ba1.6k sqft315 Bentons Pleasure Rd, Chester, MD 21619For SaleMLS ID #MDQA2017854, Doug Kayhoe, Douglas Realty LLC. Bright MLS
- $570,0002 bd2 ba1.3k sqft34 Queen Anne Way #A, Chester, MD 21619For SaleMLS ID #MDQA2018790, Jennifer Thomas, RE/MAX Executive. Bright MLS
- $529,0002 bd3 ba1.6k sqft15 Queen Anne Way Unit E, Chester, MD 21619For SaleMLS ID #MDQA2018746, Jason French, Benson & Mangold, LLC. Bright MLS
