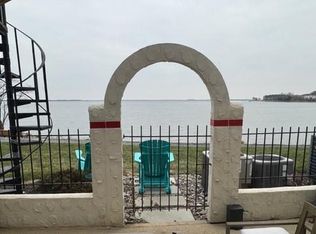
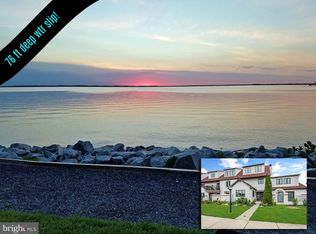
The view is the main event. Homes throughout Queens Landing sit at varying distances from the waterfront, and it is hard to get closer than this. Positioned directly along the Chester River, this end unit delivers huge, panoramic water views that immediately set it apart. The windows are perfectly positioned to take full advantage of the setting, giving you a front-row seat to passing boats, changing skies, and some of the most beautiful views on Kent Island. Inside, the home offers a bright, open floor plan with **dual primary suites**, including one conveniently located on the main level—no steps needed for everyday living. The layout ideal for guests, multigenerational living, or simply having a private retreat on each floor. The main level features luxury vinyl plank flooring, an updated kitchen with stainless steel appliances and granite countertops, and a separate bar area with a wine refrigerator. Shiplap accents bring in just the right amount of coastal character while keeping the space comfortable and inviting. Upstairs, the expanded loft has been thoughtfully enclosed, adding approximately 120 square feet of additional living space. There is plenty of room for a family room or media space along with a separate office, reading nook, or flex area. And even from the upper level, those incredible Chester River views remain front and center. Queens Landing offers a true waterfront lifestyle with a clubhouse, heated outdoor pool overlooking the marina and Chester River, fitness center, tennis and pickleball courts, and easy access to the Cross Island Trail. Restaurants, marinas, shopping, and everyday conveniences are nearby, with Route 50 providing easy access to Annapolis, Baltimore, Washington, D.C., and the beaches.
For sale
$570,000
34 Queen Anne Way #A, Chester, MD 21619
2beds
1,380sqft
Townhouse
Built in 1987
-- sqft lot
$550,900 Zestimate®
$413/sqft
$535/mo HOA
What's special
Panoramic water viewsLuxury vinyl plank flooringDual primary suitesBright open floor plan
- 45 days
- 311
- 24
Zillow last checked:
Listing updated:
Listed by:
Jennifer Thomas 410-598-8343,
RE/MAX Executive 4432741900
Source: Bright MLS,MLS#: MDQA2018790
Facts & features
Interior
Bedrooms & bathrooms
- Bedrooms: 2
- Bathrooms: 2
- Full bathrooms: 2
- Main level bathrooms: 2
- Main level bedrooms: 2
Heating
- Heat Pump, Electric
Cooling
- Central Air, Electric
Appliances
- Included: Electric Water Heater
Features
- Has basement: No
- Has fireplace: No
Interior area
- Total structure area: 1,380
- Total interior livable area: 1,380 sqft
- Finished area above ground: 1,380
Property
Parking
- Parking features: Parking Lot, Off Street
Accessibility
- Accessibility features: None
Features
- Levels: One and One Half
- Stories: 1.5
- Pool features: Community
- On waterfront: Yes
- Waterfront features: River
- Body of water: Chester River
- Frontage length: Water Frontage Ft: 50
Details
- Additional structures: Above Grade
- Parcel number: 1804097084
- Zoning: UR
- Special conditions: Standard
Construction
Type & style
- Home type: Townhouse
- Architectural style: Contemporary
- Property subtype: Townhouse
Materials
- Composition, Stucco
- Foundation: Block
- Roof: Composition
Condition
- New construction: No
- Year built: 1987
- Major remodel year: 2024
Utilities & green energy
- Sewer: Public Sewer
- Water: Public
Community & HOA
Community
- Condo and coop fee: $535 monthly
- Subdivision: Queens Landing
HOA
- Has HOA: No
- Amenities included: Clubhouse, Common Grounds, Fitness Center, Jogging Path, Lake, Marina/Marina Club, Party Room, Picnic Area, Racquetball, Tennis Court(s), Water/Lake Privileges
- Services included: All Ground Fee, Common Area Maintenance, Maintenance Structure, Insurance, Lawn Care Front, Lawn Care Rear, Lawn Care Side, Maintenance Grounds, Snow Removal, Trash, Water
Location
- Region: Chester
Financial & listing details
- Price per square foot: $413/sqft
- Tax assessed value: $461,200
- Annual tax amount: $3,793
- Date on market: 10/1/2026
- Listing agreement: Exclusive Right To Sell
- Ownership: Condominium
Estimated market value
$550,900
$523,000 - $578,000
$2,417/mo
Price history
| Date | Event | Price |
|---|---|---|
| 10/1/2026 | Listed for sale | $570,000+1.3%$413/sqft |
Source:  Bright MLS #MDQA2018790 Report a problem | ||
| 10/16/2024 | Sold | $562,500-1.3%$408/sqft |
Source: Bright MLS #MDQA2011010 Report a problem | ||
| 10/15/2024 | Pending sale | $569,900$413/sqft |
Source: Bright MLS #MDQA2011010 Report a problem | ||
| 9/13/2024 | Contingent | $569,900$413/sqft |
Source: Bright MLS #MDQA2011010 Report a problem | ||
Public tax history
Tax history is unavailable.
Monthly payment
Est. payment
Payment breakdown
Explore the cost of this home by adjusting the details. Changes won't be saved.Climate risks
Neighborhood: 21619
Nearby schools
Schools provided by the listing agent
- District: Queen Anne's County Public Schools
Source: Bright MLS. This data may not be complete. We recommend contacting the local school district to confirm school assignments for this home.


Similar homes
- $559,9003 bd2 ba1.6k sqft200 Anchor Ln, Chester, MD 21619For Sale
 MLS ID #MDQA2019192, Jennifer Norfolk, Coldwell Banker Waterman Realty. Bright MLS
- $529,0002 bd3 ba1.6k sqft15 Queen Anne Way Unit E, Chester, MD 21619For Sale
 MLS ID #MDQA2018746, Jason French, Benson & Mangold, LLC. Bright MLS
- $499,0002 bd3 ba1.6k sqftQueens Landing, Chester, MD 21619For Sale
 MLS ID #MDQA2018794, Christina Sousa, RE/MAX Allegiance. Bright MLS
- $--3 bd2 ba1.1k sqft2705 Cecil Dr, Chester, MD 21619Auction
 Auction.com 2
- $559,9003 bd3 ba2k sqft227 Gibson Cir, Chester, MD 21619For SaleMLS ID #MDQA2019154, Pamela Doll, RE/MAX Executive. Bright MLS
- $472,5003 bd3 ba1.6k sqft21 Queen Victoria Way, Chester, MD 21619For SaleMLS ID #MDQA2019060, Jennifer Thomas, RE/MAX Executive. Bright MLS
- $320,0003 bd3 ba1.2k sqft55 Queen Caroline Ct, Chester, MD 21619For SaleMLS ID #MDQA2019184, Violeta Aguirre, Long & Foster Real Estate, Inc.. Bright MLS
- $389,0002 bd2 ba1.2k sqft1 Queen Victoria Ct, Chester, MD 21619For SaleMLS ID #MDQA2018958, Doris Williams, Douglas Realty, LLC. Bright MLS
- $559,9003 bd2 ba1.6k sqft315 Bentons Pleasure Rd, Chester, MD 21619For SaleMLS ID #MDQA2017854, Doug Kayhoe, Douglas Realty LLC. Bright MLS
- $599,0005 bd3 ba1.8k sqft231 Dominion Rd, Chester, MD 21619For SaleMLS ID #MDQA2018862, Dane Ways, Long & Foster Real Estate, Inc.. Bright MLS
- $439,9003 bd3 ba2k sqft43 Queen Neva Ct, Chester, MD 21619For SaleMLS ID #MDQA2018494, Ryan Briggs, Anne Arundel Properties, Inc.. Bright MLS
- $675,0003 bd3 ba1.5k sqft2703 Sherman Dr, Chester, MD 21619For SaleMLS ID #MDQA2018980, Tammy Rosendale, Rosendale Realty. Bright MLS
- $329,0002 bd3 ba1.4k sqft53E Queen Caroline Ct, Chester, MD 21619For SaleMLS ID #MDQA2018730, Tammy Studebaker, EXP Realty, LLC. Bright MLS
- $429,9003 bd3 ba1.5k sqft106 Bodys Neck Rd, Chester, MD 21619For SaleMLS ID #MDQA2017432, Bill Longest, Realty Navigator. Bright MLS
- $699,0003 bd2 ba1.5k sqft2627 Cecil Dr, Chester, MD 21619For SaleMLS ID #MDQA2019148, Linda Austin, Long & Foster Real Estate, Inc.. Bright MLS
- $595,0002 bd3 ba1.8k sqft1000 Herons Nest Way Unit 43, Chester, MD 21619For SaleMLS ID #MDQA2017608, Dee Dee McCracken, Coldwell Banker Realty. Bright MLS
- $410,0003 bd3 ba1.8k sqft510 Auckland Way, Chester, MD 21619For SaleMLS ID #MDQA2018734, Dawn Haskins Smith, Engel & Volkers Annapolis. Bright MLS
- $318,5002 bd3 ba1.3k sqft45 Queen Neva Ct, Chester, MD 21619For SaleMLS ID #MDQA2017164, John Freeman, Coldwell Banker Realty. Bright MLS
- $349,9003 bd3 ba1.4k sqftQueens Landing, Chester, MD 21619For SaleMLS ID #MDQA2017082, Larry Doyle, Long & Foster Real Estate, Inc.. Bright MLS
- $645,0002 bd3 ba1.9k sqft228 Bayberry Dr, Chester, MD 21619For SaleMLS ID #MDQA2018728, Amy Faust, Long & Foster Real Estate, Inc.. Bright MLS
