Skip main navigation
Sold for $320,000
  • $320,000

    34 Queen Anne Way #B, Chester, MD 21619

    1beds
    800sqft
    Townhouse
    Built in 1983
    -- sqft lot
    $331,900 Zestimate®
    $400/sqft
    $1,768 Estimated rent

    Home value

    $331,900

    $282,000 - $388,000

    $1,768/mo

    Zestimate® history
    Loading
    Loading...

    Owner options

    List your home for rent

    $1,768/mo

    Rent Zestimate®

    Find your next renter with Zillow Rental Manager. Plus, with online applications, you can quickly screen prospective tenants – for free.

    Learn more

    $1,768/mo

    Rent Zestimate®

    Refinance and save

    $1,904/mo

    Est. payment

    Refinancing to a lower rate could help reduce your monthly payments and save thousands over the life of the loan.

    See today's rates

    $1,904/mo

    Est. payment

    Explore your selling options

    Work with a Zillow partner agent

    Leverage their expertise and Zillow's premium Showcase listings to get your home seen by more buyers.

    Get started

    List with your own agent

    Get your home in front of millions of buyers by listing it on Zillow.

    Learn how to do it

    Sell it yourself

    Take full control of how buyers see your home on Zillow by listing For Sale by Owner (FSBO).

    List your home

    What's special

    Private patio on watersideLuxury vinyl wood-look flooring
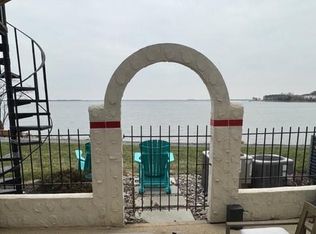
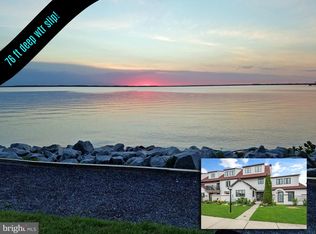
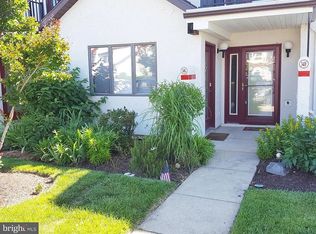
    EXCELLENT PRICE reduction!! Waterfront...waterfront! Super one bedroom/bathroom condo. Largest of the one-bedroom units. Absolutely gorgeous view across the Chester River from the living area . Private patio on waterside. Luxury vinyl wood-look flooring throughout! The condo is quite roomy and easy to take care of! No outstanding assessments on it! Low condo fee, as well! Community has wonderful amenities: clubhouse, waterside pool, jogging path, squash court, tennis court. Complex close to the Bay Bridge, marinas, parks, dog park, cross-county bike trail, town of Stevensville. Quick access to route 50/301 and the Bay Bridge via route 18...no need to get on route 50 coming or going! A wonderful place to live year-round or as a weekend get-away. Investor's note: Excellent tenant would like to stay, if possible.

    Zillow last checked:

    Listing updated:

    Listed by:

    M.J. Stevens 410-827-5755,

    Long & Foster Real Estate, Inc.

    Bought with:

    Dawn Baxter, 27574

    Coldwell Banker Realty

    Source: Bright MLS,MLS#: MDQA2012716MLS Logo

    Facts & features

    Interior

    Bedrooms & bathrooms
    • Bedrooms: 1
    • Bathrooms: 1
    • Full bathrooms: 1
    • Main level bathrooms: 1
    • Main level bedrooms: 1
    Bedroom 1
    • Level: Unspecified
    Bedroom 1
    • Level: Main
    Kitchen
    • Features: Kitchen - Electric Cooking, Kitchen Island, Flooring - Luxury Vinyl Plank
    • Level: Main
    Living room
    • Features: Flooring - Luxury Vinyl Plank, Ceiling Fan(s), Window Treatments
    • Level: Main
    Heating
    • Heat Pump, Electric
    Cooling
    • Heat Pump, Electric
    Appliances
    • Included: Dishwasher, Dryer, Exhaust Fan, Microwave, Oven/Range - Electric, Refrigerator, Washer/Dryer Stacked, Washer, Electric Water Heater
    • Laundry: Dryer In Unit, Main Level, Washer In Unit
    Features
    • Breakfast Area, Combination Kitchen/Living, Kitchen - Galley, Primary Bath(s), Efficiency, Ceiling Fan(s), Dry Wall
    • Flooring: Luxury Vinyl
    • Doors: Sliding Glass
    • Windows: Double Pane Windows, Window Treatments
    • Has basement: No
    • Has fireplace: No
    Interior area
    • Total structure area: 800
    • Total interior livable area: 800 sqft
    • Finished area above ground: 800

    Property

    Parking
    • Parking features: Free, Surface, On Street
    • Has uncovered spaces: Yes
    Accessibility
    • Accessibility features: Accessible Entrance
    Features
    • Levels: One
    • Stories: 1
    • Patio & porch: Patio
    • Exterior features: Sidewalks, Tennis Court(s), Storage
    • Pool features: Community
    • Has view: Yes
    • View description: Water, River
    • Has water view: Yes
    • Water view: Water,River
    • Waterfront features: Rip-Rap, River, Canoe/Kayak, Swimming Allowed, Private Access, Boat - Powered, Fishing Allowed, Personal Watercraft (PWC)
    • Body of water: Chester
    • Frontage length: Water Frontage Ft: 20
    Lot
    • Features: Bulkheaded, Cleared, Landscaped, No Thru Street
    Details
    • Additional structures: Above Grade
    • Parcel number: 1804097092
    • Zoning: UR
    • Special conditions: Standard

    Construction

    Type & style
    • Home type: Townhouse
    • Architectural style: Spanish
    • Property subtype: Townhouse
    Materials
    • Stucco
    • Foundation: Slab
    • Roof: Other
    Condition
    • Very Good
    • New construction: No
    • Year built: 1983

    Utilities & green energy

    • Sewer: Public Sewer
    • Water: Public
    • Utilities for property: Electricity Available, Phone Available, Sewer Available, Water Available, Other Internet Service

    Community & neighborhood

    Location
    • Region: Chester
    • Subdivision: Queens Landing
    • Municipality: Chester

    HOA & financial

    HOA
    • Has HOA: No
    • Amenities included: Common Grounds, Fitness Center, Jogging Path, Meeting Room, Party Room, Pool, Tennis Court(s), Water/Lake Privileges, Clubhouse
    • Services included: Lawn Care Front, Lawn Care Rear, Maintenance Grounds, Management, Recreation Facility, Road Maintenance, Snow Removal, Common Area Maintenance, Pool(s), Reserve Funds
    • Association name: Queens Landing Condominium Association
    Other fees
    • Condo and coop fee: $203 monthly

    Other

    Other facts
    • Listing agreement: Exclusive Agency
    • Listing terms: Cash,Conventional
    • Ownership: Condominium
    • Road surface type: Black Top

    Price history

    DateEventPrice
    7/30/2025Sold$320,000+0.3%$400/sqft
    Source: Bright MLS #MDQA2012716 Report a problem
    7/8/2025Pending sale$319,000$399/sqft
    Source: Bright MLS #MDQA2012716 Report a problem
    6/14/2025Contingent$319,000$399/sqft
    Source: Bright MLS #MDQA2012716 Report a problem
    5/25/2025Price change$319,000-7.5%$399/sqft
    Source: Bright MLS #MDQA2012716 Report a problem
    3/26/2025Listed for sale$345,000$431/sqft
    Source: Bright MLS #MDQA2012716 Report a problem

    Public tax history

    Tax history is unavailable.

    Neighborhood: 21619

    Nearby schools

    GreatSchools rating
    Schools provided by the listing agent
    • Elementary: Kent Island
    • Middle: Stevensville
    • High: Kent Island
    • District: Queen Anne's County Public Schools

    Source: Bright MLS. This data may not be complete. We recommend contacting the local school district to confirm school assignments for this home.

    Get a cash offer in 3 minutes
    Find out how much your home could sell for in as little as 3 minutes with a no-obligation cash offer.
    Estimated market value
    $331,900
    Get a cash offer in 3 minutes
    Find out how much your home could sell for in as little as 3 minutes with a no-obligation cash offer.
    Estimated market value
    $331,900