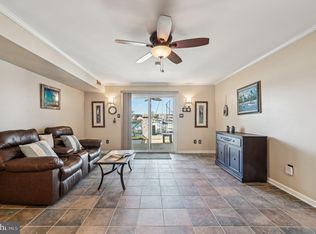
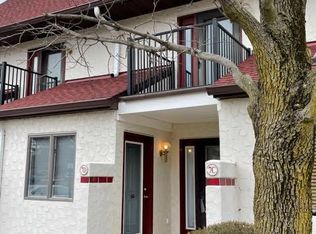
Welcome to 7B Queen Victoria Way at Queen’s Landing, a beautifully renovated waterfront residence w/ spectacular views of the marina basin, marina fairway, and Chester River. The largest residence in Building 7, this spacious 2-bedroom, 2½-bath home with loft offers three levels of living and combines the ease of condominium ownership with the space and feel of a townhome. The extensive renovation creates a fresh, modern, move-in-ready interior featuring an open main level, wide-plank luxury vinyl flooring, refreshed baths, and an updated kitchen with white cabinetry, quartz countertops, stainless-steel appliances, pantry storage, and an eating bar. The waterfront primary bedroom enjoys beautiful views, while the versatile loft is ideal for a home office, guest area, reading retreat, or second sitting room. Step directly from the kitchen onto the gated walk-out waterfront patio and enjoy exceptional water and marina views, outdoor dining, entertaining, or simply watching the boats come and go. Multiple outdoor living areas provide even more opportunities to enjoy the waterfront setting. Queen’s Landing amenities include a waterfront pool and clubhouse, tennis and pickleball courts, fitness and racquetball facilities, scenic walking paths, kayak storage and launch areas, and a full-service marina with slips for sail and power boats. Major renovation, generous living space, outstanding views, and the Queen’s Landing waterfront lifestyle come together at 7B Queen Victoria Way. Offering the best of both worlds---condominium ownership with space, privacy, and multi-level layout of a townhome.
For sale
$499,000
7 Queen Victoria Way #B, Chester, MD 21619
2beds
1,680sqft
Townhouse
Built in 1983
-- sqft lot
$489,600 Zestimate®
$297/sqft
$536/mo HOA
What's special
Three levels of livingOpen main levelFresh modern move-in-ready interiorWide-plank luxury vinyl flooringGated walk-out waterfront patioRefreshed baths
- --
- on Zillow
- 238
- views
- 26
- saves
Zillow last checked:
Listing updated:
Listed by:
Christina Sousa 703-582-7714,
RE/MAX Allegiance 703-522-1940
Source: Bright MLS,MLS#: MDQA2018794
Facts & features
Interior
Bedrooms & bathrooms
- Bedrooms: 2
- Bathrooms: 3
- Full bathrooms: 2
- 1/2 bathrooms: 1
- Main level bathrooms: 1
Rooms
- Room types: Loft
Loft
- Level: Upper
Heating
- Heat Pump, Electric
Cooling
- Central Air, Heat Pump, Electric
Appliances
- Included: Dishwasher, Disposal, Dryer, Ice Maker, Microwave, Oven/Range - Electric, Refrigerator, Washer, Electric Water Heater
Features
- Breakfast Area, Dining Area, Open Floorplan, Primary Bath(s)
- Doors: Insulated, Six Panel, Sliding Glass, Storm Door(s)
- Windows: Double Pane Windows, Screens, Skylight(s)
- Has basement: No
- Has fireplace: No
Interior area
- Total structure area: 1,680
- Total interior livable area: 1,680 sqft
- Finished area above ground: 1,680
- Finished area below ground: 0
Video & virtual tour
Property
Parking
- Parking features: Free, Unassigned, Off Street
Accessibility
- Accessibility features: None
Features
- Levels: Three
- Stories: 3
- Patio & porch: Deck, Patio
- Exterior features: Sidewalks, Balcony
- Pool features: Community
- Has view: Yes
- View description: River, Scenic Vista, Water
- Has water view: Yes
- Water view: River,Water
- Waterfront features: River
- Body of water: Chester River
- Frontage length: Water Frontage Ft: 1
Lot
- Features: Landscaped
Details
- Additional structures: Above Grade, Below Grade
- Parcel number: 1804089375
- Zoning: UR
- Special conditions: Standard
Construction
Type & style
- Home type: Townhouse
- Architectural style: Spanish
- Property subtype: Townhouse
Materials
- Stucco
- Foundation: Slab
- Roof: Asphalt
Condition
- Very Good
- New construction: No
- Year built: 1983
- Major remodel year: 2026
Details
- Builder model: BRAVA
Utilities & green energy
- Sewer: Public Sewer
- Water: Public
Community & HOA
Community
- Security: Fire Alarm
- Condo and coop fee: $536 monthly
- Subdivision: Queens Landing
HOA
- Has HOA: No
- Amenities included: Pool, Other
- Services included: Common Area Maintenance, Maintenance Structure, Insurance, Management, Pool(s), Recreation Facility, Reserve Funds, Snow Removal, Trash, Water
Location
- Region: Chester
Financial & listing details
- Price per square foot: $297/sqft
- Tax assessed value: $378,800
- Annual tax amount: $3,455
- Date on market: 9/29/2026
- Listing agreement: Exclusive Right To Sell
- Listing terms: Conventional,FHA,VA Loan,Cash
- Ownership: Condominium
Estimated market value
$489,600
$465,000 - $514,000
$2,530/mo
Price history
| Date | Event | Price |
|---|---|---|
| 10/19/2026 | Listed for rent | $2,700$2/sqft |
Source: Bright MLS #MDQA2019078 Report a problem | ||
Public tax history
Tax history is unavailable.
Monthly payment
Est. payment
Payment breakdown
Explore the cost of this home by adjusting the details. Changes won't be saved.Climate risks
Neighborhood: 21619
Nearby schools
Schools provided by the listing agent
- District: Queen Anne's County Public Schools
Source: Bright MLS. This data may not be complete. We recommend contacting the local school district to confirm school assignments for this home.
Similar homes
- $472,5003 bd3 ba1.6k sqft21 Queen Victoria Way, Chester, MD 21619For Sale

 MLS ID #MDQA2019060, Jennifer Thomas, RE/MAX Executive. Bright MLS
- $529,0002 bd3 ba1.6k sqft15 Queen Anne Way Unit E, Chester, MD 21619For Sale
 MLS ID #MDQA2018746, Jason French, Benson & Mangold, LLC. Bright MLS
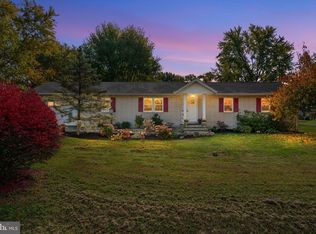
- $559,9003 bd2 ba1.6k sqft200 Anchor Ln, Chester, MD 21619For Sale
 MLS ID #MDQA2019192, Jennifer Norfolk, Coldwell Banker Waterman Realty. Bright MLS
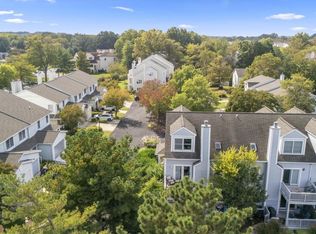
- $545,0003 bd3 ba2.1k sqft100 Schooner Way, Chester, MD 21619For Sale
 MLS ID #MDQA2018964, Lauren Matera, LPT Realty, LLC. Bright MLS
- $320,0003 bd3 ba1.2k sqft55 Queen Caroline Ct, Chester, MD 21619For SaleMLS ID #MDQA2019184, Violeta Aguirre, Long & Foster Real Estate, Inc.. Bright MLS
- $570,0002 bd2 ba1.3k sqft34 Queen Anne Way #A, Chester, MD 21619For SaleMLS ID #MDQA2018790, Jennifer Thomas, RE/MAX Executive. Bright MLS
- $439,9003 bd3 ba2k sqft43 Queen Neva Ct, Chester, MD 21619For SaleMLS ID #MDQA2018494, Ryan Briggs, Anne Arundel Properties, Inc.. Bright MLS
- $429,9003 bd3 ba1.5k sqft106 Bodys Neck Rd, Chester, MD 21619For SaleMLS ID #MDQA2017432, Bill Longest, Realty Navigator. Bright MLS
- $389,0002 bd2 ba1.2k sqft1 Queen Victoria Ct, Chester, MD 21619For SaleMLS ID #MDQA2018958, Doris Williams, Douglas Realty, LLC. Bright MLS
- $410,0003 bd3 ba1.8k sqft510 Auckland Way, Chester, MD 21619For SaleMLS ID #MDQA2018734, Dawn Haskins Smith, Engel & Volkers Annapolis. Bright MLS
- $559,9003 bd3 ba2k sqft227 Gibson Cir, Chester, MD 21619For SaleMLS ID #MDQA2019154, Pamela Doll, RE/MAX Executive. Bright MLS
- $280,0002 bd2 ba1k sqft411 Merganser Ct, Chester, MD 21619For SaleMLS ID #MDQA2019168, Samantha Grimes, Chesapeake Real Estate Associates, LLC. Bright MLS
- $595,0003 bd4 ba2.1k sqft1010 Auckland Way, Chester, MD 21619For SaleMLS ID #MDQA2018726, Lori G Woods-Fortney, Berkshire Hathaway HomeServices Homesale Realty. Bright MLS
- $599,9003 bd4 ba2k sqft1012 Auckland Way, Chester, MD 21619For SaleMLS ID #MDQA2018742, Jerrise Spencer, Redfin Corp. Bright MLS
- $425,5003 bd4 ba2.1k sqft807 Auckland Way, Chester, MD 21619For SaleMLS ID #MDQA2017442, Mr. David J Moore, Real Broker, LLC. Bright MLS
- $489,0002 bd3 ba1.9k sqft4000 Herons Nest Way Unit 22, Chester, MD 21619For SaleMLS ID #MDQA2015800, Carol Tinnin, RE/MAX Leading Edge. Bright MLS
- $349,9003 bd3 ba1.8k sqftBayside Condo, Chester, MD 21619For SaleMLS ID #MDQA2019058, Carol Tinnin, RE/MAX Leading Edge. Bright MLS
- $329,0002 bd3 ba1.4k sqft53E Queen Caroline Ct, Chester, MD 21619For SaleMLS ID #MDQA2018730, Tammy Studebaker, EXP Realty, LLC. Bright MLS
- $364,9003 bd4 ba1.8k sqftBayside, Chester, MD 21619For SaleMLS ID #MDQA2018750, Larry Doyle, Long & Foster Real Estate, Inc.. Bright MLS
