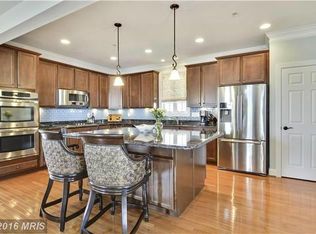
Welcome to 360 Macum Creek Drive – where charm, space, and style come together in the sought-after waterfront community of Gibson’s Grant. Situated on a prime corner lot, this beautifully maintained home offers over 3,200 square feet of versatile living space with 3 bedrooms, 2.5 bathrooms, and a third-floor recreation room that can easily function as a fourth bedroom, home office, or playroom. Additionally, the main-level office has been used as a bedroom by the current owners, offering flexible living options for guests, an au pair or multigenerational needs. Step inside and be greeted by rich teak hardwood floors that flow throughout the main level, setting the tone for warmth and elegance. The gourmet kitchen features granite countertops, stainless steel appliances, and a large island that’s perfect for both everyday living and entertaining. The cozy gas fireplace in the living room adds the perfect touch of comfort. The spacious primary suite opens directly onto the upper-level covered porch, the perfect spot to unwind and enjoy stunning sunset views. The fully remodeled en suite bathroom features luxurious finishes, creating a spa-like retreat right at home. Enjoy the best of indoor-outdoor living with double covered front porches, a screened porch just off the kitchen/dining area, and a backyard oasis complete with custom hardscaping, lush landscaping, and a built-in BBQ area – ideal for summer evenings and weekend gatherings. Gibson’s Grant offers exceptional community amenities including a clubhouse, pool, pier, walking trails, and easy access to the Cross Island Trail and Chesapeake Bay. Don’t miss your chance to live in one of Kent Island’s most desirable neighborhoods – schedule your private tour today!
Sold for $915,000
$915,000
360 Macum Creek Dr, Chester, MD 21619
3beds
3,225sqft
Single Family Residence
Built in 2012
7,744 Square Feet Lot
$950,800 Zestimate®
$284/sqft
$4,265 Estimated rent
Home value
$950,800
$808,000 - $1.11M
$4,265/mo
Zestimate® history
Owner options
List your home for rent
$4,265/mo
Rent Zestimate®
Find your next renter with Zillow Rental Manager. Plus, with online applications, you can quickly screen prospective tenants – for free.
$4,265/mo
Rent Zestimate®
Refinance and save
$5,742/mo
Est. payment
Refinancing to a lower rate could help reduce your monthly payments and save thousands over the life of the loan.
$5,742/mo
Est. payment
Explore your selling options
Work with a Zillow partner agent
Leverage their expertise and Zillow's premium Showcase listings to get your home seen by more buyers.
Get startedList with your own agent
Get your home in front of millions of buyers by listing it on Zillow.
Learn how to do itSell it yourself
Take full control of how buyers see your home on Zillow by listing For Sale by Owner (FSBO).
List your homeWhat's special
Cozy gas fireplaceBuilt-in bbq areaBackyard oasisStainless steel appliancesRich teak hardwood floorsScreened porchGranite countertops
Zillow last checked:
Listing updated:
Listed by:
Tara Trout 410-916-2043,
Keller Williams Flagship,
Listing Team: The Shore Home Team
Bought with:
Maryann Pettie, 600435
Fathom Realty MD, LLC
Source: Bright MLS,MLS#: MDQA2013958
Facts & features
Interior
Bedrooms & bathrooms
- Bedrooms: 3
- Bathrooms: 3
- Full bathrooms: 2
- 1/2 bathrooms: 1
- Main level bathrooms: 1
Basement
- Area: 0
Heating
- Forced Air, Heat Pump, Electric
Cooling
- Heat Pump, Central Air, Electric
Appliances
- Included: Microwave, Cooktop, Dishwasher, Disposal, Dryer, Oven, Refrigerator, Stainless Steel Appliance(s), Washer, Electric Water Heater
- Laundry: Has Laundry
Features
- Breakfast Area, Kitchen - Table Space, Family Room Off Kitchen, Kitchen Island, Upgraded Countertops, Primary Bath(s), Open Floorplan
- Flooring: Hardwood, Carpet, Ceramic Tile, Wood
- Windows: Window Treatments
- Has basement: No
- Number of fireplaces: 1
- Fireplace features: Glass Doors, Heatilator, Mantel(s)
Interior area
- Total structure area: 3,225
- Total interior livable area: 3,225 sqft
- Finished area above ground: 3,225
- Finished area below ground: 0
Property
Parking
- Total spaces: 2
- Parking features: Garage Door Opener, Concrete, Off Street, Detached
- Garage spaces: 2
- Has uncovered spaces: Yes
Accessibility
- Accessibility features: None
Features
- Levels: Three
- Stories: 3
- Patio & porch: Deck, Screened
- Exterior features: Barbecue, Extensive Hardscape, Lighting
- Pool features: Community
- Fencing: Back Yard
- Has view: Yes
- View description: Water
- Has water view: Yes
- Water view: Water
- Waterfront features: Creek/Stream
- Body of water: Macum Creek
Lot
- Size: 7,744 Square Feet
- Features: Landscaped, Corner Lot
Details
- Additional structures: Above Grade, Below Grade
- Parcel number: 1804121007
- Zoning: CMPD
- Special conditions: Standard
Construction
Type & style
- Home type: SingleFamily
- Architectural style: Other
- Property subtype: Single Family Residence
Materials
- Frame
- Foundation: Crawl Space
- Roof: Architectural Shingle
Condition
- New construction: No
- Year built: 2012
Details
- Builder name: Covell
Utilities & green energy
- Sewer: Public Sewer
- Water: Public
Community & HOA
Community
- Subdivision: Gibsons Grant
HOA
- Has HOA: Yes
- Amenities included: Pool, Bike Trail, Jogging Path, Recreation Facilities, Common Grounds, Community Center, Party Room, Fitness Center, Pier/Dock, Tot Lots/Playground
- Services included: Common Area Maintenance, Management, Snow Removal, Pier/Dock Maintenance, Pool(s), Trash, Recreation Facility, Reserve Funds
- HOA fee: $270 monthly
Location
- Region: Chester
Financial & listing details
- Price per square foot: $284/sqft
- Tax assessed value: $731,933
- Annual tax amount: $6,312
- Date on market: 7/18/2025
- Listing agreement: Exclusive Right To Sell
- Listing terms: Cash,Conventional,FHA,USDA Loan,VA Loan
- Ownership: Fee Simple
Price history
| Date | Event | Price |
|---|---|---|
| 8/15/2025 | Sold | $915,000$284/sqft |
Source:  Bright MLS #MDQA2013958 Report a problem Bright MLS #MDQA2013958 Report a problem | ||
| 8/11/2025 | Pending sale | $915,000$284/sqft |
Source: Bright MLS #MDQA2013958 Report a problem | ||
| 7/22/2025 | Contingent | $915,000$284/sqft |
Source: Bright MLS #MDQA2013958 Report a problem | ||
| 7/18/2025 | Listed for sale | $915,000+43%$284/sqft |
Source: Bright MLS #MDQA2013958 Report a problem | ||
| 11/2/2017 | Sold | $640,000-5.7%$198/sqft |
Source: Public Record Report a problem | ||
| 5/20/2017 | Price change | $679,000-2.3%$211/sqft |
Source: Mr. Lister Realty, Inc. #QA9884721 Report a problem | ||
| 3/11/2017 | Listed for sale | $695,000+208.9%$216/sqft |
Source: Mr. Lister Realty, Inc. #QA9884721 Report a problem | ||
| 5/11/2011 | Sold | $225,000$70/sqft |
Source: Public Record Report a problem | ||
Public tax history
| Year | Property taxes | Tax assessment |
|---|---|---|
| 2025 | $6,895 +9.2% | $731,933 +9.2% |
| 2024 | $6,312 +10.2% | $670,067 +10.2% |
| 2023 | $5,729 | $608,200 |
| 2022 | $5,729 -1.8% | $608,200 |
| 2021 | $5,833 -0.6% | $608,200 -0.6% |
| 2020 | $5,867 +1.2% | $611,700 |
| 2019 | $5,799 +1.2% | $611,700 +2.4% |
| 2018 | $5,731 +0.1% | $597,567 +1.2% |
| 2017 | $5,723 +438.5% | $590,500 +0.6% |
| 2016 | $1,063 | $586,733 +0.6% |
| 2015 | $1,063 | $582,967 +0.7% |
| 2014 | $1,063 | $579,200 |
| 2013 | -- | $579,200 |
| 2012 | -- | $579,200 +422.7% |
| 2011 | -- | $110,800 +7.2% |
| 2010 | -- | $103,340 +7.8% |
| 2009 | -- | $95,840 +8.5% |
| 2008 | -- | $88,340 |
Find assessor info on the county website
Neighborhood: 21619
Nearby homes
- $821,400-- bd2 ba2.7k sqft354 Macum Creek Dr, Chester, MD 21619Off Market
- $755,0003 bd3 ba2.7k sqft402 Macum Creek Dr, Chester, MD 21619Sold
- $808,2003 bd3 ba2.2k sqft348 Macum Creek Dr, Chester, MD 21619Off Market

- $585,4003 bd3 ba1.8k sqft155 Claiborne St, Chester, MD 21619Off Market

- $600,0002 bd3 ba1.8k sqft163 Claiborne St, Chester, MD 21619Sold
- $608,8003 bd3 ba1.8k sqft149 Claiborne St, Chester, MD 21619Off Market
- $858,4005 bd3 ba3.2k sqft408 Macum Creek Dr, Chester, MD 21619Off Market
- $798,8004 bd3 ba3.4k sqft203 Claiborne St, Chester, MD 21619Off Market
Nearby schools
GreatSchools rating
- 7/10Bayside Elementary SchoolGrades: 3-5Distance: 1.8 mi
- 6/10Stevensville Middle SchoolGrades: 6-8Distance: 1.9 mi
- 5/10Kent Island High SchoolGrades: 9-12Distance: 2.1 mi
Schools provided by the listing agent
- Elementary: Bayside
- Middle: Stevensville
- High: Kent Island
- District: Queen Anne's County Public Schools
Source: Bright MLS. This data may not be complete. We recommend contacting the local school district to confirm school assignments for this home.
Get a cash offer in 3 minutes
Find out how much your home could sell for in as little as 3 minutes with a no-obligation cash offer.
Estimated market value
$950,800
Get a cash offer in 3 minutes
Find out how much your home could sell for in as little as 3 minutes with a no-obligation cash offer.
Estimated market value
$950,800
- Maryland
- Queen Annes County
- Chester
- 21619
- 360 Macum Creek Dr
Nearby cities
Nearby zip codes
Other Chester Topics
