Welcome to your private Eastern Shore oasis at 116 Mallard Drive, Stevensville, MD 21666! This beautifully maintained and recently updated Cape Cod home sits on a rare 1.1-acre lot in a quiet, private neighborhood on Kent Island — one of the hardest-to-find lot sizes in this desirable area. Enjoy serene, protected views of Mallard Pond, where you can watch ducks glide across the water, sip morning coffee on the screened porch, and truly experience peaceful Kent Island living at its finest. Boasting 1,976 square feet of above-grade living space (built in 2000), this 3-bedroom, 2-bath home features thoughtful updates throughout. Enjoy new LVP flooring and carpet, a bright open-concept main level perfect for everyday living and entertaining, and a stunning kitchen with granite countertops and all new appliances. The spacious primary suite includes a luxurious soaking tub and walk-in closet, while two additional bedrooms and a full bath complete the main level. A 2-car garage and newer furnace add convenience and peace of mind. The standout feature is the large unfinished attic with electrical wiring and HVAC already extended — substantial, flexible space ready for your vision. Easily finish into additional bedrooms, a home office, playroom, or family suite. Outside, the expansive 1.1-acre lot delivers exceptional privacy and natural beauty, bordered by community-owned preserved woodlands and Mallard Pond that ensure your views remain undisturbed for years to come. Enjoy the screened porch overlooking the pond, low-maintenance exterior, low HOA fees of only $17 per month, and the incredible location on Kent Island — walk or bike to the public golf course, Kent Island Trail, waterfront parks, piers, and just minutes from Chesapeake Bay adventures, shopping, and dining. This updated home combines solid construction, modern finishes, low monthly costs, and a truly rare 1.1-acre private setting. Whether you’re looking for a peaceful full-time residence or a lifestyle property with room to grow, 116 Mallard Drive is a standout opportunity on Kent Island. Don’t miss it!
For sale
Price cut: $10K (7/18)
$669,900
116 Mallard Dr, Stevensville, MD 21666
3beds
1,976sqft
:
Get pre-qualified$4,330/mo
Single Family Residence
Built in 2000
1.1 Acres Lot
$657,600 Zestimate®
$339/sqft
$17/mo HOA
What's special
Walk-in closetSolid constructionLow-maintenance exteriorModern finishesQuiet private neighborhoodNewer furnaceScreened porch
- 44 days |
- 868 |
- 35 |
Likely to sell faster than
Zillow last checked:
Listing updated:
Listed by:
Heather Dolan 443-404-4332,
Chesapeake Real Estate Associates, LLC 443-215-4663
Source: Bright MLS,MLS#: MDQA2017616
Facts & features
Interior
Bedrooms & bathrooms
- Bedrooms: 3
- Bathrooms: 2
- Full bathrooms: 2
- Main level bathrooms: 2
- Main level bedrooms: 3
Basement
- Area: 0
Heating
- Ceiling, Forced Air, Heat Pump, Humidity Control, Other, Programmable Thermostat, Central, Propane
Cooling
- Ceiling Fan(s), Central Air, Programmable Thermostat, Electric
Appliances
- Included: Microwave, Down Draft, Dishwasher, Dryer, Dual Flush Toilets, ENERGY STAR Qualified Dishwasher, ENERGY STAR Qualified Freezer, ENERGY STAR Qualified Refrigerator, Energy Efficient Appliances, Water Treat System, Water Heater
- Laundry: Has Laundry, Main Level
Features
- Attic, Breakfast Area, Ceiling Fan(s), Combination Dining/Living, Crown Molding, Dining Area, Family Room Off Kitchen, Open Floorplan, Floor Plan - Traditional, Eat-in Kitchen, Kitchen - Table Space, Pantry, Primary Bath(s), Upgraded Countertops, Walk-In Closet(s), Dry Wall, Vaulted Ceiling(s)
- Flooring: Carpet, Laminate, Vinyl
- Doors: ENERGY STAR Qualified Doors, Insulated, Six Panel, Sliding Glass
- Windows: Bay/Bow, Double Pane Windows, Energy Efficient, Insulated Windows, Screens
- Has basement: No
- Has fireplace: No
Interior area
- Total structure area: 3,276
- Total interior livable area: 1,976 sqft
- Finished area above ground: 1,976
- Finished area below ground: 0
Video & virtual tour
Property
Parking
- Total spaces: 2
- Parking features: Storage, Built In, Covered, Garage Faces Side, Garage Door Opener, Inside Entrance, Oversized, Driveway, Attached
- Attached garage spaces: 2
- Has uncovered spaces: Yes
Accessibility
- Accessibility features: 2+ Access Exits, Doors - Swing In, Accessible Entrance, Low Pile Carpeting
Features
- Levels: One
- Stories: 1
- Patio & porch: Deck, Enclosed, Patio, Porch, Screened
- Exterior features: Lighting, Flood Lights, Satellite Dish
- Pool features: None
- Has view: Yes
- View description: Pond, Trees/Woods
- Has water view: Yes
- Water view: Pond
- Waterfront features: Pond
- Body of water: Mallard Pond
- Frontage type: Road Frontage
Lot
- Size: 1.1 Acres
- Features: Backs to Trees, Front Yard, Landlocked, Level, No Thru Street, Open Lot, Wooded, Private, Rear Yard, Secluded, SideYard(s), Unrestricted
Details
- Additional structures: Above Grade, Below Grade
- Parcel number: 1804098447
- Zoning: CS
- Special conditions: Standard
Construction
Type & style
- Home type: SingleFamily
- Architectural style: Cape Cod
- Property subtype: Single Family Residence
Materials
- Batts Insulation, Block, CPVC/PVC, Rough-In Plumbing, Stick Built, Vinyl Siding
- Foundation: Block, Crawl Space
- Roof: Architectural Shingle
Condition
- New construction: No
- Year built: 2000
Utilities & green energy
- Sewer: On Site Septic
- Water: Well
Community & HOA
Community
- Security: Carbon Monoxide Detector(s), Smoke Detector(s)
- Subdivision: None Available
HOA
- Has HOA: Yes
- Amenities included: Bike Trail
- Services included: Insurance, Lawn Care Front, Management, Reserve Funds
- HOA fee: $17 monthly
Location
- Region: Stevensville
Financial & listing details
- Price per square foot: $339/sqft
- Tax assessed value: $565,800
- Annual tax amount: $4,957
- Date on market: 6/19/2026
- Listing agreement: Exclusive Right To Sell
- Exclusions: Current Kitchen Light / Fan And Side Porch Light / Fan Will Be Removed And Replaced With New Lights. The Dining Room Light Will Be Removed And Replaced With A New Light.
- Ownership: Fee Simple
Estimated market value
$657,600
$625,000 - $690,000
$3,143/mo
Price history
| Date | Event | Price |
|---|---|---|
| 7/18/2026 | Price change | $669,900-1.5%$339/sqft |
Source:  Bright MLS #MDQA2017616 Report a problem Bright MLS #MDQA2017616 Report a problem | ||
| 6/19/2026 | Listed for sale | $679,900+2.2%$344/sqft |
Source: Bright MLS #MDQA2017616 Report a problem | ||
| 6/7/2026 | Listing removed | $665,000$337/sqft |
Source: Bright MLS #MDQA2016998 Report a problem | ||
| 5/21/2026 | Price change | $665,000-0.7%$337/sqft |
Source: Bright MLS #MDQA2016998 Report a problem | ||
| 4/29/2026 | Price change | $670,000-0.7%$339/sqft |
Source: Bright MLS #MDQA2016998 Report a problem | ||
| 4/20/2026 | Listed for sale | $674,900$342/sqft |
Source: Bright MLS #MDQA2016998 Report a problem | ||
| 4/19/2026 | Listing removed | $674,900$342/sqft |
Source: Bright MLS #MDQA2015232 Report a problem | ||
| 4/10/2026 | Price change | $674,900-0.7%$342/sqft |
Source: Bright MLS #MDQA2015232 Report a problem | ||
| 3/22/2026 | Price change | $679,900-1.4%$344/sqft |
Source: Bright MLS #MDQA2015232 Report a problem | ||
| 3/5/2026 | Price change | $689,900-1.4%$349/sqft |
Source: Bright MLS #MDQA2015232 Report a problem | ||
| 2/18/2026 | Price change | $699,900-0.7%$354/sqft |
Source: Bright MLS #MDQA2015232 Report a problem | ||
| 2/3/2026 | Price change | $705,000-0.7%$357/sqft |
Source: Bright MLS #MDQA2015232 Report a problem | ||
| 1/12/2026 | Price change | $710,000-0.7%$359/sqft |
Source: Bright MLS #MDQA2015232 Report a problem | ||
| 11/9/2025 | Price change | $715,000-1.4%$362/sqft |
Source: Bright MLS #MDQA2015232 Report a problem | ||
| 10/22/2025 | Price change | $725,000-3.2%$367/sqft |
Source: Bright MLS #MDQA2015232 Report a problem | ||
| 10/19/2025 | Listed for sale | $749,000+66.4%$379/sqft |
Source: Bright MLS #MDQA2015232 Report a problem | ||
| 10/8/2020 | Sold | $450,000-2.6%$228/sqft |
Source: Public Record Report a problem | ||
| 7/17/2020 | Pending sale | $462,000$234/sqft |
Source: RE/MAX Executive #MDQA140696 Report a problem | ||
| 6/12/2020 | Price change | $462,000-0.2%$234/sqft |
Source: RE/MAX Executive #MDQA140696 Report a problem | ||
| 6/5/2020 | Price change | $463,000-0.2%$234/sqft |
Source: RE/MAX Executive #MDQA140696 Report a problem | ||
| 5/30/2020 | Price change | $464,000-0.2%$235/sqft |
Source: RE/MAX Executive #MDQA140696 Report a problem | ||
| 5/21/2020 | Price change | $465,000-0.2%$235/sqft |
Source: RE/MAX Executive #MDQA140696 Report a problem | ||
| 5/15/2020 | Price change | $466,000-0.2%$236/sqft |
Source: RE/MAX Executive #MDQA140696 Report a problem | ||
| 5/8/2020 | Price change | $467,000-0.2%$236/sqft |
Source: RE/MAX Executive #MDQA140696 Report a problem | ||
| 5/1/2020 | Listed for sale | $468,000+680%$237/sqft |
Source: RE/MAX Executive #MDQA140696 Report a problem | ||
| 6/3/1993 | Sold | $60,000$30/sqft |
Source: Public Record Report a problem | ||
Public tax history
| Year | Property taxes | Tax assessment |
|---|---|---|
| 2025 | $5,017 +9.4% | $526,233 +8.1% |
| 2024 | $4,584 +8.8% | $486,667 +8.8% |
| 2023 | $4,212 | $447,100 |
| 2022 | $4,212 -1.8% | $447,100 |
| 2021 | $4,288 -3.8% | $447,100 -3.8% |
| 2020 | $4,458 | $464,800 |
| 2019 | $4,458 | $464,800 |
| 2018 | $4,458 -2.3% | $464,800 -1% |
| 2017 | $4,563 +130% | $469,600 +3.4% |
| 2016 | $1,984 | $454,267 +3.5% |
| 2015 | $1,984 | $438,933 +3.6% |
| 2014 | $1,984 | $423,600 |
| 2013 | -- | $423,600 |
| 2012 | -- | $423,600 -11.9% |
| 2011 | -- | $480,930 |
| 2010 | -- | $480,930 |
| 2009 | -- | $480,930 -2.8% |
| 2008 | -- | $494,630 +11% |
| 2007 | -- | $445,630 +12.4% |
| 2006 | -- | $396,630 +14.1% |
| 2005 | -- | $347,630 +12% |
| 2004 | -- | $310,412 +13.6% |
| 2003 | -- | $273,196 +15.8% |
| 2002 | -- | $235,980 +2.6% |
| 2001 | -- | $230,010 |
Find assessor info on the county website
Monthly payment
Est. payment
Payment breakdown
Explore the cost of this home by adjusting the details. Changes won't be saved.Climate risks
Neighborhood: 21666
Nearby schools
GreatSchools rating
- 9/10Matapeake Elementary SchoolGrades: PK-5Distance: 4.2 mi
- 7/10Matapeake Middle SchoolGrades: 6-8Distance: 4.1 mi
- 5/10Kent Island High SchoolGrades: 9-12Distance: 6.5 mi
Schools provided by the listing agent
- District: Queen Anne's County Public Schools
Source: Bright MLS. This data may not be complete. We recommend contacting the local school district to confirm school assignments for this home.
- $620,0004 bd3 ba2.5k sqft122 Mallard Dr, Stevensville, MD 21666Sold
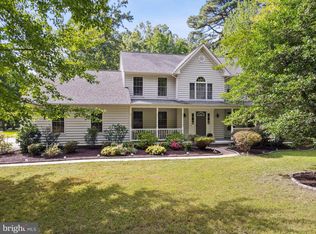
- $754,100-- bd2 ba2.8k sqft108 Mallard Dr, Stevensville, MD 21666Off Market
- $626,800-- bd2 ba2.3k sqft119 Mallard Dr, Stevensville, MD 21666Off Market
- $623,700-- bd2 ba2.1k sqft200 Mallard Dr, Stevensville, MD 21666Off Market
- $895,0003 bd4 ba3.8k sqft115 Mallard Dr, Stevensville, MD 21666Sold
- $899,2004 bd4 ba3.4k sqft201 Mallard Dr, Stevensville, MD 21666Off Market
- $875,0004 bd4 ba3.6k sqft205 Mallard Dr, Stevensville, MD 21666Sold
- $678,100-- bd2 ba2.2k sqft111 Mallard Dr, Stevensville, MD 21666Off Market
A local agent can set up tours, give advice and negotiate with sellers.
Similar homes
- $649,0003 bd2 ba1.5k sqft102 Golf Ct, Stevensville, MD 21666For Sale

 MLS ID #MDQA2015046, Brian Gearhart, Benson & Mangold, LLC. Bright MLS
 - $749,0004 bd3 ba2.1k sqft407 Five Farms Dr, Stevensville, MD 21666For Sale
 MLS ID #MDQA2016634, Crystal Smith, RE/MAX Executive. Bright MLS
 - $669,9004 bd3 ba2.8k sqft220 Creeks End Ln, Stevensville, MD 21666For Sale
 MLS ID #MDQA2017920, Curtis Lemay, Real Estate Depot. Bright MLS
 - $899,0003 bd3 ba2.3k sqft225 Batts Neck Rd, Stevensville, MD 21666For Sale
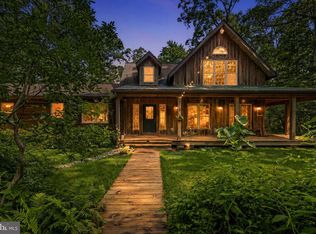 MLS ID #MDQA2017814, Elizabeth Leighty, Real Broker, LLC - Annapolis. Bright MLS
 - $635,0004 bd3 ba2.7k sqft376 Web Foot Ln, Stevensville, MD 21666For SaleMLS ID #MDQA2017998, Linda Austin, Long & Foster Real Estate, Inc.. Bright MLS
- $415,0004 bd2 ba1.5k sqft111 Utah Rd, Stevensville, MD 21666For SaleMLS ID #MDQA2017610, Maureen Bovello, DeLuca & Associates Real Estate. Bright MLS
- $599,9003 bd3 ba2.5k sqft1024 Avalon Ct, Stevensville, MD 21666For SaleMLS ID #MDQA2017426, Angela Demattia, Berkshire Hathaway HomeServices PenFed Realty. Bright MLS
- $650,0003 bd3 ba1.6k sqft1132 Bay Ridge Rd, Annapolis, MD 21403For SaleMLS ID #MDAA2145814, Wendy Trebbe, Blackwell Real Estate, LLC. Bright MLS
- $669,9005 bd3 ba1.9k sqft214 Baybourne Dr, Arnold, MD 21012For SaleMLS ID #MDAA2151984, Angela Demattia, Berkshire Hathaway HomeServices PenFed Realty. Bright MLS
- $499,9004 bd3 ba1.7k sqft606 Kimberly Way, Stevensville, MD 21666For SaleMLS ID #MDQA2017246, Linda Austin, Long & Foster Real Estate, Inc.. Bright MLS
- $649,0003 bd3 ba2.3k sqft433 Havenholme Ct, Arnold, MD 21012For SaleMLS ID #MDAA2152654, Ellie Cerasuolo, Executive Choice Realty Inc.. Bright MLS
- $749,0003 bd2 ba1.5k sqft205 Riverside Dr, Chester, MD 21619For SaleMLS ID #MDQA2017690, Melissa Chick, Engel & Volkers Annapolis. Bright MLS
- $649,9003 bd3 ba2.1k sqft108 Maple Dr, Annapolis, MD 21403For SaleMLS ID #MDAA2149008, Matt Wyble, Next Step Realty. Bright MLS
- $609,9004 bd3 ba1.9k sqft1582 Snug Harbor Rd, Shady Side, MD 20764For SaleMLS ID #MDAA2148800, Mr. Steven M Songer JR., Maryland Waterfront Properties LLC. Bright MLS
- $660,0004 bd4 ba2.4k sqft4637 Potomac Rd, Pasadena, MD 21122For SaleMLS ID #MDAA2152896, Carrie Vaught, Keller Williams Flagship. Bright MLS
- $650,0005 bd3 ba2.2k sqft1221 Plateau Pl, Annapolis, MD 21409For SaleMLS ID #MDAA2152692, Kate Liscinsky, Compass. Bright MLS
- $629,9002 bd2 ba1.8k sqft521 Moorings Cir #245, Stevensville, MD 21666For SaleMLS ID #MDQA2017494, Sharon Fisher, RE/MAX Advantage Realty. Bright MLS
- $675,0003 bd3 ba1.7k sqft7884 Belhaven Ave, Pasadena, MD 21122For SaleMLS ID #MDAA2150824, Joshua Shapiro, Douglas Realty, LLC. Bright MLS
- $740,0003 bd2 ba1.7k sqft110 Lake View Dr, Annapolis, MD 21403For SaleMLS ID #MDAA2150070, Danielle Franz, EXP Realty, LLC. Bright MLS
- $609,9994 bd3 ba1.9k sqft3847 Holly Dr, Edgewater, MD 21037For SaleMLS ID #MDAA2149518, ALLIE VASQUEZ, Charis Realty Group. Bright MLS
