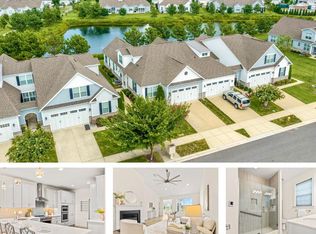
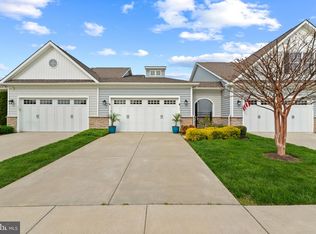
Enjoy added savings with $2,000 toward the buyer's closing costs, plus the seller will pay the HOA fees for the remainder of 2026 with an acceptable offer. Welcome to easy, elevated living in the sought after 55+ community of Bay Bridge Cove. This beautifully maintained Oxford model end-unit villa offers peaceful pond and fountain views in a tranquil setting. The open floor plan features an expansive kitchen with granite countertops, stainless steel appliances, white cabinetry, and an abundant workspace, all flowing seamlessly into the spacious living area with a cozy gas fireplace. A desirable 4-foot bump-out enhances the living space, providing additional room for entertaining, relaxing, and enjoying the home's open feel. Off of the living room is a bright and inviting sunroom offering versatile space that can be tailored to your needs. Luxury vinyl plank flooring extends throughout the main living areas, while the bedrooms offer the comfort of carpet. Just beyond the sunroom, the enclosed screened porch with privacy sun shades creates the perfect spot to enjoy your morning coffee or unwind while taking in the water views. This villa offers two bedrooms and two full bathrooms, including a spacious primary suite with a tray ceiling, generous closet space, and a private bath. The second bedroom provides flexible space for guests, hobbies, or a home office and is conveniently located near the full hall bathroom. Residents of Bay Bridge Cove enjoy an exceptional lifestyle with amenities that include a clubhouse, outdoor pool, fitness center, tennis courts, bocce ball courts, dog park, and a full calendar of community activities and events. Lawn care, snow removal, and community management are included for truly low-maintenance living. Conveniently located near shopping, dining, Route 50, and the Chesapeake Bay Bridge, this home offers the perfect combination of comfort, convenience, and active adult living.
For sale
$629,900
521 Moorings Cir #245, Stevensville, MD 21666
2beds
1,828sqft
Townhouse
Built in 2020
0 Square Feet Lot
$620,200 Zestimate®
$345/sqft
$418/mo HOA
What's special
Cozy gas fireplaceStainless steel appliancesWater viewsGenerous closet spaceTranquil settingBright and inviting sunroomWhite cabinetry
- 78 days |
- 181 |
- 0 |
Zillow last checked:
Listing updated:
Listed by:
Sharon Fisher 443-375-0689,
RE/MAX Advantage Realty 410-871-2600,
Listing Team: The Payne Team
Source: Bright MLS,MLS#: MDQA2017494
Facts & features
Interior
Bedrooms & bathrooms
- Bedrooms: 2
- Bathrooms: 2
- Full bathrooms: 2
- Main level bathrooms: 2
- Main level bedrooms: 2
Basement
- Area: 0
Heating
- Heat Pump, Electric
Cooling
- Central Air, Electric
Appliances
- Included: Water Heater
Features
- Has basement: No
- Number of fireplaces: 1
Interior area
- Total structure area: 1,828
- Total interior livable area: 1,828 sqft
- Finished area above ground: 1,828
- Finished area below ground: 0
Video & virtual tour
Property
Parking
- Total spaces: 2
- Parking features: Garage Door Opener, Garage Faces Front, Attached, Driveway
- Attached garage spaces: 2
- Has uncovered spaces: Yes
Accessibility
- Accessibility features: None
Features
- Levels: One
- Stories: 1
- Pool features: Community
Lot
- Size: 0 Square Feet
Details
- Additional structures: Above Grade, Below Grade
- Parcel number: 1804125659
- Zoning: SMPD
- Special conditions: Standard
Construction
Type & style
- Home type: Townhouse
- Architectural style: Villa
- Property subtype: Townhouse
Materials
- Stone, Vinyl Siding
- Foundation: Crawl Space
Condition
- New construction: No
- Year built: 2020
Utilities & green energy
- Sewer: Public Sewer
- Water: Public
Community & HOA
Community
- Condo and coop fee: $418 monthly
- Senior community: Yes
- Subdivision: Bay Bridge Cove
HOA
- Has HOA: No
Location
- Region: Stevensville
Financial & listing details
- Price per square foot: $345/sqft
- Tax assessed value: $487,000
- Annual tax amount: $4,430
- Date on market: 6/9/2026
- Listing agreement: Exclusive Right To Sell
- Ownership: Fee Simple
Estimated market value
$620,200
$589,000 - $651,000
$3,086/mo
Price history
| Date | Event | Price |
|---|---|---|
| 6/9/2026 | Listed for sale | $629,900+32.6%$345/sqft |
Source:  Bright MLS #MDQA2017494 Report a problem Bright MLS #MDQA2017494 Report a problem | ||
| 9/25/2020 | Sold | $475,171$260/sqft |
Source: Public Record Report a problem | ||
Public tax history
| Year | Property taxes | Tax assessment |
|---|---|---|
| 2025 | $4,430 +3.7% | $470,300 +3.7% |
| 2024 | $4,273 +3.8% | $453,600 +3.8% |
| 2023 | $4,116 +3.3% | $436,900 |
| 2022 | $3,986 +1.5% | $436,900 +6.7% |
| 2021 | $3,926 +94.9% | $409,367 +94.9% |
| 2020 | $2,014 +1.7% | $210,000 |
| 2019 | $1,981 +1.7% | $210,000 +3.4% |
| 2018 | $1,947 | $203,000 |
Find assessor info on the county website
Monthly payment
Est. payment
Payment breakdown
Explore the cost of this home by adjusting the details. Changes won't be saved.Climate risks
Neighborhood: 21666
Nearby schools
GreatSchools rating
- 8/10Matapeake Elementary SchoolGrades: PK-5Distance: 0.6 mi
- 8/10Matapeake Middle SchoolGrades: 6-8Distance: 0.7 mi
- 6/10Kent Island High SchoolGrades: 9-12Distance: 1.8 mi
Schools provided by the listing agent
- District: Queen Anne's County Public Schools
Source: Bright MLS. This data may not be complete. We recommend contacting the local school district to confirm school assignments for this home.
- $518,200-- bd2 ba1.6k sqft519 Moorings Cir #246, Stevensville, MD 21666Off Market
- $576,800-- bd3 ba1.8k sqft517 Moorings Cir #247, Stevensville, MD 21666Off Market
- $597,900-- bd2 ba2k sqft533 Moorings Cir #244, Stevensville, MD 21666Off Market
- $656,000-- bd2 ba2.3k sqft513 Moorings Cir #248, Stevensville, MD 21666Off Market
- $520,200-- bd2 ba1.6k sqft537 Moorings Cir UNIT 243, Stevensville, MD 21666Off Market
- $680,000-- bd3 ba2.4k sqft543 Moorings Cir #242, Stevensville, MD 21666Off Market
- $610,200-- bd3 ba2.1k sqft520 Moorings Cir #75, Stevensville, MD 21666Off Market
- $499,100-- bd2 ba1.4k sqft526 Moorings Cir #74, Stevensville, MD 21666Off Market
A local agent can set up tours, give advice and negotiate with sellers.
Similar homes
- $685,0003 bd3 ba2.5k sqft259 Topside Dr #166, Stevensville, MD 21666For Sale
 MLS ID #MDQA2018214, Kathy Higginbotham, Samson Properties. Bright MLS
 - $600,0003 bd3 ba2k sqft222 Moorings Cir #126, Stevensville, MD 21666For Sale
 MLS ID #MDQA2017910, Todd Broschart, The KW Collective. Bright MLS
 - $569,9002 bd2 ba2k sqft845 Moorings Cir Unit 138, Stevensville, MD 21666For Sale
 MLS ID #MDQA2016806, Laura Anderson, Coldwell Banker Realty. Bright MLS
 - $650,0003 bd3 ba2.2k sqft128 Allison Jane Dr, Stevensville, MD 21666For Sale
 MLS ID #MDQA2017550, Max Burton, Mr. Lister Realty. Bright MLS
 - $575,0003 bd3 ba1.9k sqft324 Moorings Cir #108, Stevensville, MD 21666For SaleMLS ID #MDQA2017138, Verna Downey, Clark & Co Realty, LLC. Bright MLS
- $575,0005 bd5 ba2.5k sqft212 Jessica Lyn Ave Unit G3, Stevensville, MD 21666For SaleMLS ID #MDQA2017736, Dee Dee McCracken, Coldwell Banker Realty. Bright MLS
- $475,0003 bd4 ba1.9k sqft101 Branta Lndg, Stevensville, MD 21666For SaleMLS ID #MDQA2018100, Violeta Aguirre, Long & Foster Real Estate, Inc.. Bright MLS
- $595,0004 bd4 ba2.6k sqft322 Allison Jane Dr #H-4, Stevensville, MD 21666For SaleMLS ID #MDQA2017036, Max Burton, Mr. Lister Realty. Bright MLS
- $459,9003 bd3 ba1.8k sqft102 Sophie Ln, Stevensville, MD 21666For SaleMLS ID #MDQA2017914, Samantha Hernandez, Douglas Realty, LLC. Bright MLS
- $619,9004 bd3 ba2.2k sqft324 Web Foot Ln, Stevensville, MD 21666For SaleMLS ID #MDQA2017834, Michelle Abplanalp, Rosendale Realty. Bright MLS
- $575,0004 bd4 ba2.4k sqft624 Davol Rd, Stevensville, MD 21666For SaleMLS ID #MDQA2018106, Kathy Higginbotham, Samson Properties. Bright MLS
- $635,0004 bd3 ba2.7k sqft376 Web Foot Ln, Stevensville, MD 21666For SaleMLS ID #MDQA2017998, Linda Austin, Long & Foster Real Estate, Inc.. Bright MLS
- $499,9004 bd4 ba2.2k sqft205 Jessica Lyn Ave #F-20, Stevensville, MD 21666For SaleMLS ID #MDQA2017764, Jon Ridgeway, Berkshire Hathaway HomeServices PenFed Realty. Bright MLS
- $575,5554 bd3 ba2.6k sqft511 Chesapeake Ave, Stevensville, MD 21666For SaleMLS ID #MDQA2017704, Catalina Sandoval, RE/MAX Realty Centre, Inc.. Bright MLS
- $379,9003 bd3 ba1.7k sqftThompson Creek Condos, Stevensville, MD 21666For SaleMLS ID #MDQA2017330, Evan Phoenix, Clark & Co Realty, LLC. Bright MLS
- $499,9004 bd3 ba1.7k sqft606 Kimberly Way, Stevensville, MD 21666For SaleMLS ID #MDQA2017246, Linda Austin, Long & Foster Real Estate, Inc.. Bright MLS
- $344,9002 bd3 ba1.1k sqftThompson Creek Condos, Stevensville, MD 21666For SaleMLS ID #MDQA2017440, Jennifer Pogoda, Redfin Corp. Bright MLS
- $364,9002 bd3 ba1.1k sqftThompson Creek Condos, Stevensville, MD 21666For SaleMLS ID #MDQA2016116, Nick Waldner, Keller Williams Realty Centre. Bright MLS
- $599,9003 bd4 ba2k sqft1012 Auckland Way, Chester, MD 21619For SaleMLS ID #MDQA2017452, Jerrise Spencer, Redfin Corp. Bright MLS
- $725,0004 bd3 ba2.1k sqft407 Five Farms Dr, Stevensville, MD 21666For SaleMLS ID #MDQA2016634, Crystal Smith, RE/MAX Executive. Bright MLS
