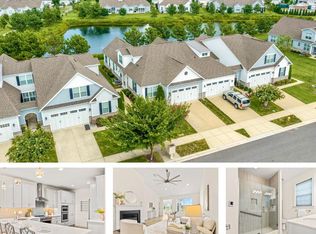
Welcome to easy, elevated living in the sought-after 55+ community of Bay Bridge Cove. From the moment you arrive, the private courtyard entry creates a warm and inviting first impression, offering a peaceful space to begin and end your day. Inside, you’ll find beautiful hardwood flooring throughout and a bright, open layout designed for both comfort and connection. The kitchen is the heart of the home, featuring a spacious center island, granite countertops, stainless steel appliances, and crisp white cabinetry that feels both timeless and fresh. The living area is filled with natural light and anchored by a cozy gas fireplace, creating the perfect space to relax or gather with friends. Just beyond, the sunroom truly shines, offering stunning views of the pond and fountain and a serene setting to enjoy your morning coffee or unwind in the evening. With western exposure, you’ll be treated to gorgeous sunset views that make this home feel extra special. The primary suite offers a peaceful retreat with a tray ceiling, generous closet space, and a comfortable, private feel. A second bedroom and full bath provide flexibility for guests, hobbies, or a home office. Bay Bridge Cove offers a vibrant, low-maintenance lifestyle with amenities including a clubhouse, outdoor pool, fitness center, billiards room, and beautifully maintained common grounds. Lawn care, snow removal, and community management are all taken care of, allowing you to focus on enjoying each day. Ideally located with easy access to shopping, Route 50, and the Bay Bridge, this home offers the perfect blend of convenience and tranquility. Opportunities like this, especially with pond views and sunset exposure, are rare within the community. Come see how effortlessly this beautiful home fits into your next chapter.Some photos are virtually staged.
For sale
Price cut: $5K (7/27)
$569,900
845 Moorings Cir Unit 138, Stevensville, MD 21666
2beds
2,088sqft
Townhouse
Built in 2017
4,608 Square Feet Lot
$562,400 Zestimate®
$273/sqft
$427/mo HOA
What's special
Cozy gas fireplaceCrisp white cabinetryPrivate courtyard entryBeautifully maintained common groundsBeautiful hardwood flooring throughoutStainless steel appliancesBright open layout
- 137 days
- 115
- 0
Zillow last checked:
Listing updated:
Listed by:
Laura Anderson 410-476-7013,
Coldwell Banker Realty 410-224-2200
Source: Bright MLS,MLS#: MDQA2016806
Facts & features
Interior
Bedrooms & bathrooms
- Bedrooms: 2
- Bathrooms: 2
- Full bathrooms: 2
- Main level bathrooms: 2
- Main level bedrooms: 2
Rooms
- Room types: Primary Bedroom, Kitchen, Sun/Florida Room, Great Room
Primary bedroom
- Features: Flooring - HardWood
- Level: Main
Great room
- Features: Cathedral/Vaulted Ceiling, Fireplace - Gas, Flooring - HardWood
- Level: Main
Kitchen
- Features: Flooring - HardWood, Granite Counters, Kitchen - Electric Cooking, Kitchen Island
- Level: Main
Other
- Features: Ceiling Fan(s), Flooring - HardWood
- Level: Main
Heating
- Forced Air, Propane
Cooling
- Central Air, Ceiling Fan(s), Electric
Appliances
- Included: Dishwasher, Disposal, Dryer, Microwave, Oven/Range - Electric, Refrigerator, Stainless Steel Appliance(s), Washer, Water Heater, Electric Water Heater
- Laundry: Has Laundry, Washer In Unit, Dryer In Unit
Features
- Ceiling Fan(s), Entry Level Bedroom, Family Room Off Kitchen, Open Floorplan, Kitchen Island, Pantry, Primary Bath(s), Bathroom - Tub Shower, Bathroom - Stall Shower, Walk-In Closet(s), 9'+ Ceilings, Cathedral Ceiling(s)
- Flooring: Hardwood, Wood
- Doors: Storm Door(s)
- Windows: Casement
- Has basement: No
- Number of fireplaces: 1
- Fireplace features: Equipment
Interior area
- Total structure area: 2,088
- Total interior livable area: 2,088 sqft
- Finished area above ground: 2,088
- Finished area below ground: 0
Property
Parking
- Total spaces: 2
- Parking features: Garage Faces Front, Inside Entrance, Concrete, Attached
- Attached garage spaces: 2
- Has uncovered spaces: Yes
Accessibility
- Accessibility features: No Stairs
Features
- Levels: One
- Stories: 1
- Patio & porch: Patio
- Exterior features: Extensive Hardscape
- Pool features: Community
- Fencing: Wrought Iron
- Has view: Yes
- View description: Pond
- Has water view: Yes
- Water view: Pond
- Waterfront features: Pond
Lot
- Size: 4,608 Square Feet
- Features: Landscaped
Details
- Additional structures: Above Grade, Below Grade
- Parcel number: 1804125695
- Zoning: SMPD
- Special conditions: Standard
Construction
Type & style
- Home type: Townhouse
- Architectural style: Carriage House
- Property subtype: Townhouse
Materials
- Stone, Vinyl Siding
- Foundation: Slab
Condition
- Very Good
- New construction: No
- Year built: 2017
Utilities & green energy
- Sewer: Public Sewer
- Water: Public
- Utilities for property: Cable Available, Propane, Underground Utilities
Community & HOA
Community
- Features: Pool
- Condo and coop fee: $427 monthly
- Senior community: Yes
- Subdivision: Bay Bridge Cove
HOA
- Has HOA: No
- Amenities included: Billiard Room, Common Grounds, Fitness Center, Pool
- Services included: Health Club, Maintenance Grounds, Management, Pool(s), Recreation Facility, Snow Removal
- HOA name: Bay Bridge Cove Community Association
Location
- Region: Stevensville
Financial & listing details
- Price per square foot: $273/sqft
- Tax assessed value: $491,200
- Annual tax amount: $4,469
- Date on market: 4/16/2026
- Listing agreement: Exclusive Right To Sell
- Listing terms: Conventional,FHA,VA Loan
- Ownership: Fee Simple
Estimated market value
$562,400
$534,000 - $591,000
$2,957/mo
Price history
| Date | Event | Price |
|---|---|---|
| 7/27/2026 | Price change | $569,900-0.9%$273/sqft |
Source:  Bright MLS #MDQA2016806 Report a problem Bright MLS #MDQA2016806 Report a problem | ||
| 4/16/2026 | Listed for sale | $574,900+22.7%$275/sqft |
Source: Bright MLS #MDQA2016806 Report a problem | ||
| 3/11/2022 | Sold | $468,650-1.3%$224/sqft |
Source: Bright MLS #MDQA2002248 Report a problem | ||
| 2/23/2022 | Pending sale | $475,000$227/sqft |
Source: Bright MLS #MDQA2002248 Report a problem | ||
| 2/18/2022 | Price change | $475,000-4.8%$227/sqft |
Source: Bright MLS #MDQA2002248 Report a problem | ||
| 1/25/2022 | Listed for sale | $499,000+18.5%$239/sqft |
Source: Bright MLS #MDQA2002248 Report a problem | ||
| 11/30/2017 | Sold | $421,129$202/sqft |
Source: Public Record Report a problem | ||
Public tax history
| Year | Property taxes | Tax assessment |
|---|---|---|
| 2025 | $4,469 +3.7% | $474,367 +3.7% |
| 2024 | $4,310 +3.8% | $457,533 +3.8% |
| 2023 | $4,151 +2.9% | $440,700 |
| 2022 | $4,036 +1.1% | $440,700 +5.9% |
| 2021 | $3,991 +3% | $416,167 +3% |
| 2020 | $3,874 +1.7% | $403,900 |
| 2019 | $3,810 +1.7% | $403,900 +3.4% |
| 2018 | $3,746 | $390,567 |
Find assessor info on the county website
Monthly payment
Est. payment
Payment breakdown
Explore the cost of this home by adjusting the details. Changes won't be saved.Climate risks
Neighborhood: 21666
Nearby schools
Schools provided by the listing agent
- District: Queen Anne's County Public Schools
Source: Bright MLS. This data may not be complete. We recommend contacting the local school district to confirm school assignments for this home.
- $124,633-- bd-- ba-- sqftElm St, Stevensville, MD 21666Off Market
- $569,500-- bd2 ba1.7k sqft849 Moorings Cir #137, Stevensville, MD 21666Off Market
- $593,400-- bd3 ba2.3k sqft841 Moorings Cir #139, Stevensville, MD 21666Off Market
- $540,100-- bd2 ba1.8k sqft853 Moorings Cir #136, Stevensville, MD 21666Off Market
Similar homes
- $595,0004 bd4 ba2.4k sqft314 Allison Jane Dr #H-2, Stevensville, MD 21666For Sale

 MLS ID #MDQA2018368, Tricia Z Wilson, Wilson Realty & Staging LLC. Bright MLS
 - $575,0005 bd5 ba2.5k sqft212 Jessica Lyn Ave Unit G3, Stevensville, MD 21666For Sale
 MLS ID #MDQA2017736, Dee Dee McCracken, Coldwell Banker Realty. Bright MLS
 - $685,0003 bd3 ba2.5k sqft259 Topside Dr #166, Stevensville, MD 21666For Sale
 MLS ID #MDQA2018214, Kathy Higginbotham, Samson Properties. Bright MLS
 - $575,0003 bd3 ba1.9k sqft324 Moorings Cir #108, Stevensville, MD 21666For Sale
 MLS ID #MDQA2017138, Verna Downey, Clark & Co Realty, LLC. Bright MLS
 - $629,9002 bd2 ba1.8k sqft521 Moorings Cir #245, Stevensville, MD 21666For SaleMLS ID #MDQA2017494, Sharon Fisher, RE/MAX Advantage Realty. Bright MLS
- $600,0003 bd3 ba2k sqft222 Moorings Cir #126, Stevensville, MD 21666For SaleMLS ID #MDQA2017910, Todd Broschart, The KW Collective. Bright MLS
- $585,0004 bd5 ba2.8k sqft310 Allison Jane Dr #H-1, Stevensville, MD 21666For SaleMLS ID #MDQA2017922, Kathy Higginbotham, Samson Properties. Bright MLS
- $595,0004 bd4 ba2.6k sqft322 Allison Jane Dr #H-4, Stevensville, MD 21666For SaleMLS ID #MDQA2017036, Max Burton, Mr. Lister Realty. Bright MLS
- $475,0003 bd4 ba1.9k sqft101 Branta Lndg, Stevensville, MD 21666For SaleMLS ID #MDQA2018100, Violeta Aguirre, Long & Foster Real Estate, Inc.. Bright MLS
- $459,9003 bd3 ba1.8k sqft102 Sophie Ln, Stevensville, MD 21666For SaleMLS ID #MDQA2017914, Samantha Hernandez, Douglas Realty, LLC. Bright MLS
- $650,0003 bd3 ba2.2k sqft128 Allison Jane Dr, Stevensville, MD 21666For SaleMLS ID #MDQA2017550, Max Burton, Mr. Lister Realty. Bright MLS
- $575,0004 bd4 ba2.4k sqft624 Davol Rd, Stevensville, MD 21666For SaleMLS ID #MDQA2018106, Kathy Higginbotham, Samson Properties. Bright MLS
- $499,9004 bd4 ba2.2k sqft205 Jessica Lyn Ave #F-20, Stevensville, MD 21666For SaleMLS ID #MDQA2017764, Jon Ridgeway, Berkshire Hathaway HomeServices PenFed Realty. Bright MLS
- $619,9004 bd3 ba2.2k sqft324 Web Foot Ln, Stevensville, MD 21666For SaleMLS ID #MDQA2017834, Michelle Abplanalp, Rosendale Realty. Bright MLS
- $514,9003 bd4 ba1.8k sqftCloverfields Property Ass, Stevensville, MD 21666For SaleMLS ID #MDQA2017064, Larry Doyle, Long & Foster Real Estate, Inc.. Bright MLS
- $364,9002 bd3 ba1.1k sqftThompson Creek Condos, Stevensville, MD 21666For SaleMLS ID #MDQA2016116, Nick Waldner, Keller Williams Realty Centre. Bright MLS
- $344,9002 bd3 ba1.1k sqftThompson Creek Condos, Stevensville, MD 21666For SaleMLS ID #MDQA2017440, Jennifer Pogoda, Redfin Corp. Bright MLS
- $569,0003 bd4 ba2.3k sqft126 Spring Place Way, Annapolis, MD 21401For SaleMLS ID #MDAA2155126, Christine Zeng, ExecuHome Realty. Bright MLS
- $549,0003 bd4 ba2k sqft609 S Cherry Grove Ave, Annapolis, MD 21401For SaleMLS ID #MDAA2153688, Gary Schneider, Long & Foster Real Estate, Inc.. Bright MLS
- $599,9003 bd4 ba2k sqft1012 Auckland Way, Chester, MD 21619For SaleMLS ID #MDQA2017452, Jerrise Spencer, Redfin Corp. Bright MLS
