72HR KICK OUT. Tucked away in the peaceful Cloverfields community, this beautifully updated Cape Cod with sunroom and second floor addition blends classic charm with modern comfort. Nearly every inch of the home has been renovated, including a full interior remodel, brand-new kitchen and bathrooms, two added full baths (for a total of four!), new flooring, lighting, paint, windows, roof, skylights, HVAC systems, exterior doors, and more. There’s even a new second laundry room, front porch, paved driveway extension, encapsulated crawlspace, privacy landscaping, and custom closet system. The property also includes two storage sheds, one with electricity — perfect for a workshop, hobby space, or she-shed. Inside, the open floor plan creates an inviting space that’s great for both everyday living and entertaining. The family room feels warm and welcoming with recessed lighting and a cozy electric fireplace. The kitchen is designed for both style and function with custom storage, granite countertops, ample table space, a pantry, and ENERGY STAR appliances. The home offers three spacious bedrooms, including a relaxing primary suite with a spa-like bathroom. Extras like wainscoting, skylights, and main level bedroom add even more comfort and character throughout the home. Outside, the level 0.34-acre lot offers plenty of room to enjoy the outdoors, whether you’re relaxing on the large deck and patio or hosting friends and family. And the location is hard to beat — just four blocks from the Chester River with access to amazing Cloverfields amenities including a community pool, beach, basketball courts, boat ramp, boat slips, playgrounds, and scenic trails. This home offers the perfect mix of modern updates, outdoor living, and laid-back community charm — truly a place you’ll love coming home to.
Under contract
Price cut: $10.1K (7/1)
$514,900
702 Dixon Dr, Stevensville, MD 21666
3beds
1,828sqft
Single Family Residence
Built in 1994
0.34 Acres Lot
$-- Zestimate®
$282/sqft
$20/mo HOA
What's special
Cozy electric fireplacePaved driveway extensionFull interior remodelPrivacy landscapingLarge deck and patioNew flooringBrand-new kitchen
- 79 days |
- 90 |
- 0 |
Zillow last checked:
Listing updated:
Listed by:
Larry Doyle 301-332-7935,
Long & Foster Real Estate, Inc. 410-643-2244
Source: Bright MLS,MLS#: MDQA2017064
Facts & features
Interior
Bedrooms & bathrooms
- Bedrooms: 3
- Bathrooms: 4
- Full bathrooms: 4
- Main level bathrooms: 2
- Main level bedrooms: 1
Rooms
- Room types: Sun/Florida Room
Other
- Level: Main
- Area: 256 Square Feet
- Dimensions: 16 X 16
Heating
- Heat Pump, Electric
Cooling
- Central Air, Electric
Appliances
- Included: Dishwasher, Dryer, ENERGY STAR Qualified Washer, Microwave, Oven, Oven/Range - Electric, Washer, Water Heater, Electric Water Heater
Features
- Attic, Dining Area, Entry Level Bedroom, Family Room Off Kitchen, Open Floorplan, Bathroom - Walk-In Shower, Bathroom - Tub Shower, Ceiling Fan(s), Eat-in Kitchen, Kitchen - Table Space, Pantry, Primary Bath(s), Recessed Lighting, Walk-In Closet(s), Wainscotting
- Flooring: Luxury Vinyl, Carpet, Ceramic Tile
- Doors: Six Panel
- Windows: Double Pane Windows, Screens, Skylight(s)
- Has basement: No
- Number of fireplaces: 1
- Fireplace features: Electric
Interior area
- Total structure area: 1,828
- Total interior livable area: 1,828 sqft
- Finished area above ground: 1,828
- Finished area below ground: 0
Video & virtual tour
Property
Parking
- Total spaces: 10
- Parking features: Off Street, Driveway
- Uncovered spaces: 6
Accessibility
- Accessibility features: None
Features
- Levels: Two
- Stories: 2
- Patio & porch: Deck, Patio
- Pool features: Community
- Waterfront features: River
- Body of water: Chester River
Lot
- Size: 0.34 Acres
- Features: Level
Details
- Additional structures: Above Grade, Below Grade
- Parcel number: 1804010825
- Zoning: NC-15
- Special conditions: Standard
Construction
Type & style
- Home type: SingleFamily
- Architectural style: Cape Cod
- Property subtype: Single Family Residence
Materials
- Vinyl Siding
- Foundation: Crawl Space
- Roof: Architectural Shingle
Condition
- Excellent
- New construction: No
- Year built: 1994
- Major remodel year: 2025
Utilities & green energy
- Electric: Other
- Sewer: Public Sewer
- Water: Public
Community & HOA
Community
- Subdivision: Cloverfields
HOA
- Has HOA: Yes
- Amenities included: Basketball Court, Beach Access, Bike Trail, Boat Ramp, Clubhouse, Pool, Pool Mem Avail, Tot Lots/Playground, Water/Lake Privileges
- Services included: Common Area Maintenance, Reserve Funds, Pool(s), Pier/Dock Maintenance
- HOA fee: $235 annually
- HOA name: CLOVERFIELDS PROPERTY OWNERS ASSOCIATION
Location
- Region: Stevensville
- Municipality: Stevensville
Financial & listing details
- Price per square foot: $282/sqft
- Tax assessed value: $389,500
- Annual tax amount: $3,387
- Date on market: 5/29/2026
- Listing agreement: Exclusive Right To Sell
- Listing terms: Cash,Conventional,FHA,USDA Loan,VA Loan
- Ownership: Fee Simple
Estimated market value
Not available
Estimated sales range
Not available
Not available
Price history
| Date | Event | Price |
|---|---|---|
| 7/13/2026 | Contingent | $514,900$282/sqft |
Source:  Bright MLS #MDQA2017064 Report a problem Bright MLS #MDQA2017064 Report a problem | ||
| 7/1/2026 | Price change | $514,900-1.9%$282/sqft |
Source: Bright MLS #MDQA2017064 Report a problem | ||
| 6/25/2026 | Listed for sale | $525,000$287/sqft |
Source: Bright MLS #MDQA2017064 Report a problem | ||
| 6/4/2026 | Contingent | $525,000$287/sqft |
Source: Bright MLS #MDQA2017064 Report a problem | ||
| 5/29/2026 | Listed for sale | $525,000+78%$287/sqft |
Source: Bright MLS #MDQA2017064 Report a problem | ||
| 12/28/2018 | Sold | $295,000-6.3%$161/sqft |
Source: Public Record Report a problem | ||
| 11/12/2018 | Pending sale | $315,000$172/sqft |
Source: Rosendale Realty #1003437634 Report a problem | ||
| 9/28/2018 | Listed for sale | $315,000+140.5%$172/sqft |
Source: Rosendale Realty #1003437634 Report a problem | ||
| 4/17/1997 | Sold | $131,000$72/sqft |
Source: Public Record Report a problem | ||
Public tax history
| Year | Property taxes | Tax assessment |
|---|---|---|
| 2025 | $3,387 +9.1% | $359,567 +9.1% |
| 2024 | $3,105 +10% | $329,633 +10% |
| 2023 | $2,823 | $299,700 |
| 2022 | $2,823 -1.8% | $299,700 |
| 2021 | $2,874 -4.2% | $299,700 -4.2% |
| 2020 | $3,000 +4.5% | $312,800 |
| 2019 | $2,870 +4.8% | $312,800 +9.5% |
| 2018 | $2,739 +2.6% | $285,600 +5% |
| 2017 | $2,668 +137.7% | $272,000 |
| 2016 | $1,122 | $272,000 |
| 2015 | $1,122 | $272,000 -11.6% |
| 2014 | $1,122 | $307,800 +0.2% |
| 2013 | -- | $307,170 +0.2% |
| 2012 | -- | $306,540 +0.2% |
| 2011 | -- | $305,910 |
| 2010 | -- | $305,910 |
| 2009 | -- | $305,910 -0.3% |
| 2008 | -- | $306,880 +15.1% |
| 2007 | -- | $266,610 +17.8% |
| 2006 | -- | $226,340 +21.6% |
| 2005 | -- | $186,070 +10.7% |
| 2004 | -- | $168,072 +12% |
| 2003 | -- | $150,076 +13.6% |
| 2002 | -- | $132,080 +3.8% |
| 2001 | -- | $127,296 |
Find assessor info on the county website
Monthly payment
Est. payment
Payment breakdown
Explore the cost of this home by adjusting the details. Changes won't be saved.Climate risks
Neighborhood: 21666
Nearby schools
GreatSchools rating
- 7/10Bayside Elementary SchoolGrades: 3-5Distance: 1 mi
- 6/10Stevensville Middle SchoolGrades: 6-8Distance: 1.3 mi
- 5/10Kent Island High SchoolGrades: 9-12Distance: 0.4 mi
Schools provided by the listing agent
- Elementary: Kent Island
- Middle: Stevensville
- High: Kent Island
- District: Queen Anne's County Public Schools
Source: Bright MLS. This data may not be complete. We recommend contacting the local school district to confirm school assignments for this home.
- $445,700-- bd2 ba1.5k sqft704 Dixon Dr, Stevensville, MD 21666Off Market
- $682,000-- bd4 ba4.5k sqft700 Dixon Dr, Stevensville, MD 21666Off Market
- $400,0003 bd2 ba1.3k sqft706 Dixon Dr, Stevensville, MD 21666Sold
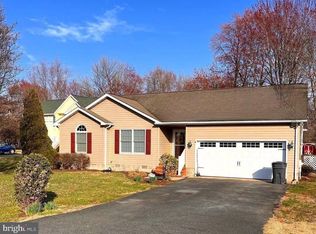
- $564,100-- bd2 ba3.1k sqft703 Old Love Point Rd, Stevensville, MD 21666Off Market
- $360,800-- bd1 ba1.1k sqft701 Dixon Dr, Stevensville, MD 21666Off Market
- $435,1003 bd2 ba1.5k sqft705 Old Love Point Rd, Stevensville, MD 21666Off Market
- $450,0004 bd3 ba1.8k sqft708 Dixon Dr, Stevensville, MD 21666Sold
- $425,000-- bd2 ba1.2k sqft707 Old Love Point Rd, Stevensville, MD 21666Sold
A local agent can set up tours, give advice and negotiate with sellers.
Similar homes
- $499,9004 bd3 ba1.7k sqft606 Kimberly Way, Stevensville, MD 21666For Sale

 MLS ID #MDQA2017246, Linda Austin, Long & Foster Real Estate, Inc.. Bright MLS
 - $511,9894 bd2 ba2k sqft931 Petinot Pl, Stevensville, MD 21666For Sale
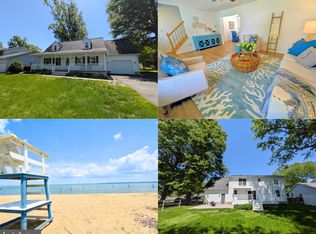 MLS ID #MDQA2016338, Michael Roenigk, Chaney Homes, LLC. Bright MLS
 - $589,0004 bd2 ba2.3k sqft729 Kimberly Way, Stevensville, MD 21666For Sale
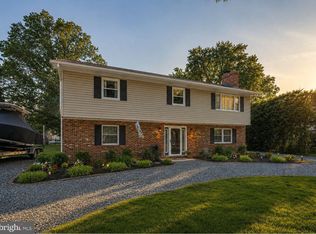 MLS ID #MDQA2017936, Justin Kennedy, Samson Properties. Bright MLS
 - $475,0004 bd3 ba1.9k sqft231 Wicomico Rd, Stevensville, MD 21666For Sale
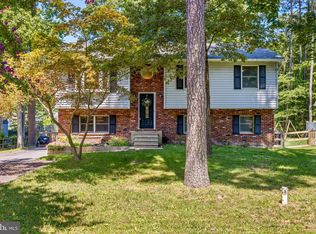 MLS ID #MDQA2018134, Kathy Higginbotham, Samson Properties. Bright MLS
 - $619,9004 bd3 ba2.2k sqft324 Web Foot Ln, Stevensville, MD 21666For SaleMLS ID #MDQA2017834, Michelle Abplanalp, Rosendale Realty. Bright MLS
- $635,0004 bd3 ba2.7k sqft376 Web Foot Ln, Stevensville, MD 21666For SaleMLS ID #MDQA2017998, Linda Austin, Long & Foster Real Estate, Inc.. Bright MLS
- $475,0004 bd3 ba1.5k sqft107 Trequassin Dr, Stevensville, MD 21666For SaleMLS ID #MDQA2018124, Dee Dee McCracken, Coldwell Banker Realty. Bright MLS
- $475,0003 bd4 ba1.9k sqft101 Branta Lndg, Stevensville, MD 21666For SaleMLS ID #MDQA2018100, Violeta Aguirre, Long & Foster Real Estate, Inc.. Bright MLS
- $415,0003 bd2 ba1k sqft624 Romancoke Rd, Stevensville, MD 21666For SaleMLS ID #MDQA2017796, Ed Beres, RE/MAX Executive. Bright MLS
- $650,0003 bd3 ba2.2k sqft128 Allison Jane Dr, Stevensville, MD 21666For SaleMLS ID #MDQA2017550, Max Burton, Mr. Lister Realty. Bright MLS
- $525,0004 bd2 ba1.6k sqft308 Christy Rd, Pasadena, MD 21122For SaleMLS ID #MDAA2153248, Janice Bumbry, Monument Sotheby's International Realty. Bright MLS
- $535,0003 bd2 ba1.4k sqft1470 Log Inn Rd, Annapolis, MD 21409For SaleMLS ID #MDAA2145366, Jackie Daley, Northrop Realty. Bright MLS
- $449,9003 bd3 ba2.2k sqftThe Woods, Grasonville, MD 21638For SaleMLS ID #MDQA2018256, Corey Christianson, Allfirst Realty, Inc.. Bright MLS
- $379,9003 bd3 ba1.7k sqftThompson Creek Condos, Stevensville, MD 21666For SaleMLS ID #MDQA2017330, Evan Phoenix, Clark & Co Realty, LLC. Bright MLS
- $575,0003 bd3 ba1.9k sqft324 Moorings Cir #108, Stevensville, MD 21666For SaleMLS ID #MDQA2017138, Verna Downey, Clark & Co Realty, LLC. Bright MLS
- $575,0005 bd5 ba2.5k sqft212 Jessica Lyn Ave Unit G3, Stevensville, MD 21666For SaleMLS ID #MDQA2017736, Dee Dee McCracken, Coldwell Banker Realty. Bright MLS
- $659,9002 bd3 ba2k sqft784 Moorings Cir, Stevensville, MD 21666For SaleMLS ID #MDQA2016476, Deb Trombley, Core Partners Realty LLC. Bright MLS
- $499,0004 bd3 ba2.1k sqft336 Timber Ln, Grasonville, MD 21638For SaleMLS ID #MDQA2017444, Kathy Higginbotham, Samson Properties. Bright MLS
- $725,0004 bd3 ba2.1k sqft407 Five Farms Dr, Stevensville, MD 21666For SaleMLS ID #MDQA2016634, Crystal Smith, RE/MAX Executive. Bright MLS
- $599,0004 bd3 ba1.8k sqft402 S Cherry Grove Ave, Annapolis, MD 21401For SaleMLS ID #MDAA2153664, Michelle Triolo, Compass. Bright MLS
