Welcome Home to 729 Kimberly Way, nestled in the highly sought-after waterfront community of Cloverfields on Kent Island—where thoughtful updates, exceptional outdoor living, and versatile bonus space combine to create a home you’ll be proud to call your own. This beautifully maintained 4-bedroom, 2-bath raised rancher welcomes you with mature landscaping, vibrant flower beds, a spacious half-circle driveway, and outstanding curb appeal. The extended driveway leads to an oversized detached garage with generous storage above, offering endless potential to be finished into additional workspace, a private office, hobby room, or the perfect retreat to fit your lifestyle. Step into your own backyard oasis, thoughtfully designed for both entertaining and everyday enjoyment. Stamped concrete walkways and patios lead to an expansive two-tier deck, complemented by covered outdoor living space, mature trees for added privacy, and beautifully maintained landscaping that creates a peaceful setting. With ample parking and inviting outdoor spaces, this property is ideal for hosting family and friends or simply relaxing after a day on the water. Inside, you’ll find numerous updates and energy-efficient features throughout. The lower level offers a spacious family room centered around a charming wood-burning stove, creating a warm gathering place while helping reduce heating costs during the cooler months. Paired with the home’s highly efficient geothermal heating and cooling system—a rare and valuable feature on Maryland’s Eastern Shore—you’ll enjoy year-round comfort and exceptional energy savings. The lower level also features a full bathroom, welcoming tiled entry, and updated mechanicals, including a new water heater and new washer and dryer. Upstairs, engineered hardwood flooring flows throughout the main living areas, adding warmth and timeless character. The updated kitchen offers modern appliances and opens seamlessly to the dining area, where sliding glass doors lead to the expansive rear deck overlooking the private backyard. The upper level includes three comfortable bedrooms, including a spacious split primary suite with abundant closet space. The beautifully updated bathroom showcases ceramic tile flooring, an oversized tiled shower, and a relaxing soaking tub. Fresh paint, updated lighting, and meticulous care make this home truly move-in ready. Living in Cloverfields means enjoying some of Kent Island’s most desirable community amenities, including a private sandy beach, marina, boat ramp, fishing pier, swimming pool, clubhouse, playgrounds, and parks—all just minutes from the Chesapeake Bay Bridge, waterfront restaurants, shopping, and everything the Eastern Shore lifestyle has to offer. If you’ve been searching for a home that offers comfort, flexibility, energy efficiency, and an unbeatable waterfront community, 729 Kimberly Way is an opportunity you won’t want to miss.
Coming soon 07/31
$589,000
729 Kimberly Way, Stevensville, MD 21666
4beds
2,376sqft
:
Get pre-qualified$3,811/mo
Single Family Residence
Built in 1979
0.4 Acres Lot
$525,900 Zestimate®
$248/sqft
$18/mo HOA
What's special
- 9 days |
- 407 |
- 30 |
Zillow last checked:
Listing updated:
Listed by:
Justin Kennedy 443-848-9542,
Samson Properties 7033788810,
Listing Team: The Shore Home Team
Source: Bright MLS,MLS#: MDQA2017936
Facts & features
Interior
Bedrooms & bathrooms
- Bedrooms: 4
- Bathrooms: 2
- Full bathrooms: 2
- Main level bathrooms: 1
- Main level bedrooms: 1
Basement
- Area: 0
Heating
- Heat Pump, Geothermal
Cooling
- Geothermal, Heat Pump, ENERGY STAR Qualified Equipment, Ceiling Fan(s)
Appliances
- Included: Dishwasher, Disposal, Dryer, Energy Efficient Appliances, ENERGY STAR Qualified Washer, ENERGY STAR Qualified Dishwasher, Exhaust Fan, ENERGY STAR Qualified Refrigerator, Self Cleaning Oven, Washer, Water Heater, Electric Water Heater
- Laundry: Lower Level
Features
- Bathroom - Tub Shower, Ceiling Fan(s), Combination Dining/Living, Combination Kitchen/Dining, Kitchen - Country, Kitchen - Galley, Primary Bath(s), Upgraded Countertops, Dry Wall
- Flooring: Engineered Wood, Carpet, Tile/Brick
- Has basement: No
- Number of fireplaces: 1
- Fireplace features: Wood Burning, Wood Burning Stove
Interior area
- Total structure area: 2,376
- Total interior livable area: 2,376 sqft
- Finished area above ground: 2,376
Property
Parking
- Total spaces: 10
- Parking features: Storage, Garage Faces Front, Oversized, Circular Driveway, Crushed Stone, Detached, Driveway
- Garage spaces: 2
- Uncovered spaces: 8
- Details: Garage Sqft: 672
Accessibility
- Accessibility features: None
Features
- Levels: Two
- Stories: 2
- Patio & porch: Deck, Patio, Porch
- Exterior features: Extensive Hardscape, Lighting, Sidewalks, Private Beach
- Pool features: Community
- Waterfront features: Boat - Powered, Canoe/Kayak, Fishing Allowed, Personal Watercraft (PWC), Private Access, Bay
- Body of water: Chester River
Lot
- Size: 0.4 Acres
Details
- Additional structures: Above Grade, Outbuilding
- Parcel number: 1804066359
- Zoning: NC-15
- Special conditions: Standard
Construction
Type & style
- Home type: SingleFamily
- Architectural style: Raised Ranch/Rambler
- Property subtype: Single Family Residence
Materials
- Block, Brick, Brick Front, Combination
- Foundation: Block
- Roof: Architectural Shingle
Condition
- Excellent
- New construction: No
- Year built: 1979
Utilities & green energy
- Electric: 200+ Amp Service
- Sewer: Public Sewer
- Water: Public
- Utilities for property: Cable Connected, Cable, DSL, Fiber Optic, Satellite Internet Service
Green energy
- Energy efficient items: HVAC
Community & HOA
Community
- Features: Pool
- Subdivision: Cloverfields
HOA
- Has HOA: Yes
- Amenities included: Beach Access, Boat Dock/Slip, Boat Ramp, Clubhouse, Marina/Marina Club, Picnic Area, Pier/Dock, Pool, Water/Lake Privileges
- Services included: Pier/Dock Maintenance, Management, Recreation Facility
- HOA fee: $212 annually
- HOA name: CPOA
Location
- Region: Stevensville
Financial & listing details
- Price per square foot: $248/sqft
- Tax assessed value: $433,000
- Annual tax amount: $3,802
- Date on market: 7/31/2026
- Listing agreement: Exclusive Right To Sell
- Listing terms: Cash,FHA,Contract,USDA Loan,VA Loan,Conventional
- Ownership: Fee Simple
- Road surface type: Black Top, Paved
Estimated market value
$525,900
$494,000 - $557,000
$3,851/mo
Price history
| Date | Event | Price |
|---|---|---|
| 7/3/1991 | Sold | $120,000$51/sqft |
Source: Agent Provided Report a problem | ||
Public tax history
| Year | Property taxes | Tax assessment |
|---|---|---|
| 2025 | $3,802 +7.9% | $403,600 +7.9% |
| 2024 | $3,525 +8.5% | $374,200 +8.5% |
| 2023 | $3,248 +0.9% | $344,800 |
| 2022 | $3,220 -0.9% | $344,800 +1.8% |
| 2021 | $3,250 +0.9% | $338,867 +0.9% |
| 2020 | $3,222 +2% | $335,900 |
| 2019 | $3,159 +2% | $335,900 +4% |
| 2018 | $3,097 +0.1% | $322,900 +2.1% |
| 2017 | $3,094 +159.7% | $316,400 +5.4% |
| 2016 | $1,192 | $300,067 +5.8% |
| 2015 | $1,192 | $283,733 +6.1% |
| 2014 | $1,192 | $267,400 |
| 2013 | -- | $267,400 |
| 2012 | -- | $267,400 -21.4% |
| 2011 | -- | $340,100 +5.5% |
| 2010 | -- | $322,246 +5.9% |
| 2009 | -- | $304,393 +6.2% |
| 2008 | -- | $286,540 +13.2% |
| 2007 | -- | $253,070 +15.2% |
| 2006 | -- | $219,600 +18% |
| 2005 | -- | $186,130 +6.7% |
| 2004 | -- | $174,436 +7.2% |
| 2003 | -- | $162,743 +7.7% |
| 2002 | -- | $151,050 +5.8% |
| 2001 | -- | $142,802 |
Find assessor info on the county website
Monthly payment
Est. payment
Payment breakdown
Explore the cost of this home by adjusting the details. Changes won't be saved.Climate risks
Neighborhood: 21666
Nearby schools
GreatSchools rating
- 7/10Bayside Elementary SchoolGrades: 3-5Distance: 1.1 mi
- 6/10Stevensville Middle SchoolGrades: 6-8Distance: 1.5 mi
- 5/10Kent Island High SchoolGrades: 9-12Distance: 0.7 mi
Schools provided by the listing agent
- District: Queen Anne's County Public Schools
Source: Bright MLS. This data may not be complete. We recommend contacting the local school district to confirm school assignments for this home.
- $411,400-- bd1 ba1.8k sqft731 Kimberly Way, Stevensville, MD 21666Off Market
- $400,400-- bd1 ba1.1k sqft727 Kimberly Way, Stevensville, MD 21666Off Market
- $669,9004 bd3 ba2.7k sqft261 Warbler Way, Chester, MD 21619Sold
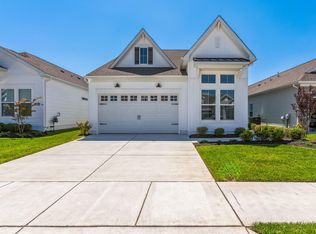
- $457,400-- bd2 ba1.1k sqft725 Kimberly Way, Stevensville, MD 21666Off Market
- $433,300-- bd2 ba988 sqft722 Shi Ln, Stevensville, MD 21666Off Market
- $416,6003 bd2 ba1.4k sqft720 Shi Ln, Stevensville, MD 21666Off Market
- $520,300-- bd2 ba2.4k sqft718 Shi Ln, Stevensville, MD 21666Off Market
- $409,3004 bd1 ba1.4k sqft203 Beech Ln, Stevensville, MD 21666Off Market
A local agent can set up tours, give advice and negotiate with sellers.
Similar homes
- $635,0004 bd3 ba2.7k sqft376 Web Foot Ln, Stevensville, MD 21666For Sale
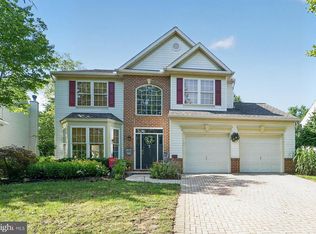
 MLS ID #MDQA2017998, Linda Austin, Long & Foster Real Estate, Inc.. Bright MLS
 - $619,9004 bd3 ba2.2k sqft324 Web Foot Ln, Stevensville, MD 21666For Sale
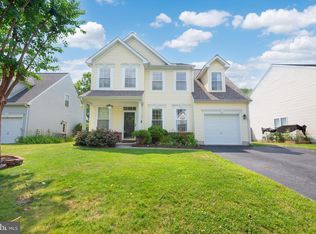 MLS ID #MDQA2017834, Michelle Abplanalp, Rosendale Realty. Bright MLS
 - $485,0004 bd2 ba1.8k sqft15 Dixon Ct, Stevensville, MD 21666For Sale
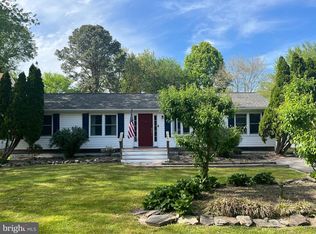 MLS ID #MDQA2017026, Alex Burrell-Hodges, Cottage Street Realty LLC. Bright MLS
 - $699,8004 bd3 ba2.3k sqft233 Nichols Manor Dr, Stevensville, MD 21666New Construction
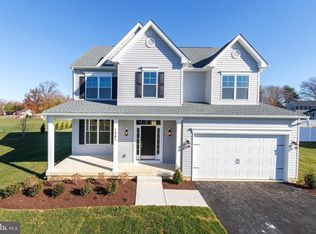 MLS ID #MDQA2016838, George Bailey, Keller Williams Flagship. Bright MLS
 - $515,0004 bd2 ba2k sqft931 Petinot Pl, Stevensville, MD 21666For SaleMLS ID #MDQA2016338, Michael Roenigk, Chaney Homes, LLC. Bright MLS
- $669,9004 bd3 ba2.8k sqft220 Creeks End Ln, Stevensville, MD 21666For SaleMLS ID #MDQA2017920, Curtis Lemay, Real Estate Depot. Bright MLS
- $599,9003 bd3 ba2.5k sqft1024 Avalon Ct, Stevensville, MD 21666For SaleMLS ID #MDQA2017426, Angela Demattia, Berkshire Hathaway HomeServices PenFed Realty. Bright MLS
- $499,9004 bd3 ba1.7k sqft606 Kimberly Way, Stevensville, MD 21666For SaleMLS ID #MDQA2017246, Linda Austin, Long & Foster Real Estate, Inc.. Bright MLS
- $699,0004 bd2 ba3k sqft412 Main St, Stevensville, MD 21666For SaleMLS ID #MDQA2017744, Alex Burrell-Hodges, Cottage Street Realty LLC. Bright MLS
- $649,9004 bd3 ba2.5k sqft303 Creeks End Ln, Stevensville, MD 21666For SaleMLS ID #MDQA2016894, Dee Dee Miller, Paul Wesley Real Estate. Bright MLS
- $395,0004 bd3 ba1.8k sqft606 Old Love Point Rd, Stevensville, MD 21666For SaleMLS ID #MDQA2017516, Kim Simpson, Thyme Real Estate Co LLC. Bright MLS
- $424,0003 bd3 ba1.6k sqft729 Davol Rd, Stevensville, MD 21666For SaleMLS ID #MDQA2016884, Linda Austin, Long & Foster Real Estate, Inc.. Bright MLS
- $600,0005 bd4 ba2.8k sqft310 Allison Jane Dr #H-1, Stevensville, MD 21666For SaleMLS ID #MDQA2017922, Kathy Higginbotham, Samson Properties. Bright MLS
- $535,0005 bd3 ba3k sqft205 Anchor Ln, Chester, MD 21619For SaleMLS ID #MDQA2017856, Kathy Higginbotham, Samson Properties. Bright MLS
- $414,0003 bd2 ba1.1k sqft601 Davol Rd, Stevensville, MD 21666For SaleMLS ID #MDQA2017770, Justin Kennedy, Samson Properties. Bright MLS
- $723,4004 bd3 ba2.2k sqft109 Placeks Ln, Stevensville, MD 21666New ConstructionMLS ID #MDQA2016034, George Bailey, Keller Williams Flagship. Bright MLS
- $650,0003 bd3 ba2.2k sqft128 Allison Jane Dr, Stevensville, MD 21666For SaleMLS ID #MDQA2017550, Max Burton, Mr. Lister Realty. Bright MLS
- $600,0003 bd3 ba2k sqft222 Moorings Cir #126, Stevensville, MD 21666For SaleMLS ID #MDQA2017910, Todd Broschart, The KW Collective. Bright MLS
- $575,0005 bd5 ba2.5k sqft212 Jessica Lyn Ave Unit G3, Stevensville, MD 21666For SaleMLS ID #MDQA2017736, Dee Dee McCracken, Coldwell Banker Realty. Bright MLS
- $774,9004 bd3 ba2.4k sqft101 Placeks Ln, Stevensville, MD 21666New ConstructionMLS ID #MDQA2016030, George Bailey, Keller Williams Flagship. Bright MLS
