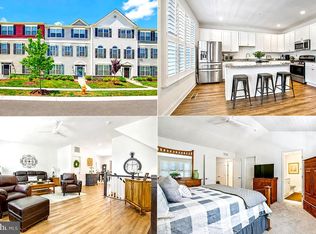
Welcome to 102 Sophie Lane in the sought-after Ellendale community of Stevensville! This beautiful end-unit townhome offers 3 bedrooms, 2 full baths, 1 half bath, and a lower level flex room, combining comfort, style, and convenience. Inside, you’ll find a functional layout that’s perfect for everyday living and entertaining, with inviting living spaces, a seamless flow throughout, and natural light that enhances the home’s warm and welcoming feel. The living room is highlighted by a stylish shiplap accent wall with an electric fireplace, creating a warm and inviting focal point. The kitchen features granite countertops and an island, while the composite rear deck provides the perfect space to relax, entertain, or enjoy your morning coffee. The bedroom closets are thoughtfully outfitted with custom California Closets® organization systems, offering both style and exceptional storage. Located in the amenity-rich Ellendale community, residents enjoy access to a community pool, piers, walking trails, playgrounds, and beautifully maintained common areas, creating the perfect setting for an active lifestyle and family-friendly living. Conveniently located just minutes from shopping, dining, schools, and with easy access to Route 50, this home offers the ideal balance of neighborhood charm and convenience. Don’t miss your opportunity to own this beautiful home in one of Kent Island’s most desirable communities!
For sale
Price cut: $10K (7/31)
$459,900
102 Sophie Ln, Stevensville, MD 21666
3beds
1,880sqft
Townhouse
Built in 2016
760 Square Feet Lot
$457,000 Zestimate®
$245/sqft
$185/mo HOA
What's special
Electric fireplaceComposite rear deckFunctional layoutLower level flex roomWarm and welcoming feelSeamless flow throughoutNatural light
- 34 days |
- 356 |
- 7 |
Zillow last checked:
Listing updated:
Listed by:
Samantha Hernandez 443-883-0460,
Douglas Realty, LLC (410) 255-3690,
Co-Listing Agent: Kristy Collins 410-365-4456,
Douglas Realty, LLC
Source: Bright MLS,MLS#: MDQA2017914
Facts & features
Interior
Bedrooms & bathrooms
- Bedrooms: 3
- Bathrooms: 3
- Full bathrooms: 2
- 1/2 bathrooms: 1
Rooms
- Room types: Other
Other
- Level: Main
Heating
- Heat Pump, Natural Gas
Cooling
- Central Air, Heat Pump, Electric
Appliances
- Included: Microwave, Built-In Range, Disposal, Dryer, Oven, Oven/Range - Electric, Range Hood, Refrigerator, Stainless Steel Appliance(s), Washer, Water Heater, Gas Water Heater
Features
- Bar, Breakfast Area, Combination Kitchen/Dining, Open Floorplan, Kitchen Island, Kitchen - Table Space, Pantry, Recessed Lighting, Bathroom - Tub Shower, Walk-In Closet(s), Other, 9'+ Ceilings
- Flooring: Carpet, Hardwood, Laminate, Wood
- Has basement: No
- Number of fireplaces: 1
- Fireplace features: Electric, Free Standing
Interior area
- Total structure area: 1,880
- Total interior livable area: 1,880 sqft
- Finished area above ground: 1,880
- Finished area below ground: 0
Video & virtual tour
Property
Parking
- Total spaces: 2
- Parking features: Garage Faces Rear, Built In, Garage Door Opener, Inside Entrance, Attached, Driveway, Off Street, On Street
- Attached garage spaces: 2
- Has uncovered spaces: Yes
Accessibility
- Accessibility features: Doors - Swing In, Accessible Entrance
Features
- Levels: Three
- Stories: 3
- Exterior features: Lighting, Rain Gutters, Play Area, Sidewalks, Street Lights
- Pool features: Community
- Has view: Yes
- View description: Courtyard, Pasture
- Waterfront features: Canoe/Kayak, Private Access
- Body of water: Thompson Creek
Lot
- Size: 760 Square Feet
Details
- Additional structures: Above Grade, Below Grade
- Parcel number: 1804125460
- Zoning: RES
- Special conditions: Standard
Construction
Type & style
- Home type: Townhouse
- Architectural style: Other
- Property subtype: Townhouse
Materials
- Vinyl Siding, Stone, Asphalt
- Foundation: Slab
- Roof: Architectural Shingle
Condition
- New construction: No
- Year built: 2016
Utilities & green energy
- Sewer: Public Sewer
- Water: Public
Community & HOA
Community
- Features: Pool
- Condo and coop fee: $90 monthly
- Subdivision: Ellendale
HOA
- Has HOA: Yes
- Amenities included: Clubhouse, Common Grounds, Pier/Dock, Pool, Tot Lots/Playground, Boat Ramp
- Services included: Maintenance Grounds, Management, Pier/Dock Maintenance, Snow Removal, Other
- HOA fee: $95 monthly
Location
- Region: Stevensville
Financial & listing details
- Price per square foot: $245/sqft
- Tax assessed value: $309,033
- Annual tax amount: $2,906
- Date on market: 7/17/2026
- Listing agreement: Exclusive Right To Sell
- Listing terms: FHA,Conventional,USDA Loan,VA Loan,Cash
- Ownership: Fee Simple
Estimated market value
$457,000
$434,000 - $480,000
$3,070/mo
Price history
| Date | Event | Price |
|---|---|---|
| 7/31/2026 | Price change | $459,900-2.1%$245/sqft |
Source:  Bright MLS #MDQA2017914 Report a problem Bright MLS #MDQA2017914 Report a problem | ||
| 7/17/2026 | Listed for sale | $469,900+19.7%$250/sqft |
Source: Bright MLS #MDQA2017914 Report a problem | ||
| 5/19/2021 | Sold | $392,500+20.8%$209/sqft |
Source: Public Record Report a problem | ||
| 10/1/2019 | Sold | $325,000-1.5%$173/sqft |
Source: Public Record Report a problem | ||
| 8/21/2019 | Listed for sale | $329,900-6.5%$175/sqft |
Source: Keller Williams Flagship of Maryland #MDQA141156 Report a problem | ||
| 5/16/2019 | Listing removed | $352,700$188/sqft |
Source: Keller Williams Realty Flagship of Maryland #1009971250 Report a problem | ||
| 10/22/2018 | Listed for sale | $352,700$188/sqft |
Source: Keller Williams Realty Flagship of Maryland #1009971250 Report a problem | ||
Public tax history
| Year | Property taxes | Tax assessment |
|---|---|---|
| 2025 | $3,471 +6.9% | $368,433 +6.9% |
| 2024 | $3,248 +7.4% | $344,767 +7.4% |
| 2023 | $3,025 +1.9% | $321,100 |
| 2022 | $2,968 +0.1% | $321,100 +3.9% |
| 2021 | $2,964 +2% | $309,033 +2% |
| 2020 | $2,906 | $303,000 |
| 2019 | $2,906 | $303,000 |
| 2018 | $2,906 -8.2% | $303,000 -6.4% |
| 2017 | $3,165 | $323,800 |
Find assessor info on the county website
Monthly payment
Est. payment
Payment breakdown
Explore the cost of this home by adjusting the details. Changes won't be saved.Climate risks
Neighborhood: 21666
Nearby schools
GreatSchools rating
- NAKent Island Elementary SchoolGrades: PK-2Distance: 0.8 mi
- 8/10Matapeake Middle SchoolGrades: 6-8Distance: 1.1 mi
- 6/10Kent Island High SchoolGrades: 9-12Distance: 1.4 mi
Schools provided by the listing agent
- Middle: Matapeake
- High: Kent Island
- District: Queen Anne's County Public Schools
Source: Bright MLS. This data may not be complete. We recommend contacting the local school district to confirm school assignments for this home.
- $471,000-- bd3 ba2.2k sqft106 Sophie Ln, Stevensville, MD 21666Off Market
- $477,300-- bd3 ba2.2k sqft112 Sophie Ln, Stevensville, MD 21666Off Market
- $491,500-- bd2 ba2.2k sqft268 Mikes Way #E5, Stevensville, MD 21666Off Market
- $480,5003 bd2 ba2.2k sqft268 Mikes Way #5, Stevensville, MD 21666Off Market

- $480,0003 bd4 ba2.2k sqft118 Sophie Ln, Stevensville, MD 21666Sold
- $455,4004 bd4 ba1.8k sqft124 Sophie Ln, Stevensville, MD 21666Off Market
- $175,400-- bd-- ba-- sqftMikes Way, Stevensville, MD 21666Off Market
- $480,800-- bd3 ba2.2k sqft236 Mikes Way, Stevensville, MD 21666Off Market
A local agent can set up tours, give advice and negotiate with sellers.
Similar homes
- $475,0003 bd4 ba1.9k sqft101 Branta Lndg, Stevensville, MD 21666For Sale

 MLS ID #MDQA2018100, Violeta Aguirre, Long & Foster Real Estate, Inc.. Bright MLS
 - $499,9004 bd4 ba2.2k sqft205 Jessica Lyn Ave #F-20, Stevensville, MD 21666For Sale
 MLS ID #MDQA2017764, Jon Ridgeway, Berkshire Hathaway HomeServices PenFed Realty. Bright MLS
 - $575,0005 bd5 ba2.5k sqft212 Jessica Lyn Ave Unit G3, Stevensville, MD 21666For Sale
 MLS ID #MDQA2017736, Dee Dee McCracken, Coldwell Banker Realty. Bright MLS
 - $600,0003 bd3 ba2k sqft222 Moorings Cir #126, Stevensville, MD 21666For Sale
 MLS ID #MDQA2017910, Todd Broschart, The KW Collective. Bright MLS
 - $569,9002 bd2 ba2k sqft845 Moorings Cir Unit 138, Stevensville, MD 21666For SaleMLS ID #MDQA2016806, Laura Anderson, Coldwell Banker Realty. Bright MLS
- $575,0003 bd3 ba1.9k sqft324 Moorings Cir #108, Stevensville, MD 21666For SaleMLS ID #MDQA2017138, Verna Downey, Clark & Co Realty, LLC. Bright MLS
- $575,0004 bd4 ba2.4k sqft624 Davol Rd, Stevensville, MD 21666For SaleMLS ID #MDQA2018106, Kathy Higginbotham, Samson Properties. Bright MLS
- $499,9004 bd3 ba1.7k sqft606 Kimberly Way, Stevensville, MD 21666For SaleMLS ID #MDQA2017246, Linda Austin, Long & Foster Real Estate, Inc.. Bright MLS
- $364,9002 bd3 ba1.1k sqftThompson Creek Condos, Stevensville, MD 21666For SaleMLS ID #MDQA2016116, Nick Waldner, Keller Williams Realty Centre. Bright MLS
- $650,0003 bd3 ba2.2k sqft128 Allison Jane Dr, Stevensville, MD 21666For SaleMLS ID #MDQA2017550, Max Burton, Mr. Lister Realty. Bright MLS
- $344,9002 bd3 ba1.1k sqftThompson Creek Condos, Stevensville, MD 21666For SaleMLS ID #MDQA2017440, Jennifer Pogoda, Redfin Corp. Bright MLS
- $629,9002 bd2 ba1.8k sqft521 Moorings Cir #245, Stevensville, MD 21666For SaleMLS ID #MDQA2017494, Sharon Fisher, RE/MAX Advantage Realty. Bright MLS
- $595,0004 bd4 ba2.6k sqft322 Allison Jane Dr #H-4, Stevensville, MD 21666For SaleMLS ID #MDQA2017036, Max Burton, Mr. Lister Realty. Bright MLS
- $635,0004 bd3 ba2.7k sqft376 Web Foot Ln, Stevensville, MD 21666For SaleMLS ID #MDQA2017998, Linda Austin, Long & Foster Real Estate, Inc.. Bright MLS
- $619,9004 bd3 ba2.2k sqft324 Web Foot Ln, Stevensville, MD 21666For SaleMLS ID #MDQA2017834, Michelle Abplanalp, Rosendale Realty. Bright MLS
- $380,0003 bd2 ba1.8k sqft6010 Bridgepointe Dr, Chester, MD 21619For SaleMLS ID #MDQA2017824, April Heim, Rosendale Realty. Bright MLS
- $374,9003 bd2 ba1.5k sqftBridge Pointe, Chester, MD 21619For SaleMLS ID #MDQA2017932, Sheryl Carmody, RE/MAX Executive. Bright MLS
- $440,0003 bd3 ba2.4k sqft205 Gunther Pl, Glen Burnie, MD 21060For SaleMLS ID #MDAA2154552, Karen Paulwell, Farone & Associates Realtors, LLC. Bright MLS
- $429,0003 bd3 ba1.8k sqft73 Gentry Ct, Annapolis, MD 21403For SaleMLS ID #MDAA2151912, homecoin.com Minerick, Homecoin.com. Bright MLS
- $425,0003 bd4 ba2k sqft109 Bayview, Grasonville, MD 21638For SaleMLS ID #MDQA2016270, Dee Dee McCracken, Coldwell Banker Realty. Bright MLS
