Welcome to Ellendale—where modern comfort meets Eastern Shore charm. This beautifully maintained 4-bedroom, 4 full bath townhome, built in 2023 by Baldwin Homes, offers a like-new feel with a spacious, light-filled layout and a 2-car garage. Designed for both everyday living and effortless entertaining, the home features stylish finishes throughout, plus a top-floor retreat complete with a private balcony and wet bar—perfect for relaxing evenings or hosting guests. As an added bonus, the seller is including several furnishings with the sale, making your move even easier. Included are the dining room table and chairs, kitchen counter stools, the living room TV, the leather sofa in the basement, the TV and console in the small bedroom, the bedroom furniture in the small bedroom, the bar set, as well as the outdoor fire pit and furniture. Nestled in the heart of Stevensville on Kent Island, you're just minutes from waterfront dining, boutique shopping, and historic Kent Narrows. With easy access to Route 50 and a quick drive to Annapolis, this home offers the perfect blend of convenience and coastal lifestyle.
For sale
Price cut: $20K (8/2)
$595,000
322 Allison Jane Dr #H-4, Stevensville, MD 21666
4beds
2,630sqft
:
Get pre-qualified$3,986/mo
Townhouse
Built in 2023
-- sqft lot
$592,400 Zestimate®
$226/sqft
$198/mo HOA
What's special
Stylish finishes throughoutLike-new feelSpacious light-filled layoutModern comfortPrivate balconyTop-floor retreatWet bar
- 112 days |
- 205 |
- 9 |
Zillow last checked:
Listing updated:
Listed by:
Max Burton 443-286-2505,
Mr. Lister Realty (410) 486-5478,
Listing Team: The Mrl Group
Source: Bright MLS,MLS#: MDQA2017036
Facts & features
Interior
Bedrooms & bathrooms
- Bedrooms: 4
- Bathrooms: 4
- Full bathrooms: 4
Basement
- Area: 0
Heating
- Heat Pump, Propane
Cooling
- Central Air, Electric
Appliances
- Included: Microwave, Dishwasher, Refrigerator, Stainless Steel Appliance(s), Cooktop, Gas Water Heater
Features
- Has basement: No
- Number of fireplaces: 1
- Fireplace features: Electric
Interior area
- Total structure area: 2,630
- Total interior livable area: 2,630 sqft
- Finished area above ground: 2,630
- Finished area below ground: 0
Property
Parking
- Total spaces: 2
- Parking features: Garage Faces Front, Concrete, Attached
- Attached garage spaces: 2
- Has uncovered spaces: Yes
Accessibility
- Accessibility features: None
Features
- Levels: Four
- Stories: 4
- Pool features: Community
- Body of water: Thompson Creek
Details
- Additional structures: Above Grade, Below Grade
- Parcel number: 1804127001
- Zoning: SMPD
- Special conditions: Standard
Construction
Type & style
- Home type: Townhouse
- Architectural style: Craftsman
- Property subtype: Townhouse
Materials
- Vinyl Siding
- Foundation: Slab
- Roof: Architectural Shingle
Condition
- Excellent
- New construction: No
- Year built: 2023
Details
- Builder name: Baldwin Homes, Inc
Utilities & green energy
- Sewer: Public Sewer
- Water: Public
Community & HOA
Community
- Condo and coop fee: $98 monthly
- Subdivision: Ellendale
HOA
- Has HOA: Yes
- Amenities included: Common Grounds, Jogging Path, Pier/Dock, Pool, Tot Lots/Playground, Other
- Services included: Other
- HOA fee: $100 monthly
- HOA name: ELLENDALE NEIGHBORHOOD ASSOCIATION
- Second HOA name: The Townhomes At Ellendale Condominium
Location
- Region: Stevensville
Financial & listing details
- Price per square foot: $226/sqft
- Tax assessed value: $552,200
- Annual tax amount: $4,767
- Date on market: 4/23/2026
- Listing agreement: Exclusive Agency
- Ownership: Condominium
Estimated market value
$592,400
$563,000 - $622,000
$3,937/mo
Price history
| Date | Event | Price |
|---|---|---|
| 8/2/2026 | Price change | $595,000-3.3%$226/sqft |
Source:  Bright MLS #MDQA2017036 Report a problem Bright MLS #MDQA2017036 Report a problem | ||
| 7/24/2026 | Price change | $615,000-1.6%$234/sqft |
Source: Bright MLS #MDQA2017036 Report a problem | ||
| 6/11/2026 | Price change | $625,000-2.3%$238/sqft |
Source: Bright MLS #MDQA2017036 Report a problem | ||
| 5/21/2026 | Price change | $640,000-1.5%$243/sqft |
Source: Bright MLS #MDQA2017036 Report a problem | ||
| 4/23/2026 | Listed for sale | $650,000+16.1%$247/sqft |
Source: Bright MLS #MDQA2017036 Report a problem | ||
| 4/24/2024 | Sold | $559,805+2%$213/sqft |
Source: Bright MLS #MDQA2008986 Report a problem | ||
| 3/13/2024 | Contingent | $548,900$209/sqft |
Source: Bright MLS #MDQA2008986 Report a problem | ||
| 3/1/2024 | Listed for sale | $548,900$209/sqft |
Source: Bright MLS #MDQA2008986 Report a problem | ||
| 10/23/2023 | Listing removed | $548,900$209/sqft |
Source: Bright MLS #MDQA2007454 Report a problem | ||
| 8/24/2023 | Listed for sale | $548,900$209/sqft |
Source: Bright MLS #MDQA2007454 Report a problem | ||
Public tax history
| Year | Property taxes | Tax assessment |
|---|---|---|
| 2025 | $4,767 +10% | $506,067 +10% |
| 2024 | $4,333 +338% | $459,933 +338% |
| 2023 | $989 | $105,000 |
Find assessor info on the county website
Monthly payment
Est. payment
Payment breakdown
Explore the cost of this home by adjusting the details. Changes won't be saved.Climate risks
Neighborhood: 21666
Nearby schools
GreatSchools rating
- NAKent Island Elementary SchoolGrades: PK-2Distance: 0.7 mi
- 7/10Matapeake Middle SchoolGrades: 6-8Distance: 1.2 mi
- 5/10Kent Island High SchoolGrades: 9-12Distance: 1.4 mi
Schools provided by the listing agent
- Elementary: Kent Island
- Middle: Matapeake
- High: Kent Island
- District: Queen Anne's County Public Schools
Source: Bright MLS. This data may not be complete. We recommend contacting the local school district to confirm school assignments for this home.
- $566,5404 bd4 ba2.6k sqft326 Allison Jane Dr #H-5, Stevensville, MD 21666Sold

- $562,5454 bd4 ba2.5k sqft318 Allison Jane Dr #H-3, Stevensville, MD 21666Sold
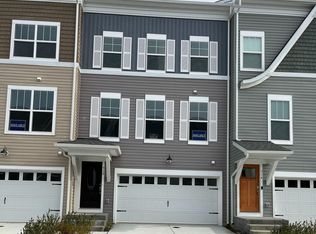
- $641,4004 bd5 ba2.8k sqft311 Allison Jane Dr #G-21, Stevensville, MD 21666Off Market
- $549,7004 bd4 ba2.5k sqft319 Allison Jane Dr, Stevensville, MD 21666Off Market

- $5,200-- bd-- ba-- sqftAllison Jane Dr, Stevensville, MD 21666Off Market
- $135,0004 bd-- ba2.6k sqft315 Allison Jane Dr #G-20, Stevensville, MD 21666Sold
- $609,0004 bd3 ba2.8k sqft333 Allison Jane Dr #G-16, Stevensville, MD 21666Off Market
- $511,0003 bd4 ba2.5k sqft345 Allison Jane Dr #G-14, Stevensville, MD 21666Off Market
A local agent can set up tours, give advice and negotiate with sellers.
Similar homes
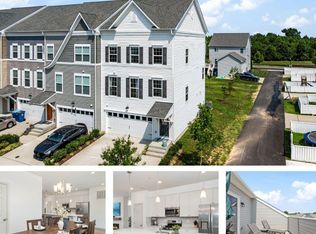
- $600,0005 bd4 ba2.8k sqft310 Allison Jane Dr #H-1, Stevensville, MD 21666For Sale
 MLS ID #MDQA2017922, Kathy Higginbotham, Samson Properties. Bright MLS
 - $575,0005 bd5 ba2.5k sqft212 Jessica Lyn Ave Unit G3, Stevensville, MD 21666For Sale
 MLS ID #MDQA2017736, Dee Dee McCracken, Coldwell Banker Realty. Bright MLS
 - $600,0003 bd3 ba2k sqft222 Moorings Cir #126, Stevensville, MD 21666For Sale
 MLS ID #MDQA2017910, Todd Broschart, The KW Collective. Bright MLS
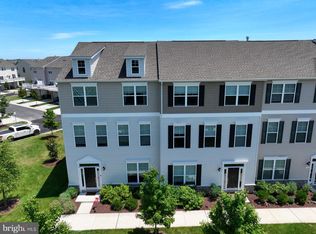
 - $495,0004 bd4 ba2.2k sqft226 Liam Thomas Ln #D6, Stevensville, MD 21666For Sale
 MLS ID #MDQA2017446, Amy Juras, Long & Foster Real Estate, Inc.. Bright MLS
 - $569,9002 bd2 ba2k sqft845 Moorings Cir Unit 138, Stevensville, MD 21666For SaleMLS ID #MDQA2016806, Laura Anderson, Coldwell Banker Realty. Bright MLS
- $575,0003 bd3 ba1.9k sqft324 Moorings Cir #108, Stevensville, MD 21666For SaleMLS ID #MDQA2017138, Verna Downey, Clark & Co Realty, LLC. Bright MLS
- $475,0003 bd4 ba1.9k sqft101 Branta Lndg, Stevensville, MD 21666For SaleMLS ID #MDQA2018100, Violeta Aguirre, Long & Foster Real Estate, Inc.. Bright MLS
- $650,0003 bd3 ba2.2k sqft128 Allison Jane Dr, Stevensville, MD 21666For SaleMLS ID #MDQA2017550, Max Burton, Mr. Lister Realty. Bright MLS
- $619,9004 bd3 ba2.2k sqft324 Web Foot Ln, Stevensville, MD 21666For SaleMLS ID #MDQA2017834, Michelle Abplanalp, Rosendale Realty. Bright MLS
- $459,9003 bd3 ba1.8k sqft102 Sophie Ln, Stevensville, MD 21666For SaleMLS ID #MDQA2017914, Samantha Hernandez, Douglas Realty, LLC. Bright MLS
- $723,4004 bd3 ba2.2k sqft109 Placeks Ln, Stevensville, MD 21666New ConstructionMLS ID #MDQA2016034, George Bailey, Keller Williams Flagship. Bright MLS
- $699,8004 bd3 ba2.3k sqft233 Nichols Manor Dr, Stevensville, MD 21666New ConstructionMLS ID #MDQA2016838, George Bailey, Keller Williams Flagship. Bright MLS
- $499,0002 bd2 ba1.4k sqft854 Moorings Cir #12, Stevensville, MD 21666For SaleMLS ID #MDQA2016638, Deborah Laggini, Long & Foster Real Estate, Inc.. Bright MLS
- $589,9904 bd3 ba2k sqft103 Worcester Rd, Stevensville, MD 21666New ConstructionMLS ID #MDQA2016636, Jamie Richardson, RE/MAX United Real Estate. Bright MLS
- $659,9002 bd3 ba2k sqft784 Moorings Cir, Stevensville, MD 21666For SaleMLS ID #MDQA2016476, Deb Trombley, Core Partners Realty LLC. Bright MLS
- $599,9003 bd4 ba2k sqft1012 Auckland Way, Chester, MD 21619For SaleMLS ID #MDQA2017452, Jerrise Spencer, Redfin Corp. Bright MLS
- $600,0003 bd4 ba2.4k sqft163 Riverton Pl, Edgewater, MD 21037For SaleMLS ID #MDAA2153122, Tracy Showalter, Deep Roots Real Estate. Bright MLS
- $750,0004 bd4 ba2.4k sqft335 S Carolina Rd, Stevensville, MD 21666For SaleMLS ID #MDQA2017552, Annie Eaton, Coldwell Banker Realty. Bright MLS
- $595,0002 bd3 ba1.8k sqft1000 Herons Nest Way Unit 43, Chester, MD 21619For SaleMLS ID #MDQA2017608, Dee Dee McCracken, Coldwell Banker Realty. Bright MLS
- $569,9004 bd3 ba2.4k sqft128 Perrys Retreat Blvd, Grasonville, MD 21638For SaleMLS ID #MDQA2017758, Allen Stanton, RE/MAX Executive. Bright MLS
