Skip main navigation
Off market
  • $609,000

    333 Allison Jane Dr #G-16, Stevensville, MD 21666

    4beds
    2,890sqft
    Condo
    Built in 2023
    -- sqft lot
    $609,000 Zestimate®
    $211/sqft
    $4,058 Estimated rent

    Home value

    $609,000

    $579,000 - $639,000

    $4,058/mo

    Zestimate® history
    Loading
    Loading...

    Owner options

    List your home for rent

    $4,058/mo

    Rent Zestimate®

    Find your next renter with Zillow Rental Manager. Plus, with online applications, you can quickly screen prospective tenants – for free.

    Learn more

    $4,058/mo

    Rent Zestimate®

    Refinance and save

    $3,758/mo

    Est. payment

    Refinancing to a lower rate could help reduce your monthly payments and save thousands over the life of the loan.

    See today's rates

    $3,758/mo

    Est. payment

    Explore your selling options

    Work with a Zillow partner agent

    Leverage their expertise and Zillow's premium Showcase listings to get your home seen by more buyers.

    Get started

    List with your own agent

    Get your home in front of millions of buyers by listing it on Zillow.

    Learn how to do it

    Sell it yourself

    Take full control of how buyers see your home on Zillow by listing For Sale by Owner (FSBO).

    List your home

    What's special

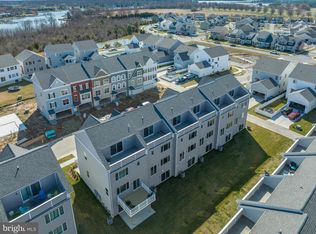
    Built by Baldwin Homes, Inc. Luxurious End Unit Townhome! This 4 story, 3/4 bedrooms, 3 full baths, spacious Townhome is SOLD but there are MORE AVAILABLE!! 4th level loft/4th BR! Rooftop deck, multiple closets! 3rd level has 3 bedrooms, which include a very spacious primary bedroom with a walk in closet, primary bath with dual sinks and stand up shower. Hall laundry ROOM with linen closet. Hall bathroom. 2 other bedrooms with lots of natural light! Main living features a GRAND kitchen with large island, open concept to the dining room and living room. LARGE 12x16 deck. First level offers an additional family room, a 3rd FULL bath, closet, 12x16 concrete patio. 2 car garage, front loading, driveway. Lovely community!!!! Ellendale is a sought after community near the Chesapeake Bay Bridge which offers an easy commute. The community features a brand new club house, an outdoor pool with a toddler splash pad, a tot lot with playground equipment, a pier with kayak launch pad, a walking trail, and a boat storage! WE HAVE MORE AVAILABLE. PLEASE CALL FOR AN APPT!

    This property is not currently displayed as for sale or rent on Zillow. This may be different from what's on other websites or public sources.

    Facts & features

    Interior

    Bedrooms & bathrooms
    • Bedrooms: 4
    • Bathrooms: 3
    • Full bathrooms: 3
    Heating
    • Heat pump
    Cooling
    • Central
    Appliances
    • Included: Dishwasher, Microwave, Refrigerator
    Features
    • Basement: Partially finished
    • Has fireplace: Yes
    Interior area
    • Total interior livable area: 2,890 sqft

    Property

    Parking
    • Parking features: Garage - Attached
    Features
    • Exterior features: Vinyl
    Lot
    • Size: 907 Square Feet
    Details
    • Parcel number: 04126883

    Construction

    Type & style
    • Home type: Condo
    Materials
    • Roof: Other
    Condition
    • Year built: 2023

    Community & HOA

    HOA
    • Has HOA: Yes
    • HOA fee: $95 monthly
    Location
    • Region: Stevensville

    Financial & listing details

    • Price per square foot: $211/sqft
    • Tax assessed value: $516,367
    • Annual tax amount: $4,864

    Price history

    DateEventPrice
    1/20/2023Sold$580,811+2.1%$201/sqft
    Source: Bright MLS #MDQA2002488 Report a problem
    3/7/2022Contingent$568,945$197/sqft
    Source: Bright MLS #MDQA2002488 Report a problem
    2/26/2022Listed for sale$568,945$197/sqft
    Source: Bright MLS #MDQA2002488 Report a problem

    Public tax history

    YearProperty taxesTax assessment
    2025$4,864 +10.5%$516,367 +10.5%
    2024$4,401 +11.8%$467,233 +11.8%
    2023$3,939 $418,100
    Find assessor info on the county website

    Neighborhood: 21666

    Nearby schools

    GreatSchools rating
    Schools provided by the listing agent
    • Elementary: KENT ISLAND
    • Middle: MATAPEAKE
    • High: KENT ISLAND
    • District: QUEEN ANNE'S COUNTY PUBLIC SCHOOLS

    Source: The MLS. This data may not be complete. We recommend contacting the local school district to confirm school assignments for this home.

    Get a cash offer in 3 minutes
    Find out how much your home could sell for in as little as 3 minutes with a no-obligation cash offer.
    Estimated market value
    $609,000
    Get a cash offer in 3 minutes
    Find out how much your home could sell for in as little as 3 minutes with a no-obligation cash offer.
    Estimated market value
    $609,000