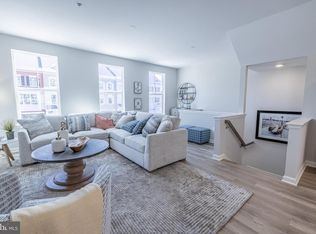
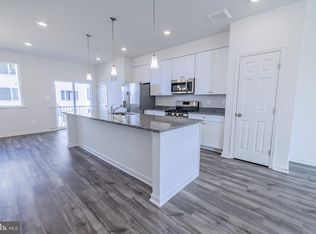
FULLY COMPLETED, MOVE-IN IMMEDIATELY! Luxury meets comfort with this 4BR, 4 full BA, 4th level Rooftop Deck, 2 car garage, Townhome! Absolutely gorgeous kitchen with OVERSIZED island, quartz countertops, stainless steel appliances, gray cabinets, low maintenance Luxury Vinyl Flooring, slider off the kitchen allows you the opportunity to add a future deck! Kitchen opens to the family room which has an abundance of natural light a luxurious electric, linear fireplace with a shiplap wall accent which is COMPLIMENTARY from the builder. 1st level offers a flex room which could be a gym, office, playroom, game room, 2nd living room, or guest bedroom, it also offers a full bathroom with shower/tub combo. Built by Master Builder Baldwin Homes, Inc., this home comes with a 1 year builder warranty and a 2/10 warranty!! $10,000 available for closing cost assistance. Call for details. OPEN EVERY DAY BY APPT & OPEN HOUSE ALL WEEKEND.
Sold for $558,741
$558,741
327 Allison Jane Dr #G-17, Stevensville, MD 21666
4beds
2,580sqft
Townhouse
Built in 2023
-- sqft lot
$560,300 Zestimate®
$217/sqft
$3,671 Estimated rent
Home value
$560,300
$532,000 - $588,000
$3,671/mo
Zestimate® history
Owner options
List your home for rent
$3,671/mo
Rent Zestimate®
Find your next renter with Zillow Rental Manager. Plus, with online applications, you can quickly screen prospective tenants – for free.
$3,671/mo
Rent Zestimate®
Refinance and save
$3,499/mo
Est. payment
Refinancing to a lower rate could help reduce your monthly payments and save thousands over the life of the loan.
$3,499/mo
Est. payment
Explore your selling options
Work with a Zillow partner agent
Leverage their expertise and Zillow's premium Showcase listings to get your home seen by more buyers.
Get startedList with your own agent
Get your home in front of millions of buyers by listing it on Zillow.
Learn how to do itSell it yourself
Take full control of how buyers see your home on Zillow by listing For Sale by Owner (FSBO).
List your homeWhat's special
Oversized islandGuest bedroomGray cabinetsRooftop deckFlex roomGame roomNatural light
Zillow last checked:
Listing updated:
Listed by:
Violeta Aguirre 443-262-1749,
Long & Foster Real Estate, Inc.,
Listing Team: The Aguirre Team Of Long & Foster Real Estate, Inc.,Co-Listing Team: The Aguirre Team Of Long & Foster Real Estate, Inc.,Co-Listing Agent: Lucy Rose 443-786-2993,
Long & Foster Real Estate, Inc.
Bought with:
Biana Arentz, 578595
Coldwell Banker Realty
Source: Bright MLS,MLS#: MDQA2008462
Facts & features
Interior
Bedrooms & bathrooms
- Bedrooms: 4
- Bathrooms: 4
- Full bathrooms: 3
- 1/2 bathrooms: 1
Basement
- Area: 0
Heating
- Heat Pump, Propane
Cooling
- Central Air, Electric
Appliances
- Included: Electric Water Heater
Features
- Has basement: No
- Number of fireplaces: 1
- Fireplace features: Electric, Glass Doors
Interior area
- Total structure area: 2,580
- Total interior livable area: 2,580 sqft
- Finished area above ground: 2,580
- Finished area below ground: 0
Property
Parking
- Total spaces: 2
- Parking features: Garage Faces Front, Attached
- Attached garage spaces: 2
Accessibility
- Accessibility features: None
Features
- Levels: Four
- Stories: 4
- Pool features: Community
- Body of water: Thompson Creek
Details
- Additional structures: Above Grade, Below Grade
- Parcel number: 1804126884
- Zoning: SMPD
- Special conditions: Standard
Construction
Type & style
- Home type: Townhouse
- Architectural style: Other
- Property subtype: Townhouse
Materials
- Vinyl Siding
- Foundation: Slab
Condition
- Excellent
- New construction: Yes
- Year built: 2023
Details
- Builder name: Baldwin Homes, Inc.
Utilities & green energy
- Sewer: Public Sewer
- Water: Public
Community & HOA
Community
- Condo and coop fee: $90 monthly
- Subdivision: Ellendale
HOA
- Has HOA: Yes
- Amenities included: Pool, Tot Lots/Playground, Other
- Services included: Pool(s), Snow Removal, Other, Trash
- HOA fee: $96 monthly
- HOA name: ELLENDALE NEIGHBORHOOD ASSOCIATION
- Second HOA name: The Townhomes At Ellendale Condominium
Location
- Region: Stevensville
Financial & listing details
- Price per square foot: $217/sqft
- Tax assessed value: $402,300
- Annual tax amount: $3,790
- Date on market: 1/7/2024
- Listing agreement: Exclusive Right To Sell
- Ownership: Condominium
Price history
| Date | Event | Price |
|---|---|---|
| 4/4/2024 | Sold | $558,741+2%$217/sqft |
Source:  Bright MLS #MDQA2008462 Report a problem Bright MLS #MDQA2008462 Report a problem | ||
| 2/27/2024 | Contingent | $547,741$212/sqft |
Source: Bright MLS #MDQA2008462 Report a problem | ||
| 1/7/2024 | Listed for sale | $547,741$212/sqft |
Source: Bright MLS #MDQA2008462 Report a problem | ||
| 10/23/2023 | Listing removed | $547,741$212/sqft |
Source: Bright MLS #MDQA2006026 Report a problem | ||
| 3/15/2023 | Listed for sale | $547,741$212/sqft |
Source: Bright MLS #MDQA2006026 Report a problem | ||
| 3/11/2023 | Listing removed | $547,741$212/sqft |
Source: Bright MLS #MDQA2004930 Report a problem | ||
| 2/25/2023 | Price change | $547,741+1.1%$212/sqft |
Source: Bright MLS #MDQA2004930 Report a problem | ||
| 10/7/2022 | Listed for sale | $541,950$210/sqft |
Source: Bright MLS #MDQA2004930 Report a problem | ||
| 10/2/2022 | Listing removed | $541,950$210/sqft |
Source: Bright MLS #MDQA2002842 Report a problem | ||
| 9/4/2022 | Price change | $541,950+0.1%$210/sqft |
Source: Bright MLS #MDQA2002842 Report a problem | ||
| 5/27/2022 | Price change | $541,495+1.9%$210/sqft |
Source: Bright MLS #MDQA2002842 Report a problem | ||
| 3/7/2022 | Listed for sale | $531,495$206/sqft |
Source: Bright MLS #MDQA2002842 Report a problem | ||
Public tax history
| Year | Property taxes | Tax assessment |
|---|---|---|
| 2025 | $4,375 +7.2% | $464,433 +7.2% |
| 2024 | $4,082 +7.7% | $433,367 +7.7% |
| 2023 | $3,790 | $402,300 |
Find assessor info on the county website
Neighborhood: 21666
Nearby homes
- $550,0004 bd-- ba2.6k sqft323 Allison Jane Dr #G-18, Stevensville, MD 21666Sold
- $538,1014 bd4 ba2.5k sqft319 Allison Jane Dr #G-19, Stevensville, MD 21666Sold
- $543,2003 bd5 ba2.8k sqft363 Allison Jane Dr #G-11, Stevensville, MD 21666Off Market
- $536,2004 bd4 ba2.5k sqft353 Allison Jane Dr #G-13, Stevensville, MD 21666Off Market
- $512,3003 bd4 ba2.5k sqft345 Allison Jane Dr #G-14, Stevensville, MD 21666Off Market
- $609,0004 bd3 ba2.8k sqft333 Allison Jane Dr #G-16, Stevensville, MD 21666Off Market
- $523,2004 bd4 ba2.6k sqft315 Allison Jane Dr, Stevensville, MD 21666Off Market
- $519,0004 bd4 ba2.5k sqft319 Allison Jane Dr, Stevensville, MD 21666Off Market
Nearby schools
GreatSchools rating
- NAKent Island Elementary SchoolGrades: PK-2Distance: 0.7 mi
- 8/10Matapeake Middle SchoolGrades: 6-8Distance: 1.2 mi
- 6/10Kent Island High SchoolGrades: 9-12Distance: 1.4 mi
Schools provided by the listing agent
- District: Queen Anne's County Public Schools
Source: Bright MLS. This data may not be complete. We recommend contacting the local school district to confirm school assignments for this home.
Get a cash offer in 3 minutes
Find out how much your home could sell for in as little as 3 minutes with a no-obligation cash offer.
Estimated market value
$560,300
Get a cash offer in 3 minutes
Find out how much your home could sell for in as little as 3 minutes with a no-obligation cash offer.
Estimated market value
$560,300
- Maryland
- Queen Annes County
- Stevensville
- 21666
- 327 Allison Jane Dr Unit G-17
Nearby cities
Nearby neighborhoods
Nearby zip codes
Other Stevensville Topics
