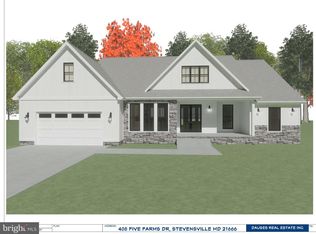
STUNNING NEW CONSTRUCTION located within the highly sought-after water-access community of Queen Anne’s Colony. Welcome to the Talbot, a beautifully designed, single-level residence offering over 2,000 square feet of thoughtfully designed living space, complete with 4 bedrooms and 2.5 baths. This exceptional coastal Craftsman-style home on Kent Island blends modern luxury, elegant design, and upscale finishes. The exterior showcases HardiePlank lap siding, signature Craftsman-style double columns, and a full-length front porch that creates inviting curb appeal, along with upgraded front and garage doors that enhance the home’s character and charm. Inside, the open-concept kitchen is beautifully designed, featuring upgraded cabinetry with dovetail construction and soft-close doors and drawers, quartz countertops, and a high-end GE Café appliance package. Additional highlights include a custom trim package that includes a brick-surround fireplace flanked by custom built-in shelving units, a soaring cathedral ceiling in the Great Room with white painted beams and shiplap trim, durable luxury vinyl plank flooring throughout the main living areas, and beautifully tiled shower surrounds, offering both style and functionality at every turn. Enjoy an unbeatable location with stunning water views, peaceful streets, and a true sense of community. Keep your boat at Queen Anne Marina within the neighborhood, take a leisurely stroll to the adjacent Blue Heron Golf Course and enjoy being just minutes from a variety of exceptional waterfront dining and local restaurants. Incredible opportunity you won't want to miss!
New construction
$949,000
410 5 Farms Dr, Stevensville, MD 21666
4beds
2,047sqft
Single Family Residence
Built in 2026
0.46 Acres Lot
$-- Zestimate®
$464/sqft
$10/mo HOA
What's special
Custom trim packageSignature craftsman-style double columnsBeautifully tiled shower surroundsExceptional coastal craftsman-style homeSingle-level residenceQuartz countertopsHardieplank lap siding
- 161 days
- 213
- 9
Zillow last checked:
Listing updated:
Listed by:
Joanna Dalton 410-980-8443,
Coldwell Banker Realty 4102638686
Source: Bright MLS,MLS#: MDQA2016272
Facts & features
Interior
Bedrooms & bathrooms
- Bedrooms: 4
- Bathrooms: 3
- Full bathrooms: 2
- 1/2 bathrooms: 1
- Main level bathrooms: 3
- Main level bedrooms: 4
Rooms
- Room types: Living Room, Dining Room, Bedroom 2, Bedroom 3, Bedroom 4, Kitchen, Bedroom 1, Bathroom 1, Bathroom 2, Half Bath
Bedroom 1
- Features: Flooring - Carpet
- Level: Main
Bedroom 2
- Features: Flooring - Carpet, Walk-In Closet(s)
- Level: Main
Bedroom 3
- Features: Flooring - Carpet, Walk-In Closet(s)
- Level: Main
Bedroom 4
- Features: Flooring - Carpet, Walk-In Closet(s)
- Level: Main
Bathroom 1
- Features: Flooring - Tile/Brick, Walk-In Closet(s), Double Sink, Soaking Tub
- Level: Main
Bathroom 2
- Features: Flooring - Tile/Brick, Bathroom - Tub Shower
- Level: Main
Dining room
- Features: Crown Molding, Flooring - Vinyl, Dining Area
- Level: Main
Half bath
- Features: Flooring - Vinyl
- Level: Main
Kitchen
- Features: Kitchen Island, Dining Area, Flooring - Vinyl, Breakfast Bar, Countertop(s) - Solid Surface, Pantry
- Level: Main
Living room
- Features: Flooring - Vinyl, Cathedral/Vaulted Ceiling, Fireplace - Electric
- Level: Main
Heating
- Heat Pump, Electric
Cooling
- None
Appliances
- Included: Dishwasher, Exhaust Fan, Ice Maker, Microwave, Refrigerator, Disposal, Oven/Range - Electric, Water Heater, Stainless Steel Appliance(s), Water Treat System, Electric Water Heater
- Laundry: Washer/Dryer Hookups Only
Features
- Kitchen Island, Pantry, Recessed Lighting, Bathroom - Stall Shower, Upgraded Countertops, Crown Molding, Family Room Off Kitchen, Primary Bath(s), Combination Dining/Living, Walk-In Closet(s), Dining Area, Entry Level Bedroom, Open Floorplan, Soaking Tub, Bathroom - Tub Shower, 9'+ Ceilings, Cathedral Ceiling(s), Vaulted Ceiling(s), Tray Ceiling(s)
- Flooring: Vinyl, Carpet, Ceramic Tile
- Windows: Screens
- Has basement: No
- Has fireplace: No
Interior area
- Total structure area: 2,047
- Total interior livable area: 2,047 sqft
- Finished area above ground: 2,047
- Finished area below ground: 0
Video & virtual tour
Property
Parking
- Total spaces: 2
- Parking features: Garage Door Opener, Inside Entrance, Attached, Off Street, Driveway
- Attached garage spaces: 2
- Has uncovered spaces: Yes
Accessibility
- Accessibility features: 2+ Access Exits
Features
- Levels: One
- Stories: 1
- Patio & porch: Deck, Porch
- Exterior features: Rain Gutters, Lighting
- Pool features: None
- Waterfront features: Bay
- Body of water: Chesapeake Bay
Lot
- Size: 0.46 Acres
Details
- Additional structures: Above Grade, Below Grade
- Parcel number: 1804060016
- Zoning: NC-15
- Special conditions: Standard
Construction
Type & style
- Home type: SingleFamily
- Architectural style: Coastal,Cottage,Colonial,Ranch/Rambler,Traditional,Craftsman
- Property subtype: Single Family Residence
Materials
- Advanced Framing, Glass, HardiPlank Type, Batts Insulation, Blown-In Insulation, Tile, Stick Built, Concrete
- Foundation: Other
- Roof: Architectural Shingle
Condition
- Excellent
- New construction: Yes
- Year built: 2026
Details
- Builder model: Talbot
- Builder name: Covell Signature Homes
Utilities & green energy
- Sewer: Public Sewer
- Water: Public
Community & HOA
Community
- Subdivision: Queen Anne Colony
HOA
- Has HOA: Yes
- Amenities included: None
- Services included: None
- HOA fee: $119 annually
Location
- Region: Stevensville
Financial & listing details
- Price per square foot: $464/sqft
- Tax assessed value: $17,000
- Annual tax amount: $160
- Date on market: 3/20/2026
- Listing agreement: Exclusive Right To Sell
- Listing terms: Cash,Contract,Conventional,Other
- Ownership: Fee Simple
Estimated market value
Not available
Estimated sales range
Not available
Not available
Price history
| Date | Event | Price |
|---|---|---|
| 3/21/2026 | Listed for sale | $949,000+356.3%$464/sqft |
Source:  Bright MLS #MDQA2016272 Report a problem Bright MLS #MDQA2016272 Report a problem | ||
| 6/11/2025 | Sold | $208,000-0.9%$102/sqft |
Source: Public Record Report a problem | ||
| 4/5/2025 | Contingent | $209,990$103/sqft |
Source:  Long & Foster Broker Feed #MDQA2012686 Report a problem Long & Foster Broker Feed #MDQA2012686 Report a problem | ||
| 3/28/2025 | Listed for sale | $209,990$103/sqft |
Source: Long & Foster Broker Feed #MDQA2012686 Report a problem | ||
Public tax history
| Year | Property taxes | Tax assessment |
|---|---|---|
| 2025 | $160 | $17,000 |
| 2024 | $160 | $17,000 |
| 2023 | $160 | $17,000 |
| 2022 | $160 -1.8% | $17,000 |
| 2021 | $163 | $17,000 |
| 2020 | $163 +3.9% | $17,000 |
| 2019 | $157 +4% | $17,000 +8.1% |
| 2018 | $151 -26.3% | $15,733 +4.2% |
| 2017 | $205 +10.5% | $15,100 |
| 2016 | $185 | $15,100 |
| 2015 | $185 | $15,100 -6.2% |
| 2014 | $185 | $16,100 |
| 2013 | -- | $16,100 |
| 2012 | -- | $16,100 -14.2% |
| 2011 | -- | $18,760 |
| 2010 | -- | $18,760 |
| 2009 | -- | $18,760 -1.9% |
| 2008 | -- | $19,130 +18.6% |
| 2007 | -- | $16,130 +22.8% |
| 2006 | -- | $13,130 +29.6% |
| 2005 | -- | $10,130 +0.6% |
| 2004 | -- | $10,066 +0.6% |
| 2003 | -- | $10,003 +0.6% |
| 2002 | -- | $9,940 +0.3% |
| 2001 | -- | $9,910 |
Find assessor info on the county website
Monthly payment
Est. payment
Payment breakdown
Explore the cost of this home by adjusting the details. Changes won't be saved.Climate risks
Neighborhood: 21666
Nearby schools
Schools provided by the listing agent
- High: Kent Island
- District: Queen Anne's County Public Schools
Source: Bright MLS. This data may not be complete. We recommend contacting the local school district to confirm school assignments for this home.
Similar homes
- $875,9903 bd3 ba2.2k sqft313 Columbia Ln, Stevensville, MD 21666New Construction
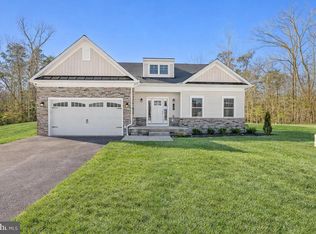
 MLS ID #MDQA2016332, Jamie Richardson, RE/MAX United Real Estate. Bright MLS
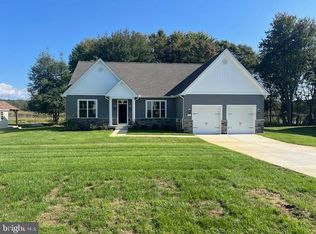
 - $725,0004 bd3 ba2.1k sqft407 Five Farms Dr, Stevensville, MD 21666For Sale
 MLS ID #MDQA2016634, Crystal Smith, RE/MAX Executive. Bright MLS
 - $624,9004 bd3 ba2.5k sqft113 Touhey Dr, Stevensville, MD 21666For Sale
 MLS ID #MDQA2018294, Pam Doll Ackermann, RE/MAX Executive. Bright MLS
 - $774,9004 bd3 ba2.4k sqft101 Placeks Ln, Stevensville, MD 21666New Construction
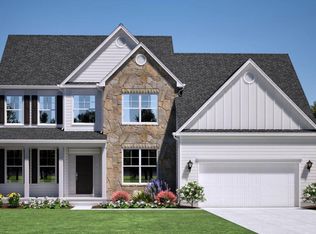 MLS ID #MDQA2016030, George Bailey, Keller Williams Flagship. Bright MLS
 - $723,4004 bd3 ba2.2k sqft109 Placeks Ln, Stevensville, MD 21666New ConstructionMLS ID #MDQA2016034, George Bailey, Keller Williams Flagship. Bright MLS
- $735,0004 bd4 ba2.4k sqft335 S Carolina Rd, Stevensville, MD 21666For SaleMLS ID #MDQA2017552, Annie Eaton, Coldwell Banker Realty. Bright MLS
- $619,9904 bd3 ba2k sqft103 Worcester Rd, Stevensville, MD 21666New ConstructionMLS ID #MDQA2016636, Jamie Richardson, RE/MAX United Real Estate. Bright MLS
- $699,8004 bd3 ba2.3k sqft233 Nichols Manor Dr, Stevensville, MD 21666New ConstructionMLS ID #MDQA2016838, George Bailey, Keller Williams Flagship. Bright MLS
- $484,5003 bd3 ba1.6k sqft111 Chestnut Rd, Stevensville, MD 21666New ConstructionMLS ID #MDQA2018340, David Dauses, Coldwell Banker Waterman Realty. Bright MLS
- $594,9994 bd3 ba2.2k sqft200 Ackerman Dr, Stevensville, MD 21666For SaleMLS ID #MDQA2018090, Samantha Allen, Rise Real Estate, LLC. Bright MLS
- $649,0003 bd2 ba1.5k sqft102 Golf Ct, Stevensville, MD 21666For SaleMLS ID #MDQA2015046, Brian Gearhart, Benson & Mangold, LLC. Bright MLS
- $575,0004 bd4 ba2.4k sqft624 Davol Rd, Stevensville, MD 21666For SaleMLS ID #MDQA2018106, Kathy Higginbotham, Samson Properties. Bright MLS
- $949,9004 bd3 ba2.1k sqft2942 Southaven Dr, Annapolis, MD 21401For SaleMLS ID #MDAA2131620, Erica Baker, TTR Sotheby's International Realty. Bright MLS
- $685,0003 bd3 ba2.5k sqft259 Topside Dr #166, Stevensville, MD 21666For SaleMLS ID #MDQA2018214, Kathy Higginbotham, Samson Properties. Bright MLS
- $619,9004 bd3 ba2.2k sqft324 Web Foot Ln, Stevensville, MD 21666For SaleMLS ID #MDQA2017834, Michelle Abplanalp, Rosendale Realty. Bright MLS
- $950,0004 bd4 ba2.5k sqft2978 Valley View Rd, Annapolis, MD 21401For SaleMLS ID #MDAA2149336, Cheryl Jersey-Lecourt, Long & Foster Real Estate, Inc.. Bright MLS
- $989,8005 bd4 ba3k sqft203 Riverside Dr, Chester, MD 21619New ConstructionMLS ID #MDQA2018004, Chrissy Schultz, Long & Foster Real Estate, Inc.. Bright MLS
- $819,9003 bd3 ba2.4k sqft207 Thomas White Blvd, Chester, MD 21619For SaleMLS ID #MDQA2018222, Tim Karns, RE/MAX Components. Bright MLS
- $789,0004 bd3 ba2.4k sqft116 Prospect Bay Dr W, Grasonville, MD 21638For SaleMLS ID #MDQA2017832, Lori G Woods-Fortney, Berkshire Hathaway HomeServices Homesale Realty. Bright MLS
- $1,290,0005 bd2 ba2.7k sqft2513 Cecil Dr, Chester, MD 21619For SaleMLS ID #MDQA2018504, Mr. David J Moore, Real Broker, LLC. Bright MLS
