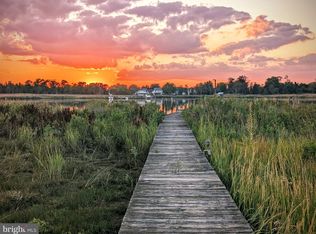
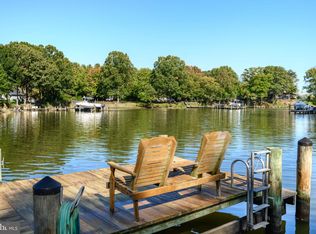
Waterfront homes are common on Kent Island. Waterfront acreage is not. The difference is the land -- and at 1.65 acres with 205 feet of protected shoreline, this property belongs in a conversation with the finest waterfront offerings on Kent Island, not the most common. Waterfront properties with this combination of acreage, waterfront footage, and finishes are rare at this price point. The locals called it Keister's Folly. In the mid-1940s, Dr. Keister built a cinder block barn on Kent Island overlooking Cox Creek, hoping to raise Black Angus cattle on 25 acres. The acreage was too small for the endeavor -- but the barn he built was extraordinary. In the early 1960s, the developer of the Harbor View community converted it into a residence. The current owners' family purchased it in 1965 and has invested hundreds of thousands of dollars in improvements across sixty years of devoted stewardship. This property has never been publicly offered for sale -- until now. Situated on 1.65 acres with 205 feet of protected waterfront on Cox Creek, this is one of the largest privately held waterfront parcels remaining in Harbor View. The 75-foot private pier extends into navigable tidal water with approximately 3.5 feet at mean low tide and two boat slips. Shoreline reinforced with professional rip-rap. Flood Zone X -- outside 100-year and 500-year floodplains. The home offers approximately 2,700 sq ft of living space across two levels with an additional 700 sq ft of unfinished second & third-level expansion space. Five bedrooms, two full baths. The upper-level primary suite features hardwood floors, panoramic water views, attached full bath, walk-in closet, private coffee bar with refrigerator, and a deck overlooking the creek. Updated kitchen with granite countertops, upgraded cabinetry, and high-end appliances. 9'+ ceilings throughout. Solid cinder block construction. 200-amp electrical. Well water, public sewer. The locals once called it Keister's Folly. The next owner will call it home. Ideal for those who are seeking genuine Chesapeake waterfront with privacy, deep water access, and a property unlike anything else on the market. Be sure to download the Home Profile in the documents section for more details on the home including the history of the home.
Under contract
$1,290,000
2513 Cecil Dr, Chester, MD 21619
5beds
2,700sqft
Single Family Residence
Built in 1948
1.65 Acres Lot
$1,249,100 Zestimate®
$478/sqft
$3/mo HOA
What's special
Deck overlooking the creekTwo boat slipsFive bedrooms
- 51 days
- 365
- 10
Zillow last checked:
Listing updated:
Listed by:
Mr. David J Moore 443-249-9696,
Real Broker, LLC 8554500442,
Listing Team: David J. Moore & Associates
Source: Bright MLS,MLS#: MDQA2018504
Facts & features
Interior
Bedrooms & bathrooms
- Bedrooms: 5
- Bathrooms: 2
- Full bathrooms: 2
- Main level bathrooms: 1
- Main level bedrooms: 3
Basement
- Area: 0
Heating
- Baseboard, Natural Gas
Cooling
- Central Air, Electric
Appliances
- Included: Microwave, Dishwasher, Dryer, Refrigerator, Washer, Water Heater, Cooktop, Electric Water Heater
- Laundry: Has Laundry
Features
- Dining Area, Entry Level Bedroom, Open Floorplan, Kitchen - Country, Primary Bath(s), Upgraded Countertops, Walk-In Closet(s), Store/Office, Dry Wall
- Flooring: Carpet, Ceramic Tile, Hardwood, Wood
- Windows: Storm Window(s), Bay/Bow
- Has basement: No
- Has fireplace: No
- Fireplace features: Wood Burning Stove
Interior area
- Total structure area: 3,456
- Total interior livable area: 2,700 sqft
- Finished area above ground: 2,700
- Finished area below ground: 0
Property
Parking
- Parking features: Circular Driveway, Driveway
- Has uncovered spaces: Yes
Accessibility
- Accessibility features: None
Features
- Levels: Two and One Half
- Stories: 2.5
- Patio & porch: Deck
- Pool features: None
- Has view: Yes
- View description: River
- Has water view: Yes
- Water view: River
- Waterfront features: Private Dock Site, Rip-Rap, Canoe/Kayak, Boat - Powered, Fishing Allowed, Personal Watercraft (PWC), Private Access, Swimming Allowed, River
- Frontage length: Water Frontage Ft: 205
Lot
- Size: 1.65 Acres
Details
- Additional structures: Above Grade, Below Grade
- Parcel number: 1804050444
- Zoning: NC-15
- Special conditions: Standard
Construction
Type & style
- Home type: SingleFamily
- Architectural style: Converted Barn
- Property subtype: Single Family Residence
Materials
- Block, Frame
- Foundation: Slab
- Roof: Architectural Shingle
Condition
- New construction: No
- Year built: 1948
Utilities & green energy
- Electric: 200+ Amp Service
- Sewer: Public Sewer
- Water: Well
Community & HOA
Community
- Subdivision: Harbor View
HOA
- Has HOA: Yes
- HOA fee: $35 annually
- HOA name: HARBOR VIEW
Location
- Region: Chester
Financial & listing details
- Price per square foot: $478/sqft
- Tax assessed value: $773,800
- Annual tax amount: $6,829
- Date on market: 8/26/2026
- Listing agreement: Exclusive Right To Sell
- Listing terms: Bank Portfolio,Cash,Conventional
- Ownership: Fee Simple
Estimated market value
$1,249,100
$1.19M - $1.31M
$3,136/mo
Price history
| Date | Event | Price |
|---|---|---|
| 9/14/2026 | Contingent | $1,290,000$478/sqft |
Source:  Bright MLS #MDQA2018504 Report a problem Bright MLS #MDQA2018504 Report a problem | ||
| 8/26/2026 | Listed for sale | $1,290,000-4.4%$478/sqft |
Source: Bright MLS #MDQA2018504 Report a problem | ||
| 8/17/2026 | Listing removed | $1,350,000$500/sqft |
Source: Bright MLS #MDQA2017588 Report a problem | ||
| 6/12/2026 | Listed for sale | $1,350,000+527.9%$500/sqft |
Source: Bright MLS #MDQA2017588 Report a problem | ||
| 12/2/1994 | Sold | $215,000$80/sqft |
Source: Public Record Report a problem | ||
Public tax history
| Year | Property taxes | Tax assessment |
|---|---|---|
| 2025 | $6,829 +7.2% | $724,933 +7.2% |
| 2024 | $6,369 +7.8% | $676,067 +7.8% |
| 2023 | $5,908 +1.1% | $627,200 |
| 2022 | $5,842 -0.7% | $627,200 +2.3% |
| 2021 | $5,880 +1.2% | $613,067 +1.2% |
| 2020 | $5,812 +8.3% | $606,000 |
| 2019 | $5,369 +9% | $606,000 +18% |
| 2018 | $4,925 +8.5% | $513,533 +9.9% |
| 2017 | $4,541 +16.9% | $467,300 |
| 2016 | $3,885 | $467,300 |
| 2015 | $3,885 | $467,300 -8.2% |
| 2014 | $3,885 | $509,300 |
| 2013 | -- | $509,300 |
| 2012 | -- | $509,300 -8.6% |
| 2011 | -- | $557,520 -20.3% |
| 2010 | -- | $699,702 +1.3% |
| 2009 | -- | $690,790 +1.4% |
| 2008 | -- | $681,290 +22.6% |
| 2007 | -- | $555,896 +29.1% |
| 2006 | -- | $430,503 +41.1% |
| 2005 | -- | $305,110 +9.2% |
| 2004 | -- | $279,440 +10.1% |
| 2003 | -- | $253,770 +11.3% |
| 2002 | -- | $228,100 +4.4% |
| 2001 | -- | $218,570 |
Find assessor info on the county website
Monthly payment
Est. payment
Payment breakdown
Explore the cost of this home by adjusting the details. Changes won't be saved.Climate risks
Neighborhood: 21619
Nearby schools
Schools provided by the listing agent
- District: Queen Anne's County Public Schools
Source: Bright MLS. This data may not be complete. We recommend contacting the local school district to confirm school assignments for this home.
Similar homes
- $1,250,0003 bd3 ba2.7k sqft1717 Harbor Dr, Chester, MD 21619For Sale

 MLS ID #MDQA2018534, Samantha Grimes, Chesapeake Real Estate Associates, LLC. Bright MLS
 - $829,0004 bd3 ba3.1k sqft113 Bentons Pleasure Rd, Chester, MD 21619For Sale
 MLS ID #MDQA2018142, Temple Peirce, Cummings & Co. Realtors. Bright MLS
 - $699,0003 bd3 ba1.5k sqft2703 Sherman Dr, Chester, MD 21619For Sale
 MLS ID #MDQA2018980, Tammy Rosendale, Rosendale Realty. Bright MLS
 - $1,300,0004 bd3 ba2.6k sqft117 River Run, Queenstown, MD 21658For Sale
 MLS ID #MDQA2018938, Dee Dee McCracken, Coldwell Banker Realty. Bright MLS
 - $1,195,0004 bd3 ba2.5k sqft225 Hickory Ridge Dr, Queenstown, MD 21658For SaleMLS ID #MDQA2018866, Sarah Reel, Pearson Smith Realty, LLC. Bright MLS
- $1,285,0004 bd3 ba3.1k sqft1610 Ridout Rd, Annapolis, MD 21409For SaleMLS ID #MDAA2155648, Alex Tower Sears, TTR Sotheby's International Realty. Bright MLS
- $799,0003 bd3 ba2.5k sqft223 Evelyne St, Chester, MD 21619For SaleMLS ID #MDQA2018948, Tara Trout, Samson Properties. Bright MLS
- $1,299,0005 bd4 ba3.5k sqft952 Chester River Dr, Grasonville, MD 21638For SaleMLS ID #MDQA2017766, Kathy Higginbotham, Samson Properties. Bright MLS
- $1,295,0003 bd3 ba2k sqft718 Whitehall Beach Rd, Annapolis, MD 21409For SaleMLS ID #MDAA2148506, Joanna Dalton, Coldwell Banker Realty. Bright MLS
- $874,0003 bd3 ba2.7k sqft214 Bayberry Dr, Chester, MD 21619For SaleMLS ID #MDQA2018216, Jim Corson, Benson & Mangold, LLC. Bright MLS
- $1,825,0004 bd4 ba3.4k sqft104 Mariners Cir, Stevensville, MD 21666For SaleMLS ID #MDQA2018960, Jimmy White, Long & Foster Real Estate, Inc.. Bright MLS
- $1,250,0006 bd4 ba3.5k sqft668 Santa Maria Ln, Davidsonville, MD 21035For SaleMLS ID #MDAA2153024, Connie Trujillo, Engel & Volkers Annapolis. Bright MLS
- $1,275,0004 bd3 ba3.1k sqft1218 Balfour Dr, Arnold, MD 21012For SaleMLS ID #MDAA2151160, Tracy Marshall, Engel & Volkers Annapolis. Bright MLS
- $1,290,0003 bd3 ba3.6k sqft3517 Castle Way, Davidsonville, MD 21035For SaleMLS ID #MDAA2153770, Dave Luptak, Long & Foster Real Estate, Inc.. Bright MLS
- $1,275,0004 bd3 ba3.1k sqft2260 Lake Dr, Pasadena, MD 21122For SaleMLS ID #MDAA2156728, Brad Kappel, TTR Sotheby's International Realty. Bright MLS
- $1,399,0004 bd4 ba3.2k sqft500 Southview Dr, Riva, MD 21140For SaleMLS ID #MDAA2152182, Brad Kappel, TTR Sotheby's International Realty. Bright MLS
- $899,0005 bd3 ba3k sqft14 Fairway Is, Grasonville, MD 21638For SaleMLS ID #MDQA2018270, Jimmy White, Long & Foster Real Estate, Inc.. Bright MLS
- $1,222,0004 bd5 ba3.7k sqft1024 Old Turkey Point Rd, Edgewater, MD 21037For SaleMLS ID #MDAA2155708, Chris Fuller, Long & Foster Real Estate, Inc.. Bright MLS
- $659,9004 bd3 ba2.8k sqft220 Creeks End Ln, Stevensville, MD 21666For SaleMLS ID #MDQA2017920, Curtis Lemay, Real Estate Depot. Bright MLS
- $700,0004 bd3 ba2.5k sqft129 Anna Carol Dr, Stevensville, MD 21666For SaleMLS ID #MDQA2018724, Tommy Steele, Northrop Realty. Bright MLS
