Just across the street from the water in Southaven, this Annapolis home offers the kind of space and flexibility that’s increasingly hard to find. Recently updated, the main level includes a renovated kitchen with quartz countertops, dual ovens, gas cooking, stainless steel appliances, and modern cabinetry. The main level also features a living room with built-in speakers, a dining room, an optional sitting room, a half bath, garage access, and a coat closet at the front entry. Upstairs are four well-sized bedrooms, two thoughtfully updated full baths designed with a clean, timeless aesthetic, and a laundry room. The walkout lower level remains unfinished and offers excellent storage, along with a bathroom rough-in for those who may wish to explore future expansion. Exterior updates include a newer roof and a recently paved driveway. The attached two-car garage supports everyday needs, while the detached three-car garage offers access to an unfinished upper-level space that provides additional room to tailor to personal needs. A back deck extends off the main level, with a second deck accessible from the unfinished space above the three-car garage. Community water access is located across the street. The Southaven community also offers a community pier and a kayak/paddleboard launch area. Set on a generous lot with ample storage and water access, 2942 Southaven Drive combines usability with the relaxed coastal character that makes this part of Annapolis so appealing.
For sale
$949,900
2942 Southaven Dr, Annapolis, MD 21401
4beds
2,142sqft
Single Family Residence
Built in 1998
0.59 Acres Lot
$935,300 Zestimate®
$443/sqft
$8/mo HOA
What's special
- 270 days |
- 1,108 |
- 64 |
Zillow last checked:
Listing updated:
Listed by:
Erica Baker 410-919-7019,
TTR Sotheby's International Realty (410) 280-5600,
Listing Team: Erica Baker Group
Source: Bright MLS,MLS#: MDAA2131620
Facts & features
Interior
Bedrooms & bathrooms
- Bedrooms: 4
- Bathrooms: 3
- Full bathrooms: 2
- 1/2 bathrooms: 1
- Main level bathrooms: 1
Rooms
- Room types: Basement
Basement
- Features: Basement - Unfinished
- Level: Lower
Heating
- Heat Pump, Electric, Propane
Cooling
- Central Air, Electric
Appliances
- Included: Dishwasher, Dryer, Microwave, Refrigerator, Stainless Steel Appliance(s), Cooktop, Washer, Electric Water Heater
- Laundry: Upper Level
Features
- Combination Dining/Living, Combination Kitchen/Dining, Dining Area, Floor Plan - Traditional, Kitchen - Gourmet, Primary Bath(s), Upgraded Countertops, Walk-In Closet(s)
- Basement: Connecting Stairway,Unfinished,Exterior Entry,Interior Entry,Rough Bath Plumb
- Has fireplace: No
Interior area
- Total structure area: 3,078
- Total interior livable area: 2,142 sqft
- Finished area above ground: 2,142
- Finished area below ground: 0
Property
Parking
- Total spaces: 5
- Parking features: Garage Faces Front, Garage Door Opener, Attached, Detached
- Attached garage spaces: 5
Accessibility
- Accessibility features: Other
Features
- Levels: Three
- Stories: 3
- Pool features: None
- Waterfront features: Canoe/Kayak, Private Access, River
Lot
- Size: 0.59 Acres
Details
- Additional structures: Above Grade, Below Grade
- Parcel number: 020274710295707
- Zoning: R2
- Special conditions: Standard
Construction
Type & style
- Home type: SingleFamily
- Architectural style: Colonial
- Property subtype: Single Family Residence
Materials
- Vinyl Siding
- Foundation: Other
- Roof: Architectural Shingle
Condition
- Excellent,Very Good
- New construction: No
- Year built: 1998
- Major remodel year: 2024
Utilities & green energy
- Sewer: Septic Exists
- Water: Private
Community & HOA
Community
- Subdivision: South Haven Beach
HOA
- Has HOA: Yes
- Amenities included: Picnic Area, Tot Lots/Playground, Water/Lake Privileges
- HOA fee: $100 annually
- HOA name: SOUTHAVEN COMMUNITY ASSOCIATION
Location
- Region: Annapolis
Financial & listing details
- Price per square foot: $443/sqft
- Tax assessed value: $727,567
- Annual tax amount: $8,349
- Date on market: 11/20/2025
- Listing agreement: Exclusive Agency
- Ownership: Fee Simple
Estimated market value
$935,300
$889,000 - $982,000
$3,832/mo
Price history
| Date | Event | Price |
|---|---|---|
| 3/27/2026 | Listed for rent | $4,950$2/sqft |
Source: Bright MLS #MDAA2131660 Report a problem | ||
| 3/15/2026 | Listed for sale | $949,900$443/sqft |
Source:  Bright MLS #MDAA2131620 Report a problem Bright MLS #MDAA2131620 Report a problem | ||
| 2/22/2026 | Listing removed | $4,950$2/sqft |
Source: Bright MLS #MDAA2131660 Report a problem | ||
| 2/22/2026 | Contingent | $949,9000%$443/sqft |
Source: Bright MLS #MDAA2131620 Report a problem | ||
| 11/20/2025 | Listed for rent | $4,950$2/sqft |
Source: Bright MLS #MDAA2131660 Report a problem | ||
| 11/7/2025 | Listing removed | $950,000$444/sqft |
Source: Bright MLS #MDAA2111664 Report a problem | ||
| 7/25/2025 | Price change | $950,000-5%$444/sqft |
Source: Bright MLS #MDAA2111664 Report a problem | ||
| 6/7/2025 | Price change | $999,900-4.8%$467/sqft |
Source: Bright MLS #MDAA2111664 Report a problem | ||
| 4/26/2025 | Listed for sale | $1,050,000$490/sqft |
Source: Bright MLS #MDAA2111664 Report a problem | ||
Public tax history
Tax history is unavailable.
Monthly payment
Est. payment
Payment breakdown
Explore the cost of this home by adjusting the details. Changes won't be saved.Climate risks
Neighborhood: 21401
Nearby schools
GreatSchools rating
- 8/10Rolling Knolls Elementary SchoolGrades: PK-5Distance: 2.7 mi
- 5/10Wiley H. Bates Middle SchoolGrades: 6-8Distance: 4.1 mi
- 5/10Annapolis High SchoolGrades: 9-12Distance: 1.1 mi
Schools provided by the listing agent
- District: Anne Arundel County Public Schools
Source: Bright MLS. This data may not be complete. We recommend contacting the local school district to confirm school assignments for this home.
- $611,4003 bd3 ba1.5k sqft2940 Southaven Dr, Annapolis, MD 21401Off Market
- $11,700-- bd-- ba-- sqft2940 Southaven Dr, Annapolis, MD 21401Off Market
- $11,800-- bd-- ba-- sqft2940 Southaven Dr, Annapolis, MD 21401Off Market
- $633,200-- bd1 ba1.5k sqft2924 Southaven Dr, Annapolis, MD 21401Off Market
- $600,0004 bd3 ba2.1k sqft2942 S Haven Dr, Annapolis, MD 21401Sold
- $219,000-- bd-- ba-- sqftRiverview Ter, Annapolis, MD 21401Off Market
- $11,2000.34 acresS Haven Rd, Annapolis, MD 21401Off Market
- $11,2000.34 acresS Haven Rd, Annapolis, MD 21401Off Market
A local agent can set up tours, give advice and negotiate with sellers.
Similar homes
- $959,0004 bd3 ba3k sqft1724 Robinhood Rd, Annapolis, MD 21401For Sale

 MLS ID #MDAA2150174, David Crider, Berkshire Hathaway HomeServices PenFed Realty. Bright MLS
 - $750,0004 bd3 ba2.2k sqft92 Clifford Blvd, Annapolis, MD 21401For Sale
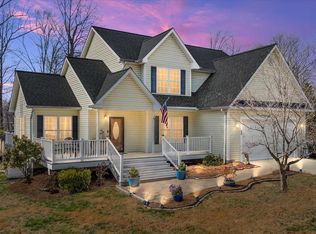 MLS ID #MDAA2139188, Chad Robertson, Compass. Bright MLS
 - $599,0004 bd3 ba1.8k sqft402 S Cherry Grove Ave, Annapolis, MD 21401For Sale
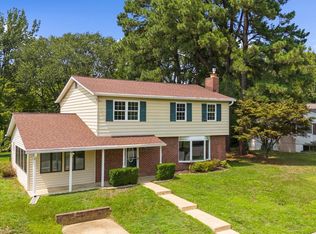 MLS ID #MDAA2153664, Michelle Triolo, Compass. Bright MLS
 - $835,0003 bd3 ba2.4k sqft126 Marquise Ln, Annapolis, MD 21401For Sale
 MLS ID #MDAA2151356, John Collins, Long & Foster Real Estate, Inc.. Bright MLS
 - $890,0004 bd3 ba2.5k sqft1469 Pleasant Lake Rd, Annapolis, MD 21409For SaleMLS ID #MDAA2145978, Kevin Stodd, EXP Realty, LLC. Bright MLS
- $845,0004 bd3 ba2.2k sqft100 Oak Dr, Annapolis, MD 21403For SaleMLS ID #MDAA2149498, Lauren Dorsey, Innovative Properties, Inc.. Bright MLS
- $850,0004 bd3 ba3k sqft416 Mill Swamp Rd, Edgewater, MD 21037For SaleMLS ID #MDAA2151014, Ryan Briggs, Anne Arundel Properties, Inc.. Bright MLS
- $1,025,0004 bd3 ba2k sqft700 N Holly Dr, Annapolis, MD 21409For SaleMLS ID #MDAA2141328, Sheena Saydam, Keller Williams Capital Properties. Bright MLS
- $745,0004 bd3 ba2.2k sqft104 Groh Ln, Annapolis, MD 21403For SaleMLS ID #MDAA2150374, Wendy Oliver, Coldwell Banker Realty. Bright MLS
- $799,9005 bd5 ba3.1k sqft3280 Arundel On The Bay Rd, Annapolis, MD 21403For SaleMLS ID #MDAA2152934, Deanna Marshall, The KW Collective. Bright MLS
- $1,300,0003 bd2 ba1.8k sqft1717 Porters Hill Rd, Annapolis, MD 21401For SaleMLS ID #MDAA2142352, Reid Buckley, Long & Foster Real Estate, Inc.. Bright MLS
- $780,0004 bd4 ba2.2k sqft1394 Rosebay Ct, Annapolis, MD 21409For SaleMLS ID #MDAA2140978, Lisa Ciofani, Cummings & Co. Realtors. Bright MLS
- $775,0004 bd4 ba2.2k sqft152 Jefferson St, Annapolis, MD 21403For SaleMLS ID #MDAA2142230, Kara L Leddy, Coldwell Banker Realty. Bright MLS
- $950,0005 bd4 ba2.7k sqft380 Sheffield Rd, Severna Park, MD 21146For SaleMLS ID #MDAA2146458, Sandy Savani, Berkshire Hathaway HomeServices Homesale Realty. Bright MLS
- $749,9904 bd4 ba3k sqft440 Bobwhite Trl, Crownsville, MD 21032For SaleMLS ID #MDAA2148238, Gina White, Coldwell Banker Realty. Bright MLS
- $749,9004 bd3 ba2.7k sqft840 Valentine Vw, Crownsville, MD 21032For SaleMLS ID #MDAA2142320, Missy Aldave, Northrop Realty. Bright MLS
- $925,0003 bd3 ba2.5k sqft2113 Lake Dr, Pasadena, MD 21122For SaleMLS ID #MDAA2130882, Michelle D'Ascenzo, Northrop Realty. Bright MLS
- $774,9004 bd3 ba2.4k sqft101 Placeks Ln, Stevensville, MD 21666New ConstructionMLS ID #MDQA2016030, George Bailey, Keller Williams Flagship. Bright MLS
- $870,0005 bd4 ba2.9k sqft1007 Galesville Rd, Galesville, MD 20765For SaleMLS ID #MDAA2148044, Kelly Basheer Garrett, TTR Sotheby's International Realty. Bright MLS
- $735,0003 bd2 ba2.4k sqft500 Evergreen Rd, Severna Park, MD 21146For SaleMLS ID #MDAA2152988, David Arrington, Douglas Realty, LLC. Bright MLS
