Don’t miss this rarely available 4-bedroom, 2.5-bath Colonial in the highly sought-after, water-privileged community of Amberley. Fresh paint and abundant natural light create a warm and inviting atmosphere throughout. The kitchen is filled with natural light and offers gray-toned cabinetry, recessed lighting, a sunny breakfast area, and peaceful tree-lined views. Perfect for both everyday living and entertaining, the spacious family room offers a cozy gas fireplace with a charming brick surround, custom built-ins, and direct access to the rear covered porch. Overlooking picturesque Whitehall Creek, this tranquil outdoor retreat provides the perfect setting to gather with friends or unwind while taking in the serene waterfront scenery at any time of day. Just beyond is a versatile formal dining area framed by lovely front lawn views. Whether hosting memorable dinners, creating a cozy sitting room, or using the space as a private home office, this room offers flexibility while enjoying a peaceful scenery. A nearby powder room and laundry room add convenience and functionality. Retreat upstairs to the spacious primary suite, where large windows adorned with plantation shutters fill the room with natural light. The walk-in closet is thoughtfully outfitted with a custom organization system, while the en-suite bath offers a tiled walk-in shower, creating a comfortable and private retreat at the end of the day. Three additional bedrooms, each with ample closet space, share a well-appointed hall bath with a tub/shower combo, completing the upper level. The unfinished lower level provides abundant storage space and shelving with the possibility for future expansion if finished. An attached two-car garage, complete with a built-in workshop, is ideal for hobbyists, DIY enthusiasts, or extra storage needs. An extended driveway offers ample off-street parking for 4+ cars. With nature as your backdrop, this spectacular 29,500 sq ft lot is an entertainer's dream. Create your own private oasis with breathtaking riverfront views and a meandering pathway leading to your private boat slip. Enjoy endless opportunities to relax or entertain outdoors, from cozy evenings around the firepit on the brick patio to peaceful mornings surrounded by mature trees that provide beauty, privacy, and a serene setting year-round. Amberley's exceptional amenities further enhance this waterfront lifestyle. Residents enjoy access to three community piers with 45 boat slips, kayak and dinghy racks, a kayak launch pier, and a boat ramp. In addition, more than 15 acres of preserved forest and open fields offer walking trails and scenic vistas, making this a truly special place to call home.
For sale
Price cut: $25.1K (8/27)
$999,900
700 N Holly Dr, Annapolis, MD 21409
4beds
2,072sqft
Single Family Residence
Built in 1972
0.68 Acres Lot
$1,003,700 Zestimate®
$483/sqft
$8/mo HOA
What's special
Picturesque whitehall creekCustom built-insSerene waterfront sceneryPeaceful tree-lined viewsTranquil outdoor retreatFresh paintRecessed lighting
- 83 days
- 1,084
- 38
Zillow last checked:
Listing updated:
Listed by:
Sheena Saydam 202-793-3000,
Keller Williams Capital Properties 202-243-7700,
Listing Team: Saydam Properties Group, Co-Listing Agent: Laurie Emmanuelle Jackson 443-743-6336,
Keller Williams Capital Properties
Source: Bright MLS,MLS#: MDAA2141328
Facts & features
Interior
Bedrooms & bathrooms
- Bedrooms: 4
- Bathrooms: 3
- Full bathrooms: 2
- 1/2 bathrooms: 1
- Main level bathrooms: 1
Basement
- Area: 536
Heating
- Central, Electric
Cooling
- Central Air, Electric
Appliances
- Included: Microwave, Cooktop, Dishwasher, Dryer, Oven, Refrigerator, Washer, Electric Water Heater
- Laundry: Main Level
Features
- Bathroom - Tub Shower, Breakfast Area, Built-in Features, Chair Railings, Crown Molding, Dining Area, Family Room Off Kitchen, Floor Plan - Traditional, Kitchen - Gourmet, Primary Bath(s), Recessed Lighting, Walk-In Closet(s)
- Flooring: Carpet, Hardwood, Ceramic Tile, Wood
- Basement: Unfinished
- Number of fireplaces: 1
- Fireplace features: Gas/Propane
Interior area
- Total structure area: 2,608
- Total interior livable area: 2,072 sqft
- Finished area above ground: 2,072
- Finished area below ground: 0
Video & virtual tour
Property
Parking
- Total spaces: 6
- Parking features: Garage Faces Front, Driveway, Attached
- Attached garage spaces: 2
- Uncovered spaces: 4
Accessibility
- Accessibility features: None
Features
- Levels: Three
- Stories: 3
- Patio & porch: Patio, Enclosed
- Exterior features: Extensive Hardscape
- Pool features: None
- On waterfront: Yes
- Waterfront features: River
- Body of water: Whitehall Creek
- Frontage length: Water Frontage Ft: 100
Lot
- Size: 0.68 Acres
Details
- Additional structures: Above Grade, Below Grade
- Parcel number: 020302531593303
- Zoning: R2
- Special conditions: Standard
Construction
Type & style
- Home type: SingleFamily
- Architectural style: Colonial
- Property subtype: Single Family Residence
Materials
- Brick, Vinyl Siding
- Foundation: Slab
Condition
- New construction: No
- Year built: 1972
Utilities & green energy
- Sewer: Private Septic Tank
- Water: Public
Community & HOA
Community
- Subdivision: Amberley
HOA
- Has HOA: Yes
- Amenities included: Pier/Dock, Boat Dock/Slip, Water/Lake Privileges
- HOA fee: $100 annually
- HOA name: AMBERLEY
Location
- Region: Annapolis
Financial & listing details
- Price per square foot: $483/sqft
- Tax assessed value: $1,247,567
- Annual tax amount: $13,186
- Date on market: 6/18/2026
- Listing agreement: Exclusive Right To Sell
- Ownership: Fee Simple
Estimated market value
$1,003,700
$954,000 - $1.05M
$3,605/mo
Price history
| Date | Event | Price |
|---|---|---|
| 8/27/2026 | Price change | $999,900-2.4%$483/sqft |
Source:  Bright MLS #MDAA2141328 Report a problem Bright MLS #MDAA2141328 Report a problem | ||
| 8/6/2026 | Price change | $1,025,000-4.7%$495/sqft |
Source: Bright MLS #MDAA2141328 Report a problem | ||
| 7/9/2026 | Price change | $1,075,000-2.2%$519/sqft |
Source: Bright MLS #MDAA2141328 Report a problem | ||
| 6/18/2026 | Listed for sale | $1,099,000+339.8%$530/sqft |
Source: Bright MLS #MDAA2141328 Report a problem | ||
| 9/7/1988 | Sold | $249,900$121/sqft |
Source: Agent Provided Report a problem | ||
Public tax history
| Year | Property taxes | Tax assessment |
|---|---|---|
| 2025 | $6,570 -45.3% | $1,171,733 +6.9% |
| 2024 | $12,000 +4.1% | $1,095,900 +3.9% |
| 2023 | $11,522 +8.7% | $1,055,167 +4% |
| 2022 | $10,601 +4.2% | $1,014,433 +4.2% |
| 2021 | $10,175 -0.1% | $973,700 |
| 2020 | $10,185 -0.1% | $973,700 |
| 2019 | $10,195 +0.5% | $973,700 -2.7% |
| 2018 | $10,147 +2.9% | $1,000,700 +3.4% |
| 2017 | $9,865 | $967,800 +3.5% |
| 2016 | -- | $934,900 +3.6% |
| 2015 | -- | $902,000 |
| 2014 | -- | $902,000 |
| 2013 | -- | $902,000 -0.9% |
| 2012 | -- | $910,200 |
| 2011 | -- | $910,200 |
| 2010 | -- | $910,200 -18.5% |
| 2009 | -- | $1,116,270 +12.8% |
| 2008 | -- | $989,662 +14.7% |
| 2007 | -- | $863,056 +17.2% |
| 2006 | -- | $736,450 +17.6% |
| 2005 | -- | $626,366 +21.3% |
| 2004 | -- | $516,283 +27.1% |
| 2003 | -- | $406,200 +10.5% |
| 2002 | -- | $367,682 +11.7% |
| 2001 | -- | $329,166 |
Find assessor info on the county website
Monthly payment
Est. payment
Payment breakdown
Explore the cost of this home by adjusting the details. Changes won't be saved.Climate risks
Neighborhood: 21409
Nearby schools
Schools provided by the listing agent
- Elementary: Windsor Farm
- Middle: Severn River
- High: Broadneck
- District: Anne Arundel County Public Schools
Source: Bright MLS. This data may not be complete. We recommend contacting the local school district to confirm school assignments for this home.
Similar homes
- $890,0004 bd3 ba2.5k sqft1469 Pleasant Lake Rd, Annapolis, MD 21409For Sale

 MLS ID #MDAA2145978, Kevin Stodd, EXP Realty, LLC. Bright MLS
 - $1,295,0003 bd3 ba2k sqft718 Whitehall Beach Rd, Annapolis, MD 21409For Sale
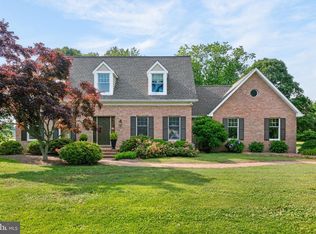 MLS ID #MDAA2148506, Joanna Dalton, Coldwell Banker Realty. Bright MLS
 - $599,0004 bd3 ba2.2k sqft1075 Sun Valley Dr, Annapolis, MD 21409For Sale
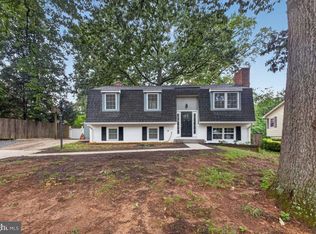 MLS ID #MDAA2154960, Debbie Savoie, Long & Foster Real Estate, Inc.. Bright MLS
 - $595,0004 bd3 ba2.1k sqft994 Hillendale Dr, Annapolis, MD 21409For Sale
 MLS ID #MDAA2151396, Justin Hilz, LPT Realty, LLC. Bright MLS
 - $1,050,0003 bd2 ba2k sqftEpping Forest, Annapolis, MD 21401For SaleMLS ID #MDAA2145574, Brad Kappel, TTR Sotheby's International Realty. Bright MLS
- $995,0003 bd3 ba1.7k sqft8 Constitution Sq, Annapolis, MD 21401For SaleMLS ID #MDAA2151878, Whitney Jerdal, Compass. Bright MLS
- $699,7213 bd2 ba2.6k sqft721 Black Forest Rd, Annapolis, MD 21409For SaleMLS ID #MDAA2154346, Mary Ann Zaruba, RE/MAX Executive. Bright MLS
- $960,0003 bd3 ba1.8k sqft632 Basin Way, Arnold, MD 21012For SaleMLS ID #MDAA2149178, Mr. Steve DeBoe, Keller Williams Realty. Bright MLS
- $949,0005 bd4 ba2.9k sqft112 Speicher Dr, Annapolis, MD 21401For SaleMLS ID #MDAA2151142, Christine Leonard, Redfin Corp. Bright MLS
- $535,0003 bd2 ba1.4k sqft1470 Log Inn Rd, Annapolis, MD 21409For SaleMLS ID #MDAA2145366, Jackie Daley, Northrop Realty. Bright MLS
- $799,0004 bd3 ba2.2k sqft100 Oak Dr, Annapolis, MD 21403For SaleMLS ID #MDAA2149498, Lauren Dorsey, Innovative Properties, Inc.. Bright MLS
- $850,0004 bd4 ba3k sqft63 Church Rd, Arnold, MD 21012For SaleMLS ID #MDAA2149358, George McDowell, Keller Williams Select Realtors of Annapolis. Bright MLS
- $769,9004 bd3 ba2.1k sqft278 Hillsmere Dr, Annapolis, MD 21403For SaleMLS ID #MDAA2149064, Thomas Eicher, Coldwell Banker Realty. Bright MLS
- $735,0005 bd3 ba2.2k sqft1452 Grandview Rd, Arnold, MD 21012For SaleMLS ID #MDAA2155788, Sonia Singh, Samson Properties. Bright MLS
- $874,9005 bd4 ba2.3k sqft1189 Harbor Oak Dr, Crownsville, MD 21032For SaleMLS ID #MDAA2153612, Kristi Krankowski, RE/MAX One. Bright MLS
- $559,9004 bd4 ba2k sqft633 Snow Goose Ln, Annapolis, MD 21409For SaleMLS ID #MDAA2151964, Gabriella Vidro, Douglas Realty, LLC. Bright MLS
- $539,9003 bd4 ba2.3k sqft474 Fawns Walk, Annapolis, MD 21409For SaleMLS ID #MDAA2150434, John Collins, Long & Foster Real Estate, Inc.. Bright MLS
- $974,0005 bd3 ba3k sqft14 Fairway Is, Grasonville, MD 21638For SaleMLS ID #MDQA2018270, Jimmy White, Long & Foster Real Estate, Inc.. Bright MLS
- $599,0004 bd3 ba1.8k sqft402 S Cherry Grove Ave, Annapolis, MD 21401For SaleMLS ID #MDAA2153664, Michelle Triolo, Compass. Bright MLS
- $699,9904 bd3 ba2.3k sqft104 Groh Ln, Annapolis, MD 21403For SaleMLS ID #MDAA2150374, Wendy Oliver, Coldwell Banker Realty. Bright MLS
