Love This HOME -- Briarwood – One of Anne Arundel County’s Finest Communities… Welcome to Rosebay Court! A mature magnolia tree and inviting covered front porch set the stage for this beautifully updated/renovated brick colonial, ideally situated on a quiet cul-de-sac. Thoughtfully finished and move-in ready, this home is prepared to welcome its new owner. Inside, a traditional layout blends seamlessly with an open-concept feel, offering both comfort and versatility for everyday living and entertaining. The main level features a welcoming living room, a formal dining room that opens to a light-filled kitchen complete with 42” white cabinetry, complementary granite countertops, a breakfast bar, pantry, and coffee nook. A Samsung appliance suite—including a five-burner stove and French door refrigerator—adds both style and functionality. The adjoining "great room" is another space for family & friends to gather This room impresses with vaulted ceilings, skylights, and a cozy wood-burning fireplace—perfect ambience for crisp fall and winter evenings. At the heart of this space, the breakfast nook offers table space and easy access to the outdoors -- sliding glass doors that open to a new Trex deck, ideal for relaxing, entertaining, starting your day or ending your evening... . Neutral finishes throughout this home create a fresh look and feel Upstairs, you’ll find four spacious bedrooms, including an owner’s suite with a private bath featuring dual vanities and walk-in closet. A well-appointed hall bath and ample closet space complete the upper level. The finished lower level offers incredible flexibility, featuring a full bathroom and level walkout access to the backyard. Whether you envision an in-law suite, guest space, home office, gym, or additional living area, this level is ready to adapt to your needs. Step outside to a newly paved patio overlooking a serene green space, surrounded by nature. Located in a sought-after school district and just minutes from Route 50, this home offers convenient access to shopping, waterfront dining, marinas, and scenic walking paths. Enjoy easy trips to the Eastern Shore and nearby beaches. With all new mechanicals and updates ((detailed in the disclosures)), this home offers the perfect alternative to new construction—without the wait. Move in and start enjoying your dream home this summer! *** please note disclosure: some photos have been enhanced with virtual staging/photography ***
For sale
Price cut: $10K (7/12)
$799,900
1394 Rosebay Ct, Annapolis, MD 21409
4beds
2,252sqft
:
Get pre-qualified$5,415/mo
Single Family Residence
Built in 1989
0.54 Acres Lot
$794,500 Zestimate®
$355/sqft
$4/mo HOA
What's special
Cozy wood-burning fireplaceMature magnolia treeVaulted ceilingsNeutral finishes throughoutWell-appointed hall bathFive-burner stoveAmple closet space
- 108 days |
- 1,953 |
- 109 |
Zillow last checked:
Listing updated:
Listed by:
Lisa Ciofani 410-960-4555,
Cummings & Co. Realtors 410-823-0033
Source: Bright MLS,MLS#: MDAA2140978
Facts & features
Interior
Bedrooms & bathrooms
- Bedrooms: 4
- Bathrooms: 4
- Full bathrooms: 3
- 1/2 bathrooms: 1
- Main level bathrooms: 1
Basement
- Area: 729
Heating
- Heat Pump, Electric
Cooling
- Ceiling Fan(s), Central Air, Electric
Appliances
- Included: Microwave, Dishwasher, Disposal, Exhaust Fan, Refrigerator, Cooktop, Water Heater, Ice Maker, Stainless Steel Appliance(s), Electric Water Heater
- Laundry: In Basement, Hookup, Lower Level, Washer/Dryer Hookups Only
Features
- Attic, Bathroom - Tub Shower, Ceiling Fan(s), Breakfast Area, Combination Kitchen/Dining, Dining Area, Combination Kitchen/Living, Family Room Off Kitchen, Floor Plan - Traditional, Formal/Separate Dining Room, Eat-in Kitchen, Kitchen Island, Kitchen - Table Space, Pantry, Recessed Lighting, Upgraded Countertops, Walk-In Closet(s), 9'+ Ceilings, Vaulted Ceiling(s)
- Flooring: Carpet, Ceramic Tile, Engineered Wood, Luxury Vinyl, Wood
- Doors: Six Panel, Sliding Glass
- Windows: Bay/Bow, Skylight(s)
- Basement: Connecting Stairway,Partial,Full,Interior Entry,Finished,Exterior Entry,Rear Entrance,Sump Pump,Walk-Out Access,Windows
- Number of fireplaces: 1
- Fireplace features: Mantel(s), Wood Burning
Interior area
- Total structure area: 2,981
- Total interior livable area: 2,252 sqft
- Finished area above ground: 2,252
- Finished area below ground: 0
Property
Parking
- Total spaces: 6
- Parking features: Garage Faces Front, Inside Entrance, Driveway, Attached
- Attached garage spaces: 2
- Uncovered spaces: 4
Accessibility
- Accessibility features: None
Features
- Levels: Three
- Stories: 3
- Patio & porch: Porch, Patio, Deck
- Pool features: None
Lot
- Size: 0.54 Acres
Details
- Additional structures: Above Grade, Below Grade
- Parcel number: 020313690036868
- Zoning: R2
- Special conditions: Standard
Construction
Type & style
- Home type: SingleFamily
- Architectural style: Colonial
- Property subtype: Single Family Residence
Materials
- Brick, Aluminum Siding
- Foundation: Block
- Roof: Architectural Shingle
Condition
- New construction: No
- Year built: 1989
Utilities & green energy
- Sewer: Public Sewer
- Water: Public
Community & HOA
Community
- Subdivision: Briarwood
HOA
- Has HOA: Yes
- Services included: Common Area Maintenance
- HOA fee: $50 annually
- HOA name: BRIARWOOD HOMEOWNERS ASSOCIATION
Location
- Region: Annapolis
Financial & listing details
- Price per square foot: $355/sqft
- Tax assessed value: $592,600
- Annual tax amount: $6,504
- Date on market: 4/9/2026
- Listing agreement: Exclusive Right To Sell
- Ownership: Fee Simple
Estimated market value
$794,500
$755,000 - $834,000
$3,810/mo
Price history
| Date | Event | Price |
|---|---|---|
| 7/12/2026 | Price change | $799,900-1.2%$355/sqft |
Source:  Bright MLS #MDAA2140978 Report a problem Bright MLS #MDAA2140978 Report a problem | ||
| 7/2/2026 | Price change | $809,900-1.8%$360/sqft |
Source: Bright MLS #MDAA2140978 Report a problem | ||
| 6/4/2026 | Price change | $825,000-1.2%$366/sqft |
Source: Bright MLS #MDAA2140978 Report a problem | ||
| 5/18/2026 | Price change | $835,000-1.2%$371/sqft |
Source: Bright MLS #MDAA2140978 Report a problem | ||
| 4/27/2026 | Price change | $845,000-1.6%$375/sqft |
Source: Bright MLS #MDAA2140978 Report a problem | ||
| 4/10/2026 | Listed for sale | $859,000+1.1%$381/sqft |
Source: Bright MLS #MDAA2140978 Report a problem | ||
| 4/1/2026 | Listing removed | -- |
Source: Owner Report a problem | ||
| 3/12/2026 | Listed for sale | $850,000+174.2%$377/sqft |
Source: Owner Report a problem | ||
| 6/16/2025 | Sold | $310,000$138/sqft |
Source: Public Record Report a problem | ||
Public tax history
| Year | Property taxes | Tax assessment |
|---|---|---|
| 2025 | $5,018 -12.5% | $558,100 +6.6% |
| 2024 | $5,733 +2.8% | $523,600 +2.5% |
| 2023 | $5,576 +7.2% | $510,633 +2.6% |
| 2022 | $5,201 +2.7% | $497,667 +2.7% |
| 2021 | $5,065 +1.2% | $484,700 +1.3% |
| 2020 | $5,003 +1.3% | $478,333 -1.3% |
| 2019 | $4,941 +4.7% | $484,700 +4.1% |
| 2018 | $4,721 -0.5% | $465,600 |
| 2017 | $4,746 | $465,600 |
| 2016 | -- | $465,600 -5% |
| 2015 | -- | $489,900 |
| 2014 | -- | $489,900 |
| 2013 | -- | $489,900 -5.5% |
| 2012 | -- | $518,400 |
| 2011 | -- | $518,400 |
| 2010 | -- | $518,400 -17.5% |
| 2009 | -- | $628,160 +17.1% |
| 2008 | -- | $536,536 +20.6% |
| 2007 | -- | $444,913 +25.9% |
| 2006 | -- | $353,290 +9.6% |
| 2005 | -- | $322,342 +10.6% |
| 2004 | -- | $291,396 +11.9% |
| 2003 | -- | $260,450 +3.7% |
| 2002 | -- | $251,096 +3.9% |
| 2001 | -- | $241,743 |
Find assessor info on the county website
Monthly payment
Est. payment
Payment breakdown
Explore the cost of this home by adjusting the details. Changes won't be saved.Climate risks
Neighborhood: 21409
Nearby schools
GreatSchools rating
- 7/10Windsor Farm Elementary SchoolGrades: PK-5Distance: 0.2 mi
- 9/10Severn River Middle SchoolGrades: 6-8Distance: 3.1 mi
- 8/10Broadneck High SchoolGrades: 9-12Distance: 0.6 mi
Schools provided by the listing agent
- District: Anne Arundel County Public Schools
Source: Bright MLS. This data may not be complete. We recommend contacting the local school district to confirm school assignments for this home.
- $934,200-- bd3 ba2.3k sqft1396 Rosebay Ct, Annapolis, MD 21409Off Market
- $828,2004 bd4 ba2.2k sqft1392 Rosebay Ct, Annapolis, MD 21409Off Market
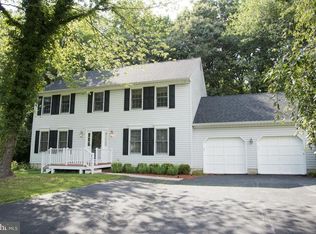
- $755,0004 bd3 ba2.6k sqft1390 Rosebay Ct, Annapolis, MD 21409Sold
- $871,5004 bd4 ba3k sqft1399 Rosebay Ct, Annapolis, MD 21409Off Market
- $925,0004 bd7 ba4k sqft526 Broadneck Rd, Annapolis, MD 21409Sold
- $794,400-- bd2 ba2.2k sqft1393 Rosebay Ct, Annapolis, MD 21409Off Market
- $889,8005 bd3 ba3k sqft500 Sunwood Ln, Annapolis, MD 21409Off Market
- $864,8004 bd4 ba3.5k sqft1388 Rosebay Ct, Annapolis, MD 21409Off Market
A local agent can set up tours, give advice and negotiate with sellers.
Similar homes
- $949,0004 bd3 ba2.5k sqft1469 Pleasant Lake Rd, Annapolis, MD 21409For Sale

 MLS ID #MDAA2145978, Kevin Stodd, EXP Realty, LLC. Bright MLS
 - $874,9994 bd4 ba3.3k sqft1070 Foxcroft Run, Annapolis, MD 21401For Sale
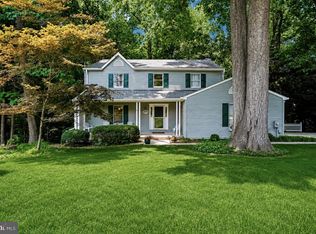 MLS ID #MDAA2151908, Louis Pope, Trademark Realty, Inc. Bright MLS
 - $830,0004 bd4 ba2.5k sqft2691 Claibourne Rd, Annapolis, MD 21403For Sale
 MLS ID #MDAA2150580, Debra Gasch, Redfin Corp. Bright MLS
 - $1,075,0004 bd3 ba2k sqft700 N Holly Dr, Annapolis, MD 21409For Sale
 MLS ID #MDAA2141328, Sheena Saydam, Keller Williams Capital Properties. Bright MLS
 - $550,0004 bd2 ba2.5k sqft1189 Highview Dr, Annapolis, MD 21409For SaleMLS ID #MDAA2150576, Sherry Young, RE/MAX Executive. Bright MLS
- $549,9504 bd3 ba2.2k sqft1075 Sun Valley Dr, Annapolis, MD 21409For SaleMLS ID #MDAA2147582, Petra Quinn, Realty Navigator. Bright MLS
- $749,0003 bd3 ba2.5k sqft176 Cardamon Dr, Edgewater, MD 21037For SaleMLS ID #MDAA2149730, Ryan Sporre, Engel & Volkers Annapolis. Bright MLS
- $775,0004 bd4 ba2.2k sqft152 Jefferson St, Annapolis, MD 21403For SaleMLS ID #MDAA2142230, Kara L Leddy, Coldwell Banker Realty. Bright MLS
- $835,0003 bd3 ba2.4k sqft126 Marquise Ln, Annapolis, MD 21401For SaleMLS ID #MDAA2151356, John Collins, Long & Foster Real Estate, Inc.. Bright MLS
- $1,175,0005 bd3 ba2.9k sqft844 Harbor View Ter, Annapolis, MD 21409For SaleMLS ID #MDAA2149710, Brooke Austin-McAdam, TTR Sotheby's International Realty. Bright MLS
- $959,0004 bd3 ba3k sqft1724 Robinhood Rd, Annapolis, MD 21401For SaleMLS ID #MDAA2150174, David Crider, Berkshire Hathaway HomeServices PenFed Realty. Bright MLS
- $649,9004 bd4 ba2.5k sqftSt Andrews At Bay Hills, Arnold, MD 21012For SaleMLS ID #MDAA2151636, Matt Wyble, Next Step Realty. Bright MLS
- $799,7554 bd2 ba2.4k sqft40 Johnson Rd, Pasadena, MD 21122For SaleMLS ID #MDAA2146728, Daniel Chanteloup, Long & Foster Real Estate, Inc.. Bright MLS
- $715,0004 bd4 ba2.4k sqft1507 Farlow Ave, Crofton, MD 21114For SaleMLS ID #MDAA2149530, Heather Giovingo, Coldwell Banker Realty. Bright MLS
- $550,0003 bd2 ba1.4k sqft1470 Log Inn Rd, Annapolis, MD 21409For SaleMLS ID #MDAA2145366, Jackie Daley, Northrop Realty. Bright MLS
- $800,0003 bd3 ba2.9k sqft13 Tremont Dr, Millersville, MD 21108For SaleMLS ID #MDAA2151402, Julie Sidlowski, Long & Foster Real Estate, Inc.. Bright MLS
- $849,0004 bd3 ba2.4k sqft1224 Nob Hill Dr, Gambrills, MD 21054For SaleMLS ID #MDAA2149774, Dee Ba, Samson Properties. Bright MLS
- $749,9004 bd4 ba3k sqft440 Bobwhite Trl, Crownsville, MD 21032For SaleMLS ID #MDAA2148238, Gina White, Coldwell Banker Realty. Bright MLS
- $609,0004 bd3 ba1.8k sqft1365 Moyer Rd, Annapolis, MD 21403For SaleMLS ID #MDAA2149760, Jackie Shea, RE/MAX Executive. Bright MLS
- $740,0003 bd2 ba1.7k sqft110 Lake View Dr, Annapolis, MD 21403For SaleMLS ID #MDAA2150070, Danielle Franz, EXP Realty, LLC. Bright MLS
