Welcome to 1390 Rosebay Ct. This home is located in the desirable Briarwood Community and is ready for the next chapter. Nestled on a quiet cul-de-sac, this charming brick colonial offers the perfect blend of comfort and elegance. Boasting 4 spacious bedrooms and 2.5 beautifully updated bathrooms, this residence has been loved and very well maintained over the years. Step inside to discover a cozy ambiance accentuated by a wood-burning fireplace, creating a warm and inviting atmosphere perfect for relaxation or entertaining guests. The main levels consists of two separate living room areas, a formal dining room, updated kitchen, a powder room and a front porch off the main foyer. On the upper level you will find four generously sized bedrooms and two full updated bathrooms. The primary suite is extra spacious and leads directly into the primary bathroom with dual sinks, soaking tub, separate shower and is simply gorgeous! Enjoy the convenience of a 2-car garage, providing ample storage space for vehicles and outdoor equipment. Step outside onto the expansive trex deck and unwind in your backyard oasis, complete with a private hot tub. Surrounded by lush greenery and located on a tranquil cul-de-sac with minimal traffic, this home offers a serene retreat from the hustle and bustle of city life while still being conveniently close to amenities and attractions. Architectural roof was installed new in 2017.
Sold for $755,000
Street View
$755,000
1390 Rosebay Ct, Annapolis, MD 21409
4beds
2,633sqft
Single Family Residence
Built in 1989
0.66 Acres Lot
$857,300 Zestimate®
$287/sqft
$4,079 Estimated rent
Home value
$857,300
$814,000 - $900,000
$4,079/mo
Zestimate® history
Owner options
List your home for rent
$4,079/mo
Rent Zestimate®
Find your next renter with Zillow Rental Manager. Plus, with online applications, you can quickly screen prospective tenants – for free.
$4,079/mo
Rent Zestimate®
Refinance and save
$4,588/mo
Est. payment
Refinancing to a lower rate could help reduce your monthly payments and save thousands over the life of the loan.
$4,588/mo
Est. payment
Explore your selling options
Work with a Zillow partner agent
Leverage their expertise and Zillow's premium Showcase listings to get your home seen by more buyers.
Get startedList with your own agent
Get your home in front of millions of buyers by listing it on Zillow.
Learn how to do itSell it yourself
Take full control of how buyers see your home on Zillow by listing For Sale by Owner (FSBO).
List your homeWhat's special
Wood - burning fireplaceBackyard oasisPrivate hot tubDual sinksPowder roomMinimal trafficSeparate shower
Zillow last checked:
Listing updated:
Listed by:
John Murrow 443-386-5639,
Corner House Realty,
Listing Team: The Murrow & Mccullough Team
Bought with:
Barry Hess, 517943
Keller Williams Flagship
Source: Bright MLS,MLS#: MDAA2082766
Facts & features
Interior
Bedrooms & bathrooms
- Bedrooms: 4
- Bathrooms: 3
- Full bathrooms: 2
- 1/2 bathrooms: 1
- Main level bathrooms: 1
Rooms
- Room types: Living Room, Dining Room, Primary Bedroom, Bedroom 2, Bedroom 3, Bedroom 4, Kitchen, Family Room, Basement, Foyer, Bathroom 2, Primary Bathroom
Basement
- Area: 924
Heating
- Heat Pump, Electric
Cooling
- Central Air, Electric
Appliances
- Included: Microwave, Dishwasher, Oven/Range - Electric, Refrigerator, Stainless Steel Appliance(s), Washer, Dryer, Electric Water Heater
- Laundry: In Basement
Features
- Ceiling Fan(s), Dining Area, Family Room Off Kitchen, Floor Plan - Traditional, Kitchen - Table Space, Primary Bath(s), Walk-In Closet(s), Breakfast Area, Formal/Separate Dining Room, Pantry, Upgraded Countertops
- Flooring: Ceramic Tile, Luxury Vinyl, Carpet
- Windows: Skylight(s)
- Basement: Full,Exterior Entry,Sump Pump,Unfinished,Connecting Stairway
- Number of fireplaces: 1
- Fireplace features: Wood Burning, Insert
Interior area
- Total structure area: 3,557
- Total interior livable area: 2,633 sqft
- Finished area above ground: 2,633
- Finished area below ground: 0
Property
Parking
- Total spaces: 6
- Parking features: Garage Door Opener, Asphalt, Attached, Driveway
- Attached garage spaces: 2
- Uncovered spaces: 4
Accessibility
- Accessibility features: None
Features
- Levels: Three
- Stories: 3
- Patio & porch: Deck, Porch
- Pool features: None
- Has spa: Yes
- Spa features: Bath, Hot Tub
- Has view: Yes
- View description: Trees/Woods
Lot
- Size: 0.66 Acres
- Features: Cul-De-Sac
Details
- Additional structures: Above Grade, Below Grade
- Parcel number: 020313690036870
- Zoning: R2
- Special conditions: Standard
Construction
Type & style
- Home type: SingleFamily
- Architectural style: Colonial
- Property subtype: Single Family Residence
Materials
- Aluminum Siding, Brick Front
- Foundation: Permanent
- Roof: Architectural Shingle
Condition
- Excellent
- New construction: No
- Year built: 1989
Utilities & green energy
- Sewer: Septic Exists, Private Septic Tank
- Water: Public
Community & HOA
Community
- Subdivision: Briarwood
HOA
- Has HOA: Yes
- HOA fee: $50 annually
- HOA name: BRIARWOOD HOMEOWNERS ASSOCIATION
Location
- Region: Annapolis
Financial & listing details
- Price per square foot: $287/sqft
- Tax assessed value: $553,567
- Annual tax amount: $6,425
- Date on market: 4/24/2024
- Listing agreement: Exclusive Right To Sell
- Listing terms: Cash,Conventional,FHA,VA Loan
- Ownership: Fee Simple
Price history
| Date | Event | Price |
|---|---|---|
| 5/29/2024 | Sold | $755,000+5.6%$287/sqft |
Source:  Bright MLS #MDAA2082766 Report a problem Bright MLS #MDAA2082766 Report a problem | ||
| 4/30/2024 | Pending sale | $715,000$272/sqft |
Source: Bright MLS #MDAA2082766 Report a problem | ||
| 4/30/2024 | Listing removed | -- |
Source: Bright MLS #MDAA2082766 Report a problem | ||
| 4/24/2024 | Listed for sale | $715,000+1.4%$272/sqft |
Source: Bright MLS #MDAA2082766 Report a problem | ||
| 10/1/2022 | Listing removed | -- |
Source:  RE/MAX International Report a problem RE/MAX International Report a problem | ||
| 9/23/2022 | Price change | $705,000-1.4%$268/sqft |
Source: Bright MLS #MDAA2042850 Report a problem | ||
| 8/26/2022 | Price change | $715,000-2.1%$272/sqft |
Source: Bright MLS #MDAA2033780 Report a problem | ||
| 8/3/2022 | Price change | $730,000-1.4%$277/sqft |
Source: Bright MLS #MDAA2033780 Report a problem | ||
| 7/14/2022 | Price change | $740,000-2.6%$281/sqft |
Source: Bright MLS #MDAA2033780 Report a problem | ||
| 7/7/2022 | Listed for sale | $760,000+117.1%$289/sqft |
Source: Bright MLS #MDAA2033780 Report a problem | ||
| 8/8/2002 | Sold | $350,000$133/sqft |
Source: Public Record Report a problem | ||
Public tax history
| Year | Property taxes | Tax assessment |
|---|---|---|
| 2025 | $6,882 +10.7% | $623,867 +9.9% |
| 2024 | $6,219 +2.9% | $567,900 +2.6% |
| 2023 | $6,045 +7.3% | $553,567 +2.7% |
| 2022 | $5,635 +2.7% | $539,233 +2.7% |
| 2021 | $5,485 +0.8% | $524,900 +0.9% |
| 2020 | $5,443 +0.8% | $520,333 -0.9% |
| 2019 | $5,400 +4.2% | $524,900 +2.7% |
| 2018 | $5,184 -0.5% | $511,200 |
| 2017 | $5,211 | $511,200 |
| 2016 | -- | $511,200 -3.4% |
| 2015 | -- | $529,300 |
| 2014 | -- | $529,300 |
| 2013 | -- | $529,300 -4.2% |
| 2012 | -- | $552,700 |
| 2011 | -- | $552,700 |
| 2010 | -- | $552,700 -16.9% |
| 2009 | -- | $665,140 +17.2% |
| 2008 | -- | $567,392 +20.8% |
| 2007 | -- | $469,646 +26.3% |
| 2006 | -- | $371,900 +8.9% |
| 2005 | -- | $341,570 +9.7% |
| 2004 | -- | $311,240 +10.8% |
| 2003 | -- | $280,910 +3.6% |
| 2002 | -- | $271,260 +3.7% |
| 2001 | -- | $261,610 |
Find assessor info on the county website
Neighborhood: 21409
Nearby homes
- $864,8004 bd4 ba3.5k sqft1388 Rosebay Ct, Annapolis, MD 21409Off Market
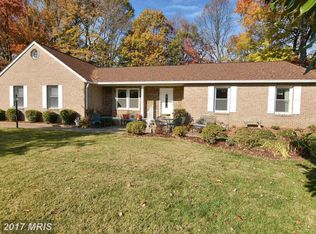
- $828,2004 bd4 ba2.2k sqft1392 Rosebay Ct, Annapolis, MD 21409Off Market
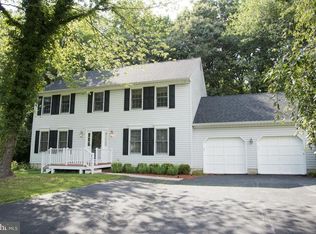
- $799,9004 bd4 ba2.2k sqft1394 Rosebay Ct, Annapolis, MD 21409For Sale

- $794,400-- bd2 ba2.2k sqft1393 Rosebay Ct, Annapolis, MD 21409Off Market
- $871,5004 bd4 ba3k sqft1399 Rosebay Ct, Annapolis, MD 21409Off Market
- $801,8004 bd4 ba2.3k sqft1386 Rosebay Ct, Annapolis, MD 21409Off Market
- $934,200-- bd3 ba2.3k sqft1396 Rosebay Ct, Annapolis, MD 21409Off Market
- $739,900-- bd2 ba2.4k sqft1385 Rosebay Ct, Annapolis, MD 21409Off Market
Nearby schools
GreatSchools rating
- 7/10Windsor Farm Elementary SchoolGrades: PK-5Distance: 0.2 mi
- 9/10Severn River Middle SchoolGrades: 6-8Distance: 3.1 mi
- 8/10Broadneck High SchoolGrades: 9-12Distance: 0.6 mi
Schools provided by the listing agent
- Elementary: Windsor Farm
- Middle: Severn River
- High: Broadneck
- District: Anne Arundel County Public Schools
Source: Bright MLS. This data may not be complete. We recommend contacting the local school district to confirm school assignments for this home.
Get a cash offer in 3 minutes
Find out how much your home could sell for in as little as 3 minutes with a no-obligation cash offer.
Estimated market value
$857,300
Get a cash offer in 3 minutes
Find out how much your home could sell for in as little as 3 minutes with a no-obligation cash offer.
Estimated market value
$857,300
- Maryland
- Anne Arundel County
- Annapolis
- 21409
- 1390 Rosebay Ct
Nearby cities
Nearby zip codes
Other Annapolis Topics
