Welcome to this beautifully maintained two-story Koch home in the desirable 55+ community of Shipley's Crossing. Nestled on a quiet cul de sac and conveniently located just across the street from the community clubhouse, this home offers comfortable living in a location you'll love. Built in 2012 and gently lived in, the home has been freshly painted inside and out and has been well cared for, making it truly move in ready. The open floor plan features high ceilings, plenty of natural light, beautiful crown molding throughout, and spacious living areas that flow easily from room to room. Two stone gas fireplaces, one on the main level and one on the finished lower level, add warmth and character to both living spaces. The climate controlled four season room is the perfect place to enjoy your morning coffee, unwind with a good book, or entertain friends any time of year. The finished lower level also includes a kitchenette and a versatile bonus room that can easily serve as a home office, fitness room, hobby space, or guest room. A recently replaced exterior HVAC July 2026 system provides added peace of mind for years to come. If you've been looking for a home that's been thoughtfully maintained, offers plenty of space, and is located in one of the area's most welcoming active adult communities, this is one you won't want to miss!
Under contract
$800,000
13 Tremont Dr, Millersville, MD 21108
3beds
2,949sqft
Single Family Residence
Built in 2012
0.27 Acres Lot
$-- Zestimate®
$271/sqft
$148/mo HOA
What's special
Two stone gas fireplacesQuiet cul de sacFinished lower levelVersatile bonus roomHigh ceilingsPlenty of natural lightBeautiful crown molding throughout
- 29 days |
- 595 |
- 12 |
Zillow last checked:
Listing updated:
Listed by:
Julie Sidlowski 410-980-8978,
Long & Foster Real Estate, Inc. (410) 544-4000
Source: Bright MLS,MLS#: MDAA2151402
Facts & features
Interior
Bedrooms & bathrooms
- Bedrooms: 3
- Bathrooms: 3
- Full bathrooms: 3
- Main level bathrooms: 2
- Main level bedrooms: 2
Basement
- Area: 1847
Heating
- Heat Pump, Electric
Cooling
- Central Air, Ceiling Fan(s), Ductless, Electric
Appliances
- Included: Microwave, Dishwasher, Dryer, Extra Refrigerator/Freezer, Oven, Oven/Range - Electric, Refrigerator, Stainless Steel Appliance(s), Cooktop, Washer, Water Heater, Electric Water Heater
- Laundry: Main Level
Features
- Bathroom - Walk-In Shower, Ceiling Fan(s), Combination Kitchen/Living, Crown Molding, Dining Area, Entry Level Bedroom, 2nd Kitchen, Family Room Off Kitchen, Open Floorplan, Formal/Separate Dining Room, Eat-in Kitchen, Kitchenette, Pantry, Primary Bath(s), Recessed Lighting, Walk-In Closet(s), 9'+ Ceilings
- Flooring: Hardwood, Carpet, Wood
- Basement: Finished
- Number of fireplaces: 2
- Fireplace features: Stone, Gas/Propane
Interior area
- Total structure area: 3,596
- Total interior livable area: 2,949 sqft
- Finished area above ground: 1,749
- Finished area below ground: 1,200
Property
Parking
- Total spaces: 4
- Parking features: Inside Entrance, Garage Door Opener, Attached, Driveway
- Attached garage spaces: 2
- Uncovered spaces: 2
- Details: Garage Sqft: 440
Accessibility
- Accessibility features: Grip-Accessible Features, Accessible Entrance
Features
- Levels: Two
- Stories: 2
- Patio & porch: Patio, Deck
- Exterior features: Lawn Sprinkler
- Pool features: Community
- Spa features: Bath
- Has view: Yes
- View description: Pond, Street, Trees/Woods
- Has water view: Yes
- Water view: Pond
Lot
- Size: 0.27 Acres
- Features: Cul-De-Sac
Details
- Additional structures: Above Grade, Below Grade
- Parcel number: 020379890226263
- Zoning: R1
- Special conditions: Standard
Construction
Type & style
- Home type: SingleFamily
- Architectural style: Traditional,Ranch/Rambler
- Property subtype: Single Family Residence
Materials
- Stone, Vinyl Siding
- Foundation: Slab
- Roof: Architectural Shingle
Condition
- Excellent
- New construction: No
- Year built: 2012
Utilities & green energy
- Sewer: Public Sewer
- Water: Public
Community & HOA
Community
- Security: Security System, Fire Sprinkler System
- Senior community: Yes
- Subdivision: Shipleys Crossing
HOA
- Has HOA: Yes
- HOA fee: $443 quarterly
- HOA name: SHIPLEY'S CROSSING HOMEOWNER ASSOCIATION, INC
Location
- Region: Millersville
Financial & listing details
- Price per square foot: $271/sqft
- Tax assessed value: $586,867
- Annual tax amount: $6,449
- Date on market: 7/23/2026
- Listing agreement: Exclusive Right To Sell
- Inclusions: Wall Mounted Tv's In Main Level Living Room And Lower Level Great Room, Safe In Primary Bedroom Closet, Area Rugs,
- Ownership: Fee Simple
Estimated market value
Not available
Estimated sales range
Not available
$4,257/mo
Price history
| Date | Event | Price |
|---|---|---|
| 8/11/2026 | Contingent | $800,000$271/sqft |
Source:  Bright MLS #MDAA2151402 Report a problem Bright MLS #MDAA2151402 Report a problem | ||
| 8/9/2026 | Listed for sale | $800,000$271/sqft |
Source: Bright MLS #MDAA2151402 Report a problem | ||
| 7/28/2026 | Contingent | $800,000$271/sqft |
Source: Bright MLS #MDAA2151402 Report a problem | ||
| 7/23/2026 | Listed for sale | $800,000+20.3%$271/sqft |
Source: Bright MLS #MDAA2151402 Report a problem | ||
| 10/10/2012 | Sold | $665,073$226/sqft |
Source: Public Record Report a problem | ||
Public tax history
| Year | Property taxes | Tax assessment |
|---|---|---|
| 2025 | $6,005 +5.6% | $553,033 +6.5% |
| 2024 | $5,685 +1.6% | $519,200 +1.3% |
| 2023 | $5,595 +5.9% | $512,400 +1.3% |
| 2022 | $5,284 +1.4% | $505,600 +1.4% |
| 2021 | $5,212 +0.6% | $498,800 +0.7% |
| 2020 | $5,179 +0.6% | $495,167 -0.7% |
| 2019 | $5,146 +4% | $498,800 +2.2% |
| 2018 | $4,947 +5.2% | $487,900 +5.8% |
| 2017 | $4,702 | $461,333 +6.1% |
| 2016 | -- | $434,767 +6.5% |
| 2015 | -- | $408,200 |
| 2014 | -- | $408,200 |
| 2013 | -- | $408,200 +458.4% |
| 2012 | -- | $73,100 +12.3% |
| 2011 | -- | $65,097 +14% |
| 2010 | -- | $57,093 +16.3% |
| 2009 | -- | $49,090 |
| 2008 | -- | $49,090 |
Find assessor info on the county website
Monthly payment
Est. payment
Payment breakdown
Explore the cost of this home by adjusting the details. Changes won't be saved.Climate risks
Neighborhood: 21108
Nearby schools
GreatSchools rating
- 5/10Rippling Woods Elementary SchoolGrades: PK-5Distance: 1.3 mi
- 5/10Old Mill Middle SouthGrades: 6-8Distance: 0.8 mi
- 4/10Old Mill High SchoolGrades: 9-12Distance: 0.9 mi
Schools provided by the listing agent
- District: Anne Arundel County Public Schools
Source: Bright MLS. This data may not be complete. We recommend contacting the local school district to confirm school assignments for this home.
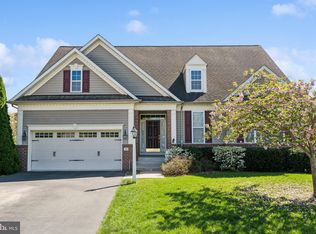
- $800,0005 bd4 ba2.7k sqft15 Tremont Dr, Millersville, MD 21108Sold
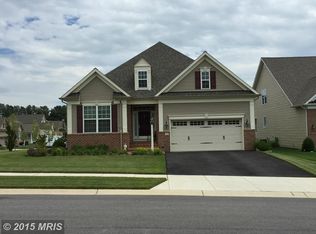
- $759,700-- bd2 ba2.7k sqft11 Tremont Dr, Millersville, MD 21108Off Market
- $712,2003 bd2 ba2.2k sqft9 Tremont Dr, Millersville, MD 21108Off Market
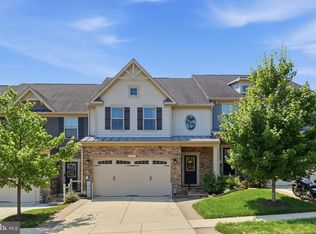
- $847,400-- bd3 ba2.7k sqft22 Montvale Ct, Millersville, MD 21108Off Market
- $822,3004 bd3 ba2.7k sqft16 Tremont Dr, Millersville, MD 21108Off Market
- $694,500-- bd2 ba1.9k sqft20 Montvale Ct, Millersville, MD 21108Off Market
- $654,1003 bd3 ba2.4k sqft14 Tremont Dr, Millersville, MD 21108Off Market
- $834,800-- bd2 ba2.3k sqft519 Donner Way, Millersville, MD 21108Off Market
A local agent can set up tours, give advice and negotiate with sellers.
Similar homes
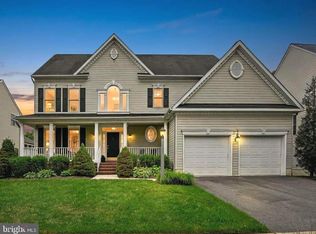
- $699,0003 bd4 ba3.3k sqft421 Zeman Dr, Millersville, MD 21108For Sale
 MLS ID #MDAA2151584, Kalonji Foreman, Compass. Bright MLS
 - $849,9004 bd3 ba2.7k sqft913 Enfield Way, Severn, MD 21144For Sale
 MLS ID #MDAA2152690, Tonia Falkowski, Engel & Volkers Annapolis. Bright MLS
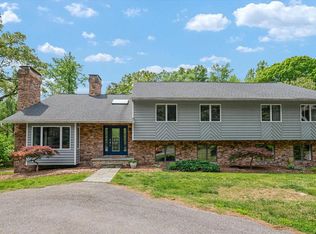
 - $799,9005 bd4 ba3.7k sqft148 Waldo Rd, Pasadena, MD 21122For Sale
 MLS ID #MDAA2145378, Jen Holden, Compass. Bright MLS
 - $790,0005 bd4 ba3.5k sqft99 Pineview Ave, Severna Park, MD 21146For Sale
 Engel & Volkers
 - $799,9004 bd4 ba2.8k sqft14407 Secretariat Dr, Bowie, MD 20721For SaleMLS ID #MDPG2214816, Carole Webb, Samson Properties. Bright MLS
- $749,9904 bd4 ba3k sqft440 Bobwhite Trl, Crownsville, MD 21032For SaleMLS ID #MDAA2148238, Gina White, Coldwell Banker Realty. Bright MLS
- $799,0004 bd3 ba1.8k sqft2446 Heath Aster Ct, Odenton, MD 21113For SaleMLS ID #MDAA2151826, Mattie Cymek, ExecuHome Realty. Bright MLS
- $799,7555 bd4 ba3.7k sqft184 Hickory Point Rd, Pasadena, MD 21122For SaleMLS ID #MDAA2145420, Daniel Chanteloup, Long & Foster Real Estate, Inc.. Bright MLS
- $875,0004 bd4 ba4k sqft2400 Summershade Ct, Odenton, MD 21113For SaleMLS ID #MDAA2154214, Jonelle Thompson, Level Up Realty. Bright MLS
- $799,0004 bd4 ba4.3k sqft6707 Sandy View Ct, Laurel, MD 20707For SaleMLS ID #MDPG2202188, Bebi Wolfe, HomeSmart. Bright MLS
- $860,0004 bd4 ba2.5k sqft8780 Teresa Ln, Laurel, MD 20723For SaleMLS ID #MDHW2072144, Wendy Slaughter, Samson Properties. Bright MLS
- $645,0004 bd4 ba3.4k sqft1866 Disney Estates Cir, Severn, MD 21144For SaleMLS ID #MDAA2151084, Bob Chew, Samson Properties. Bright MLS
- $649,9005 bd3 ba3.4k sqft143 Bragg Blvd, Odenton, MD 21113For SaleMLS ID #MDAA2152230, Kathy Banaszewski, Real Estate Professionals, Inc.. Bright MLS
- $580,0003 bd4 ba2.2k sqft81 W Virginia Ave, Severn, MD 21144For SaleMLS ID #MDAA2151086, Will Stein, Compass. Bright MLS
- $675,0004 bd4 ba3.3k sqft807 Boxwood Dr, Glen Burnie, MD 21060For SaleMLS ID #MDAA2153074, Violet Haag, Berkshire Hathaway HomeServices Homesale Realty. Bright MLS
- $695,0003 bd4 ba3.1k sqft734 Essex Ave, Baltimore, MD 21221For SaleMLS ID #MDBC2171968, Zugell Jamison, Cummings & Co. Realtors. Bright MLS
- $739,0004 bd3 ba1.8k sqft9191 Victoria Dr, Ellicott City, MD 21042For SaleMLS ID #MDHW2072024, Anissa Hastings, Keller Williams Flagship. Bright MLS
- $869,0005 bd4 ba2.5k sqft4686 Yorkshire Dr, Ellicott City, MD 21043For SaleMLS ID #MDHW2072750, Valerie Ballard, United Real Estate Executives. Bright MLS
- $649,9004 bd4 ba2.3k sqft7235 Stallings Dr, Glen Burnie, MD 21060For SaleMLS ID #MDAA2150498, Julie Truscello, Cummings & Co. Realtors. Bright MLS
- $799,0004 bd4 ba4k sqft9706 Traver St, Bowie, MD 20721For SaleMLS ID #MDPG2213436, Hazel Shakur, Redfin Corp. Bright MLS
