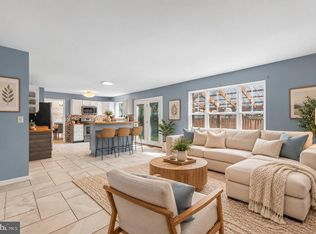
Welcome to 143 Bragg Boulevard! This spacious 5 bedroom, 2½ bath Colonial in Seven Oaks has so much to offer, with multiple levels of living space, a wonderful layout, and plenty of room for everyone to enjoy. Step inside the two-story foyer, where gorgeous hardwood flooring and a beautiful staircase make a great first impression. From here, the home opens into a large living room and separate dining room. The kitchen is truly the center of the home, with granite countertops, a large breakfast bar, abundant cabinetry, a generous pantry, and a built-in desk area. Just off the kitchen, the bright sunroom is a wonderful place to unwind, featuring soaring vaulted ceilings, walls of windows, and views of the backyard. A few steps down, the oversized family room invites you to settle in around the cozy fireplace, with an updated half bath nearby. Continue to the next level and you'll find even more space to make your own. The fifth bedroom includes its own sitting area, while the spacious recreation room offers endless possibilities as a playroom, media room, home office, hobby space, or guest area. A separate laundry room and plenty of storage add to the convenience. Upstairs, the primary suite is a relaxing retreat with a large walk-in closet featuring custom built-ins and a spacious en-suite bath with dual vanities, soaking tub, separate walk-in shower, vaulted ceiling, and plenty of natural light. Three additional bedrooms and a full hall bath complete the upper level. When it's time to head outside, you'll find a professionally maintained yard with an in-ground sprinkler system, custom-built deck with built-in surround seating, and adjoining paver patio. Whether you're hosting friends, enjoying a summer barbecue, or simply relaxing outdoors, this is a space you'll want to enjoy. An attached two-car garage and spacious driveway provide plenty of parking. And there's even more to enjoy in Seven Oaks, with community centers, fitness centers, swimming pools, tennis and basketball courts, pickleball, playgrounds, recreational fields, and more. Conveniently located near Fort Meade, NSA, BWI Airport, Arundel Mills, shopping, dining, and major commuter routes. Come see 143 Bragg Boulevard for yourself, fall in love, and make this GEM your new Home Sweet Home!
Pending
Price cut: $30K (9/26)
$599,900
143 Bragg Blvd, Odenton, MD 21113
5beds
3,496sqft
Single Family Residence
Built in 1993
7,802 Square Feet Lot
$602,300 Zestimate®
$172/sqft
$68/mo HOA
What's special
- 17 days
- 1,542
- 141
Likely to sell faster than
Zillow last checked:
Listing updated:
Listed by:
Kathy Banaszewski 410-285-4800,
Real Estate Professionals, Inc. 4102854800,
Co-Listing Agent: Robert D Kaetzel 410-593-1830,
Real Estate Professionals, Inc.
Source: Bright MLS,MLS#: MDAA2157922
Facts & features
Interior
Bedrooms & bathrooms
- Bedrooms: 5
- Bathrooms: 3
- Full bathrooms: 2
- 1/2 bathrooms: 1
Rooms
- Room types: Living Room, Dining Room, Primary Bedroom, Bedroom 2, Bedroom 3, Bedroom 4, Bedroom 5, Kitchen, Family Room, Foyer, Sun/Florida Room, Laundry, Bathroom 2, Primary Bathroom, Half Bath
Primary bedroom
- Features: Ceiling Fan(s), Flooring - Carpet, Walk-In Closet(s)
- Level: Upper
Bedroom 2
- Features: Ceiling Fan(s), Flooring - Carpet
- Level: Upper
Bedroom 3
- Features: Built-in Features, Ceiling Fan(s), Flooring - Carpet
- Level: Upper
Bedroom 4
- Features: Built-in Features, Flooring - Carpet
- Level: Upper
Bedroom 5
- Features: Flooring - Luxury Vinyl Plank
- Level: Lower
Primary bathroom
- Features: Bathroom - Jetted Tub, Bathroom - Walk-In Shower, Ceiling Fan(s), Double Sink, Flooring - Vinyl
- Level: Upper
Bathroom 2
- Features: Bathroom - Tub Shower, Flooring - Vinyl
- Level: Upper
Dining room
- Features: Crown Molding, Flooring - Carpet
- Level: Main
Family room
- Features: Ceiling Fan(s), Fireplace - Gas, Flooring - Carpet
- Level: Lower
Family room
- Features: Flooring - Luxury Vinyl Plank
- Level: Lower
Foyer
- Features: Cathedral/Vaulted Ceiling, Flooring - HardWood
- Level: Main
Half bath
- Features: Flooring - HardWood
- Level: Lower
Kitchen
- Features: Breakfast Bar, Breakfast Nook, Breakfast Room, Built-in Features, Ceiling Fan(s), Granite Counters, Flooring - Luxury Vinyl Plank, Formal Dining Room, Eat-in Kitchen, Kitchen - Electric Cooking, Lighting - Pendants, Pantry
- Level: Main
Laundry
- Features: Flooring - Vinyl
- Level: Lower
Living room
- Features: Crown Molding, Flooring - Carpet
- Level: Main
Other
- Features: Cathedral/Vaulted Ceiling, Flooring - Luxury Vinyl Plank
- Level: Main
Heating
- Heat Pump, Forced Air, Electric
Cooling
- Ceiling Fan(s), Central Air, Electric
Appliances
- Included: Dishwasher, Disposal, Exhaust Fan, Ice Maker, Oven/Range - Electric, Range Hood, Refrigerator, Dryer, Washer, Water Heater, Electric Water Heater
- Laundry: In Basement, Laundry Room
Features
- Breakfast Area, Dining Area, Primary Bath(s), 9'+ Ceilings, Cathedral Ceiling(s), Vaulted Ceiling(s)
- Flooring: Carpet, Hardwood, Luxury Vinyl, Vinyl, Wood
- Doors: Six Panel, French Doors, Storm Door(s)
- Windows: Bay/Bow, Window Treatments
- Basement: Sump Pump,Finished,Windows
- Number of fireplaces: 1
- Fireplace features: Glass Doors, Mantel(s), Gas/Propane
Interior area
- Total structure area: 3,496
- Total interior livable area: 3,496 sqft
- Finished area above ground: 2,432
- Finished area below ground: 1,064
Video & virtual tour
Property
Parking
- Total spaces: 4
- Parking features: Garage Door Opener, Garage Faces Front, Inside Entrance, Concrete, Attached, Driveway, On Street
- Attached garage spaces: 2
- Uncovered spaces: 2
Accessibility
- Accessibility features: None
Features
- Levels: Four
- Stories: 4
- Patio & porch: Deck, Patio, Porch
- Exterior features: Underground Lawn Sprinkler
- Pool features: Community
- Has spa: Yes
- Spa features: Bath
Lot
- Size: 7,802 Square Feet
Details
- Additional structures: Above Grade, Below Grade
- Parcel number: 020468090066233
- Zoning: R5
- Special conditions: Standard
Construction
Type & style
- Home type: SingleFamily
- Architectural style: Colonial
- Property subtype: Single Family Residence
Materials
- Brick, Vinyl Siding
- Foundation: Block
- Roof: Architectural Shingle
Condition
- Very Good
- New construction: No
- Year built: 1993
Utilities & green energy
- Sewer: Public Sewer
- Water: Public
Community & HOA
Community
- Features: Pool
- Subdivision: Seven Oaks
HOA
- Has HOA: Yes
- Amenities included: Basketball Court, Community Center, Fitness Center, Pool, Tennis Court(s), Tot Lots/Playground, Jogging Path
- HOA fee: $68 monthly
- HOA name: SEVEN OAKS COMMUNITY ASSOCIATION
Location
- Region: Odenton
- Municipality: ODENTON
Financial & listing details
- Price per square foot: $172/sqft
- Tax assessed value: $530,100
- Annual tax amount: $5,795
- Date on market: 9/26/2026
- Listing agreement: Exclusive Right To Sell
- Ownership: Fee Simple
Estimated market value
$602,300
$572,000 - $632,000
$3,638/mo
Price history
| Date | Event | Price |
|---|---|---|
| 10/4/2026 | Pending sale | $599,900$172/sqft |
Source:  Bright MLS #MDAA2157922 Report a problem Bright MLS #MDAA2157922 Report a problem | ||
| 9/26/2026 | Price change | $599,900-4.8%$172/sqft |
Source: Bright MLS #MDAA2157922 Report a problem | ||
| 8/27/2026 | Price change | $629,900-3.1%$180/sqft |
Source: Bright MLS #MDAA2152230 Report a problem | ||
| 8/20/2026 | Listed for sale | $649,900$186/sqft |
Source: Bright MLS #MDAA2152230 Report a problem | ||
| 8/11/2026 | Pending sale | $649,900$186/sqft |
Source: Bright MLS #MDAA2152230 Report a problem | ||
| 7/27/2026 | Listed for sale | $649,900+173.2%$186/sqft |
Source: Bright MLS #MDAA2152230 Report a problem | ||
| 9/22/2000 | Sold | $237,900+15.5%$68/sqft |
Source: Public Record Report a problem | ||
| 1/21/1999 | Sold | $206,000$59/sqft |
Source: Public Record Report a problem | ||
Public tax history
| Year | Property taxes | Tax assessment |
|---|---|---|
| 2025 | $524 -89.7% | $493,000 +6.5% |
| 2024 | $5,069 +7.2% | $462,900 +7% |
| 2023 | $4,726 +12.3% | $432,800 +7.5% |
| 2022 | $4,208 +1.9% | $402,700 +1.9% |
| 2021 | $4,130 +1.8% | $395,200 +1.9% |
| 2020 | $4,055 +1.9% | $387,700 +2% |
| 2019 | $3,981 +6.1% | $380,200 +2.7% |
| 2018 | $3,753 +2.3% | $370,100 +2.8% |
| 2017 | $3,669 | $360,000 +2.9% |
| 2016 | -- | $349,900 |
| 2015 | -- | $349,900 |
| 2014 | -- | $349,900 -2.2% |
| 2013 | -- | $357,700 |
| 2012 | -- | $357,700 |
| 2011 | -- | $357,700 -22.1% |
| 2010 | -- | $458,910 +8.5% |
| 2009 | -- | $422,872 +9.3% |
| 2008 | -- | $386,836 +10.3% |
| 2007 | -- | $350,800 +12.9% |
| 2006 | -- | $310,686 +14.8% |
| 2005 | -- | $270,573 +17.4% |
| 2004 | -- | $230,460 +4.7% |
| 2003 | -- | $220,196 +4.9% |
| 2002 | -- | $209,933 +5.1% |
| 2001 | -- | $199,670 |
Find assessor info on the county website
Monthly payment
Est. payment
Payment breakdown
Explore the cost of this home by adjusting the details. Changes won't be saved.Climate risks
Neighborhood: 21113
Nearby schools
Schools provided by the listing agent
- District: Anne Arundel County Public Schools
Source: Bright MLS. This data may not be complete. We recommend contacting the local school district to confirm school assignments for this home.
Similar homes
- $620,0006 bd4 ba3.5k sqft219 Cannon Ball Way, Odenton, MD 21113For Sale

 MLS ID #MDAA2157606, Liz Keyser, LPT Realty, LLC. Bright MLS
 - $615,0005 bd3 ba2.6k sqft860 Snow Valley Ln, Odenton, MD 21113For Sale
 MLS ID #MDAA2158352, Josh Ducoulombier, ExecuHome Realty. Bright MLS
 - $725,0004 bd4 ba2.8k sqft2316 Chapel Hill Blvd, Odenton, MD 21113For Sale
 MLS ID #MDAA2153734, Jonathan Rundlett, EXIT Prosperity Realty. Bright MLS
 - $629,9004 bd3 ba2.8k sqft717 Wagner Farm Rd, Millersville, MD 21108For Sale
 MLS ID #MDAA2158098, Bevia Patrick, Keller Williams Flagship. Bright MLS
 - $624,9994 bd4 ba2.5k sqft7833 Citadel Dr, Severn, MD 21144For SaleMLS ID #MDAA2151244, Amadu Forna, Metro Houses Real Estate Services. Bright MLS
- $825,0004 bd4 ba4k sqft2400 Summershade Ct, Odenton, MD 21113For SaleMLS ID #MDAA2154214, Jonelle Thompson, Level Up Realty. Bright MLS
- $570,0003 bd4 ba2.2k sqft81 W Virginia Ave, Severn, MD 21144For SaleMLS ID #MDAA2151086, Will Stein, Compass. Bright MLS
- $615,0005 bd4 ba2.3k sqft6420 Ivy Ter, Elkridge, MD 21075For SaleMLS ID #MDHW2068138, Martin Willigan, Northrop Realty. Bright MLS
- $595,0004 bd3 ba1.8k sqft1256 Crowell Ct, Arnold, MD 21012For SaleMLS ID #MDAA2158788, Linda Padgett, CENTURY 21 New Millennium. Bright MLS
- $740,0004 bd4 ba2.2k sqft735 Evergreen Rd, Severn, MD 21144For SaleMLS ID #MDAA2156734, Marianne Gregory, Redfin Corp. Bright MLS
- $625,0004 bd3 ba2.1k sqft6203 Groveland Rd, Linthicum, MD 21090For SaleMLS ID #MDAA2155322, Shane Principio, Hyatt & Company Real Estate, LLC. Bright MLS
- $669,0005 bd4 ba3k sqft8715 Crestmont Ln, Laurel, MD 20708For SaleMLS ID #MDPG2220854, John Williams, RE/MAX Realty Services. Bright MLS
- $695,0005 bd4 ba2.9k sqft5911 N Dakota Dr, Hanover, MD 21076For SaleMLS ID #MDHW2071018, Brandon Hoffman, Redfin Corp. Bright MLS
- $625,0003 bd4 ba3.2k sqft7502 Contee Rd, Laurel, MD 20707For SaleMLS ID #MDPG2218796, Joel Wagner, Keller Williams Realty. Bright MLS
- $639,0005 bd3 ba2.6k sqft881 Chinquapin Crest Dr, Harwood, MD 20776For SaleMLS ID #MDAA2151596, Michele Cordle, Long & Foster Real Estate, Inc.. Bright MLS
- $569,0004 bd3 ba2.7k sqft15515 Straughn Dr, Laurel, MD 20707For SaleMLS ID #MDPG2216698, Kevin Toston, Fairfax Realty Premier. Bright MLS
- $599,9995 bd4 ba4.8k sqft14310 Medwick Rd, Upper Marlboro, MD 20774For SaleMLS ID #MDPG2213576, Jennifer Cho, CENTURY 21 New Millennium. Bright MLS
- $564,0003 bd2 ba2k sqft6669 Hunter Rd, Elkridge, MD 21075For SaleMLS ID #MDHW2074710, Sandy Kelly, EXIT First Realty. Bright MLS
- $599,0003 bd2 ba1.8k sqft1759 Daisey Ct, Millersville, MD 21108For SaleMLS ID #MDAA2128758, Rick Mudd, RE/MAX Executive. Bright MLS
- $650,0004 bd4 ba2.3k sqft7712 Blue Point Ave, Beltsville, MD 20705For SaleMLS ID #MDPG2221220, Sarah Anderson, Maryland Real Estate Network. Bright MLS
