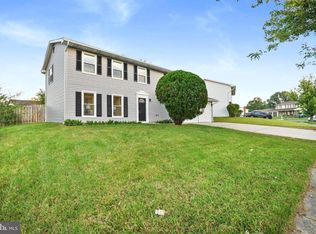
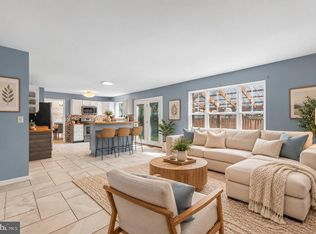
Welcome to 619 Cannon Ball Way in the highly sought-after Seven Oaks community! This spacious 5-bedroom, 3.5-bath Colonial offers plenty of room and a flexible layout across three finished levels. The main level features multiple living spaces, an eat-in kitchen, dining area, and gas fireplace. Upstairs you'll find four bedrooms, including a spacious owner's suite with private bath, plus the convenience of upstairs laundry. The finished lower level offers even more possibilities with a separate rear entrance, kitchen, full bath, and additional rooms perfect for guests, a home office, recreation space, or extended living. A/C is operational and the seller is offering a home warranty for added peace of mind! Enjoy Seven Oaks amenities including pools, fitness centers, walking trails, playgrounds, and community centers, all in a convenient Odenton location near Fort Meade, shopping, dining, and commuter routes.
For sale
$620,000
219 Cannon Ball Way, Odenton, MD 21113
6beds
3,592sqft
Single Family Residence
Built in 1994
7,944 Square Feet Lot
$621,400 Zestimate®
$173/sqft
$63/mo HOA
What's special
Gas fireplaceDining areaMultiple living spacesEat-in kitchenUpstairs laundry
- 19 days
- 856
- 54
Zillow last checked:
Listing updated:
Listed by:
Liz Keyser 443-454-5322,
LPT Realty, LLC 8773662213,
Listing Team: Vybe, Co-Listing Agent: Daniel Hood 443-926-6746,
VYBE Realty
Source: Bright MLS,MLS#: MDAA2157606
Facts & features
Interior
Bedrooms & bathrooms
- Bedrooms: 6
- Bathrooms: 4
- Full bathrooms: 3
- 1/2 bathrooms: 1
- Main level bathrooms: 1
Basement
- Area: 1160
Heating
- Forced Air, Natural Gas
Cooling
- Central Air, Electric
Appliances
- Included: Gas Water Heater
- Laundry: Upper Level
Features
- Bathroom - Stall Shower, Bathroom - Tub Shower, Breakfast Area, Ceiling Fan(s), Combination Dining/Living, Combination Kitchen/Dining, Dining Area, Family Room Off Kitchen, Open Floorplan, Formal/Separate Dining Room, Kitchen Island, Kitchen - Table Space, Primary Bath(s), Recessed Lighting, Walk-In Closet(s), Cathedral Ceiling(s)
- Flooring: Carpet, Laminate, Tile/Brick
- Doors: Six Panel
- Basement: Finished,Exterior Entry,Rear Entrance
- Number of fireplaces: 1
- Fireplace features: Glass Doors, Screen
Interior area
- Total structure area: 3,592
- Total interior livable area: 3,592 sqft
- Finished area above ground: 2,432
- Finished area below ground: 1,160
Property
Parking
- Total spaces: 2
- Parking features: Garage Faces Front, Driveway, Attached, Off Street, On Street
- Attached garage spaces: 2
- Has uncovered spaces: Yes
Accessibility
- Accessibility features: 2+ Access Exits
Features
- Levels: Three
- Stories: 3
- Patio & porch: Deck
- Pool features: Community
- Has spa: Yes
- Spa features: Bath
- Has view: Yes
- View description: Garden
Lot
- Size: 7,944 Square Feet
Details
- Additional structures: Above Grade, Below Grade
- Parcel number: 020468090066116
- Zoning: R5
- Special conditions: Standard
Construction
Type & style
- Home type: SingleFamily
- Architectural style: Colonial
- Property subtype: Single Family Residence
Materials
- Brick, Combination
- Foundation: Block
Condition
- New construction: No
- Year built: 1994
Details
- Builder model: WEXFORD
Utilities & green energy
- Sewer: Public Sewer
- Water: Public
Community & HOA
Community
- Subdivision: Seven Oaks
HOA
- Has HOA: Yes
- Amenities included: Basketball Court, Common Grounds, Community Center, Fitness Center, Jogging Path, Party Room, Pool, Pool Mem Avail, Tennis Court(s), Tot Lots/Playground
- Services included: Management, Other, Pool(s)
- HOA fee: $63 monthly
- HOA name: SEVEN OAKS HOA
Location
- Region: Odenton
Financial & listing details
- Price per square foot: $173/sqft
- Tax assessed value: $524,333
- Annual tax amount: $5,735
- Date on market: 9/22/2026
- Listing agreement: Exclusive Agency
- Listing terms: Cash,Conventional,FHA,VA Loan
- Ownership: Fee Simple
Estimated market value
$621,400
$590,000 - $652,000
$4,247/mo
Price history
| Date | Event | Price |
|---|---|---|
| 10/2/2026 | Listed for sale | $620,000$173/sqft |
Source:  Bright MLS #MDAA2157606 Report a problem Bright MLS #MDAA2157606 Report a problem | ||
| 9/24/2026 | Contingent | $620,000$173/sqft |
Source: Bright MLS #MDAA2157606 Report a problem | ||
| 9/22/2026 | Listed for sale | $620,000+3.3%$173/sqft |
Source: Bright MLS #MDAA2157606 Report a problem | ||
| 9/22/2026 | Listing removed | $600,000$167/sqft |
Source: Bright MLS #MDAA2154604 Report a problem | ||
| 9/4/2026 | Price change | $600,000-7.7%$167/sqft |
Source: Bright MLS #MDAA2154604 Report a problem | ||
| 8/24/2026 | Listed for sale | $649,999+165.3%$181/sqft |
Source: Bright MLS #MDAA2154604 Report a problem | ||
| 6/27/2002 | Sold | $245,000+16.8%$68/sqft |
Source: Public Record Report a problem | ||
| 6/24/1994 | Sold | $209,680$58/sqft |
Source: Public Record Report a problem | ||
Public tax history
| Year | Property taxes | Tax assessment |
|---|---|---|
| 2025 | $5,833 +16.4% | $487,500 +6.5% |
| 2024 | $5,013 +7.2% | $457,800 +6.9% |
| 2023 | $4,675 +12.3% | $428,100 +7.5% |
| 2022 | $4,163 +1.9% | $398,400 +1.9% |
| 2021 | $4,084 +1.9% | $390,800 +2% |
| 2020 | $4,008 +1.9% | $383,200 +2% |
| 2019 | $3,933 +6.1% | $375,600 +2.8% |
| 2018 | $3,706 +2.3% | $365,467 +2.9% |
| 2017 | $3,622 | $355,333 +2.9% |
| 2016 | -- | $345,200 |
| 2015 | -- | $345,200 |
| 2014 | -- | $345,200 -2.1% |
| 2013 | -- | $352,600 |
| 2012 | -- | $352,600 |
| 2011 | -- | $352,600 -22.9% |
| 2010 | -- | $457,380 +8.7% |
| 2009 | -- | $420,680 +9.6% |
| 2008 | -- | $383,980 +10.6% |
| 2007 | -- | $347,280 +12.8% |
| 2006 | -- | $307,870 +14.7% |
| 2005 | -- | $268,460 +17.2% |
| 2004 | -- | $229,050 +4.7% |
| 2003 | -- | $218,850 +4.9% |
| 2002 | -- | $208,650 +5.1% |
| 2001 | -- | $198,450 |
Find assessor info on the county website
Monthly payment
Est. payment
Payment breakdown
Explore the cost of this home by adjusting the details. Changes won't be saved.Climate risks
Neighborhood: 21113
Nearby schools
Schools provided by the listing agent
- Elementary: Seven Oaks
- Middle: Macarthur
- High: Meade
- District: Anne Arundel County Public Schools
Source: Bright MLS. This data may not be complete. We recommend contacting the local school district to confirm school assignments for this home.
Similar homes
- $615,0005 bd3 ba2.6k sqft860 Snow Valley Ln, Odenton, MD 21113For Sale

 MLS ID #MDAA2158352, Josh Ducoulombier, ExecuHome Realty. Bright MLS
 - $575,0005 bd3 ba2.3k sqft1836 Quebec St, Severn, MD 21144For Sale
 MLS ID #MDAA2158384, Sonia Singh, Samson Properties. Bright MLS
 - $624,9994 bd4 ba2.5k sqft7833 Citadel Dr, Severn, MD 21144For Sale
 MLS ID #MDAA2151244, Amadu Forna, Metro Houses Real Estate Services. Bright MLS
 - $629,9004 bd3 ba2.8k sqft717 Wagner Farm Rd, Millersville, MD 21108For Sale
 MLS ID #MDAA2158098, Bevia Patrick, Keller Williams Flagship. Bright MLS
 - $725,0004 bd4 ba2.8k sqft2316 Chapel Hill Blvd, Odenton, MD 21113For SaleMLS ID #MDAA2153734, Jonathan Rundlett, EXIT Prosperity Realty. Bright MLS
- $570,0003 bd4 ba2.2k sqft81 W Virginia Ave, Severn, MD 21144For SaleMLS ID #MDAA2151086, Will Stein, Compass. Bright MLS
- $615,0005 bd4 ba2.3k sqft6420 Ivy Ter, Elkridge, MD 21075For SaleMLS ID #MDHW2068138, Martin Willigan, Northrop Realty. Bright MLS
- $825,0004 bd4 ba4k sqft2400 Summershade Ct, Odenton, MD 21113For SaleMLS ID #MDAA2154214, Jonelle Thompson, Level Up Realty. Bright MLS
- $625,0003 bd4 ba3.2k sqft7502 Contee Rd, Laurel, MD 20707For SaleMLS ID #MDPG2218796, Joel Wagner, Keller Williams Realty. Bright MLS
- $669,0005 bd4 ba3k sqft8715 Crestmont Ln, Laurel, MD 20708For SaleMLS ID #MDPG2220854, John Williams, RE/MAX Realty Services. Bright MLS
- $575,0004 bd4 ba2.2k sqft5757 Augustine Ave, Elkridge, MD 21075For SaleMLS ID #MDHW2074832, Pam Ballo, Long & Foster Real Estate, Inc.. Bright MLS
- $699,0003 bd4 ba2.8k sqft6201 Twenty Year Chase, Columbia, MD 21045For SaleMLS ID #MDHW2074876, Zugell Jamison, Cummings & Co. Realtors. Bright MLS
- $540,0004 bd3 ba2.9k sqft8036 Foxtail Ln, Glen Burnie, MD 21061For SaleMLS ID #MDAA2156454, Julie Hood, Real Broker, LLC. Bright MLS
- $775,0005 bd4 ba4k sqft908 Enfield Way, Severn, MD 21144For SaleMLS ID #MDAA2150088, Jason Donovan, RE/MAX Leading Edge. Bright MLS
- $589,9006 bd2 ba1.9k sqft876 Windsong Dr, Arnold, MD 21012For SaleMLS ID #MDAA2156590, Pedro Sousa-Paz, Coldwell Banker Realty. Bright MLS
- $575,0004 bd3 ba2.1k sqft6252 Dawn Day Dr, Columbia, MD 21045For SaleMLS ID #MDHW2074010, Bob Lucido, Keller Williams Lucido Agency. Bright MLS
- $639,0005 bd3 ba2.6k sqft881 Chinquapin Crest Dr, Harwood, MD 20776For SaleMLS ID #MDAA2151596, Michele Cordle, Long & Foster Real Estate, Inc.. Bright MLS
- $699,0004 bd3 ba2.8k sqft6331 Patuxent Quarter Rd, Hanover, MD 21076For SaleMLS ID #MDHW2070980, Leela Singh, Keller Williams Fairfax Gateway. Bright MLS
- $625,0004 bd3 ba3k sqft7408 Near Thicket Way, Laurel, MD 20707For SaleMLS ID #MDPG2215514, Rob Foy, RE/MAX Advantage Realty. Bright MLS
- $695,0003 bd3 ba1.9k sqft8208 Weston Dr, Ellicott City, MD 21043For SaleMLS ID #MDHW2071580, Sunna Ahmad, Cummings & Co. Realtors. Bright MLS
