QUICK DELIVERY! Inventory Sale on this finished home!!! $625,000 was the anticipated LIST PRICE of this home! GET IT NOW FOR $50,000 LESS!!! Located just across the street from the picturesque Shipping Creek, this brand new home offers an amazing opportunity to embrace a water-oriented lifestyle. The views of the bay and creek create a serene environment, perfect for nature lovers and those seeking a peaceful retreat. With a brand new home, you'll have plenty of time to enjoy the water! Walk to the waterfront park just down the street! This exquisite new construction home embodies the perfect blend of luxury and comfort. With a stunning Craftsman architectural style, this residence offers a warm and inviting atmosphere. Step inside to discover a thoughtfully designed open floor plan that seamlessly connects the living, dining, and kitchen areas. The large gourmet kitchen is a chef's dream, featuring upgraded quartz countertops, a spacious island, and stainless-steel appliances, including a sleek oven/range with hood and French door refrigerator with water and ice dispenser. There is abundant cabinet and counter space here, this kitchen is sure to meet your every need. Upstairs this home boasts three generously sized bedrooms, including a primary suite complete with a luxurious bathroom featuring a large double vanity and tiled stall shower ensuring a spa-like experience at home. The primary suite features a huge walk in closet complete with wire shelving. The Primary suite looks out over Eastern Bay and Shipping Creek, a vista that is sure to instill relaxation and peace. Each bedroom is designed with comfort in mind, offering ample closet spaces that provide both functionality and style. Bedroom floors are carpeted for comfort, and ceiling fans ensure temperature control. The upper-level hall bath is also equipped with a large double vanity for convenience and a generous tub shower combination. The main interior is adorned with luxury vinyl plank flooring and wainscoted walls, enhancing the home's aesthetic while ensuring durability. The upper floor laundry adds convenience to your daily routine, making chores a breeze. Outside, the property is graced with a level water oriented front yard and a level lot that backs to trees, providing a tranquil backdrop for outdoor gatherings. Enjoy the fresh air on the expansive deck, perfect for entertaining or simply unwinding after a long day. The paved driveway leads to an attached garage, offering both convenience and security. Kent Island Estates is a suburban haven, providing easy access to local amenities while maintaining a sense of privacy and tranquility. This property is not just a home; it's a lifestyle choice that promises comfort, elegance, and a connection to nature. Experience the luxury of new construction and the joy of creating lasting memories in this exceptional residence.
New construction
Price cut: $25K (10/15)
$574,900
510 Talbot Rd, Stevensville, MD 21666
3beds
2,100sqft
Single Family Residence
Built in 2026
10,000 Square Feet Lot
$573,900 Zestimate®
$274/sqft
$6/mo HOA
What's special
Attached garageLarge double vanityTiled stall showerExpansive deckGenerous tub shower combinationCeiling fansPaved driveway
- 16 days
- 219
- 18
Likely to sell faster than
Zillow last checked:
Listing updated:
Listed by:
David Dauses 443-994-4180,
Coldwell Banker Waterman Realty (410) 643-5005
Source: Bright MLS,MLS#: MDQA2018898
Facts & features
Interior
Bedrooms & bathrooms
- Bedrooms: 3
- Bathrooms: 3
- Full bathrooms: 2
- 1/2 bathrooms: 1
- Main level bathrooms: 1
Rooms
- Room types: Living Room, Dining Room, Kitchen, Foyer
Dining room
- Level: Main
Foyer
- Level: Main
Kitchen
- Level: Main
Living room
- Level: Main
Heating
- Heat Pump, Electric
Cooling
- Central Air, Electric
Appliances
- Included: Dishwasher, Exhaust Fan, Ice Maker, Oven/Range - Electric, Range Hood, Refrigerator, Stainless Steel Appliance(s), Water Heater, Electric Water Heater
- Laundry: Upper Level, Washer/Dryer Hookups Only
Features
- Bathroom - Stall Shower, Bathroom - Tub Shower, Breakfast Area, Ceiling Fan(s), Combination Kitchen/Dining, Combination Dining/Living, Open Floorplan, Kitchen - Gourmet, Kitchen Island, Pantry, Primary Bath(s), Recessed Lighting, Upgraded Countertops, Wainscotting, Walk-In Closet(s), Dry Wall
- Flooring: Luxury Vinyl
- Windows: Double Pane Windows, Double Hung
- Has basement: No
- Has fireplace: No
Interior area
- Total structure area: 2,100
- Total interior livable area: 2,100 sqft
- Finished area above ground: 2,100
- Finished area below ground: 0
Property
Parking
- Total spaces: 4
- Parking features: Garage Faces Front, Driveway, Attached
- Attached garage spaces: 2
- Uncovered spaces: 2
Accessibility
- Accessibility features: None
Features
- Levels: Two
- Stories: 2
- Patio & porch: Deck
- Exterior features: Sidewalks
- Pool features: None
- Has view: Yes
- View description: Bay, Creek/Stream
- Has water view: Yes
- Water view: Bay,Creek/Stream
- Body of water: Shipping Creek
Lot
- Size: 10,000 Square Feet
- Features: Backs to Trees, Front Yard, Level, Suburban
Details
- Additional structures: Above Grade, Below Grade
- Parcel number: 1804052218
- Zoning: NC-20
- Zoning description: NC-20
- Special conditions: Standard
Construction
Type & style
- Home type: SingleFamily
- Architectural style: Craftsman
- Property subtype: Single Family Residence
Materials
- Vinyl Siding, Stick Built
- Foundation: Block
- Roof: Architectural Shingle
Condition
- Excellent
- New construction: Yes
- Year built: 2026
Utilities & green energy
- Sewer: Public Sewer
- Water: Well
Community & HOA
Community
- Subdivision: Kent Island Estates
HOA
- Has HOA: Yes
- HOA fee: $75 annually
Location
- Region: Stevensville
Financial & listing details
- Price per square foot: $274/sqft
- Tax assessed value: $65,200
- Annual tax amount: $595
- Date on market: 10/1/2026
- Listing agreement: Exclusive Agency
- Ownership: Fee Simple
- Road surface type: Paved
Estimated market value
$573,900
$545,000 - $603,000
$3,471/mo
Price history
| Date | Event | Price |
|---|---|---|
| 10/15/2026 | Price change | $574,900-4.2%$274/sqft |
Source:  Bright MLS #MDQA2018898 Report a problem Bright MLS #MDQA2018898 Report a problem | ||
| 10/1/2026 | Listed for sale | $599,900+531.5%$286/sqft |
Source: Bright MLS #MDQA2018898 Report a problem | ||
| 4/4/2022 | Sold | $95,000$45/sqft |
Source: Bright MLS #MDQA2002526 Report a problem | ||
| 2/18/2022 | Pending sale | $95,000$45/sqft |
Source: Bright MLS #MDQA2002526 Report a problem | ||
| 2/16/2022 | Listed for sale | $95,000$45/sqft |
Source: Bright MLS #MDQA2002526 Report a problem | ||
Public tax history
| Year | Property taxes | Tax assessment |
|---|---|---|
| 2025 | $521 +21.8% | $55,300 +21.8% |
| 2024 | $428 +27.9% | $45,400 +27.9% |
| 2023 | $334 | $35,500 |
| 2022 | $334 -1.8% | $35,500 |
| 2021 | $340 -22% | $35,500 -22% |
| 2020 | $436 +1.6% | $45,500 |
| 2019 | $429 +347.7% | $45,500 +355% |
| 2018 | $96 -38.5% | $10,000 |
| 2017 | $156 +8.4% | $10,000 |
| 2016 | $144 | $10,000 |
| 2015 | $144 | $10,000 |
| 2014 | $144 | $10,000 |
| 2013 | -- | $10,000 |
| 2012 | -- | $10,000 -33.3% |
| 2011 | -- | $15,000 |
| 2010 | -- | $15,000 |
| 2009 | -- | $15,000 -16.7% |
| 2008 | -- | $18,000 +17.4% |
| 2007 | -- | $15,332 +21% |
| 2006 | -- | $12,666 +26.7% |
| 2005 | -- | $10,000 +31.9% |
| 2004 | -- | $7,582 +46.8% |
| 2003 | -- | $5,166 +87.9% |
| 2002 | -- | $2,750 |
| 2001 | -- | $2,750 |
Find assessor info on the county website
Monthly payment
Est. payment
Payment breakdown
Explore the cost of this home by adjusting the details. Changes won't be saved.Climate risks
Neighborhood: Romancoke
Nearby schools
Schools provided by the listing agent
- District: Queen Anne's County Public Schools
Source: Bright MLS. This data may not be complete. We recommend contacting the local school district to confirm school assignments for this home.
Similar homes
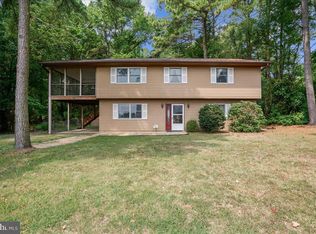
- $650,0005 bd3 ba2.1k sqft212 Baltimore Rd, Stevensville, MD 21666For Sale
 MLS ID #MDQA2019016, Dee Dee McCracken, Coldwell Banker Realty. Bright MLS
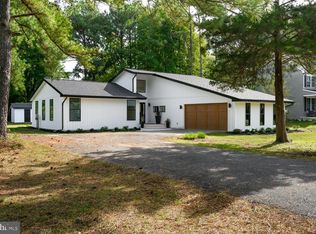
 - $637,5004 bd3 ba2.2k sqft506 Talbot Rd, Stevensville, MD 21666New Construction
 MLS ID #MDQA2018618, David Dauses, Coldwell Banker Waterman Realty. Bright MLS
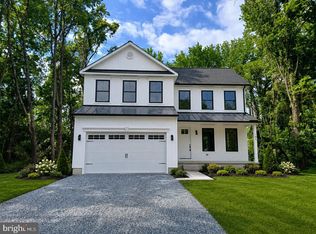
 - $649,9004 bd3 ba2k sqftOregon Rd, Stevensville, MD 21666New Construction
 MLS ID #MDQA2019064, David Dauses, Coldwell Banker Waterman Realty. Bright MLS
 - $559,9003 bd2 ba1.6k sqftBaltimore Rd, Stevensville, MD 21666New Construction
 MLS ID #MDQA2018716, David Dauses, Coldwell Banker Waterman Realty. Bright MLS
 - $549,9004 bd3 ba2.2k sqft108 Margaret Dr, Stevensville, MD 21666For SaleMLS ID #MDQA2018648, Dave Savercool, Long & Foster Real Estate, Inc.. Bright MLS
- $615,0004 bd3 ba2.3k sqft212 Oregon Rd, Stevensville, MD 21666For SaleMLS ID #MDQA2018636, Joanna Dalton, Coldwell Banker Realty. Bright MLS
- $619,9904 bd3 ba2k sqft103 Worcester Rd, Stevensville, MD 21666New ConstructionMLS ID #MDQA2018798, Kathy Higginbotham, Samson Properties. Bright MLS
- $589,9994 bd3 ba2.2k sqft200 Ackerman Dr, Stevensville, MD 21666For SaleMLS ID #MDQA2018090, Samantha Allen, Rise Real Estate, LLC. Bright MLS
- $539,9904 bd3 ba1.9k sqft101 Oak St, Stevensville, MD 21666New ConstructionMLS ID #MDQA2018846, Kathy Higginbotham, Samson Properties. Bright MLS
- $425,0004 bd2 ba1.4k sqft105 Touhey Dr, Stevensville, MD 21666For SaleMLS ID #MDQA2018702, Dylan Maddox, Kelly and Co Realty, LLC. Bright MLS
- $514,9003 bd3 ba1.4k sqft123 Tennessee Rd, Stevensville, MD 21666For SaleMLS ID #MDQA2017592, Justin Kennedy, Samson Properties. Bright MLS
- $525,0003 bd2 ba1.6k sqftTenneessee, Stevensville, MD 21666New ConstructionMLS ID #MDQA2017262, James B Davidson, Coldwell Banker Waterman Realty. Bright MLS
- $449,9003 bd3 ba2k sqft227 Dorchester Rd, Stevensville, MD 21666For SaleMLS ID #MDQA2018656, Rachel Best, RE/MAX Leading Edge. Bright MLS
- $499,9003 bd3 ba1.6k sqftRomancoke Rd, Stevensville, MD 21666New ConstructionMLS ID #MDQA2018722, David Dauses, Coldwell Banker Waterman Realty. Bright MLS
- $542,5003 bd3 ba1.8k sqft404 Victoria Way, Stevensville, MD 21666For SaleMLS ID #MDQA2018630, Crystal Smith, RE/MAX Executive. Bright MLS
- $659,0005 bd4 ba1.7k sqft102 Queens Colony High Rd, Stevensville, MD 21666For SaleMLS ID #MDQA2018972, Doris Williams, Douglas Realty, LLC. Bright MLS
- $540,0004 bd3 ba2k sqft807 Worcester Dr, Stevensville, MD 21666For SaleMLS ID #MDQA2018580, Shelley Baden, Berkshire Hathaway HomeServices PenFed Realty. Bright MLS
- $624,9003 bd2 ba1.5k sqft420 Five Farms Dr, Stevensville, MD 21666For SaleMLS ID #MDQA2017416, Crystal Smith, RE/MAX Executive. Bright MLS
- $449,0003 bd3 ba1.7k sqft132 Pennick Dr, Stevensville, MD 21666For SaleMLS ID #MDQA2017844, Jennifer Chaney, Chaney Homes, LLC. Bright MLS
- $699,0004 bd3 ba2.1k sqft407 Five Farms Dr, Stevensville, MD 21666For SaleMLS ID #MDQA2018868, Crystal Smith, RE/MAX Executive. Bright MLS
