HOUSE IS NEARLY COMPLETE! Nestled along the shores of Shipping Creek in Kent Island Estates, this exquisite new construction home embodies the essence of luxury living. In a contemporary Farmhouse architectural style, this brand new home offers a perfect blend of elegance and comfort and is set on a generous lot of nearly a half acre surrounded by mature trees. Step inside to discover a thoughtfully designed layout featuring contemporary black steel finishes and fixtures along with crisp whites and warm wide plank flooring. A Bright and open foyer invites you into a formal Dining room with windows looking out to the front and water views beyond. The Kitchen is the heart of the home with its central location in this updated open plan layout. A Breakfast area leads into the generous Family room with sleek sliding doors that open to a large composite deck for outdoor entertaining and leisure activities. Upstairs you will find four spacious bedrooms and two and a half beautifully appointed bathrooms. Laundry is conveniently located in the upper hall. The oversize Owners suite provides privacy and purpose with a very generous walk-in closet and a gleaming bathroom suite. Feel the tranquil effect of the morning sun rising over the water views of Shipping Creek when you arise each day. There are three more bedrooms providing ample space and a hall bath as well. The property boasts high-end finishes and meticulous craftsmanship, ensuring a lifestyle of sophistication and ease. The excellent construction of the home reflects a commitment to quality and attention to detail. Kent Island Estates is located close to the Romancoke fishing pier and the South Kent Island Trail. Perfect for enjoying leisurely strolls through the picturesque surroundings and observing local wildlife. The property is designed for those who appreciate the finer things in life, offering a peaceful retreat from the hustle and bustle of urban living. Convenience is paramount with an attached two-car garage and ample driveway space, ensuring easy access and plenty of room for guests. This home is not just a residence; it's a lifestyle choice, inviting you to experience the beauty of water-oriented living while enjoying the comforts of modern amenities. Indulge in the exclusive lifestyle that Kent Island Estates offers, where luxury meets nature, and every day feels like a getaway. This is more than a home; it's a sanctuary waiting for you to create lasting memories.
New construction
$639,900
506 Talbot Rd, Stevensville, MD 21666
4beds
2,250sqft
Single Family Residence
Built in 2026
0.46 Acres Lot
$638,200 Zestimate®
$284/sqft
$-- HOA
What's special
Attached two-car garageVery generous walk-in closetSurrounded by mature treesBright and open foyerContemporary farmhouse architectural styleBreakfast area
- 9 days
- 573
- 32
Zillow last checked:
Listing updated:
Listed by:
David Dauses 443-994-4180,
Coldwell Banker Waterman Realty (410) 643-5005
Source: Bright MLS,MLS#: MDQA2018618
Facts & features
Interior
Bedrooms & bathrooms
- Bedrooms: 4
- Bathrooms: 3
- Full bathrooms: 2
- 1/2 bathrooms: 1
- Main level bathrooms: 1
Heating
- Heat Pump, Electric
Cooling
- Central Air, Electric
Appliances
- Included: Electric Water Heater
Features
- Has basement: No
- Has fireplace: No
Interior area
- Total structure area: 2,250
- Total interior livable area: 2,250 sqft
- Finished area above ground: 2,250
Property
Parking
- Total spaces: 4
- Parking features: Garage Faces Front, Inside Entrance, Asphalt, Driveway, Attached
- Attached garage spaces: 2
- Uncovered spaces: 2
Accessibility
- Accessibility features: None
Features
- Levels: Two
- Stories: 2
- Pool features: None
- Has view: Yes
- View description: Bay, Creek/Stream, Water
- Has water view: Yes
- Water view: Bay,Creek/Stream,Water
- Waterfront features: Bay
Lot
- Size: 0.46 Acres
- Features: Backs to Trees, Front Yard
Details
- Additional structures: Above Grade
- Parcel number: 1804037200
- Zoning: NC-20
- Special conditions: Standard
Construction
Type & style
- Home type: SingleFamily
- Architectural style: Colonial,Contemporary,Craftsman,Farmhouse/National Folk
- Property subtype: Single Family Residence
Materials
- Block, Stick Built
- Foundation: Crawl Space
Condition
- Excellent
- New construction: Yes
- Year built: 2026
Utilities & green energy
- Sewer: Public Sewer
- Water: Well
Community & HOA
Community
- Subdivision: Kent Island Estates
HOA
- Has HOA: No
Location
- Region: Stevensville
Financial & listing details
- Price per square foot: $284/sqft
- Tax assessed value: $99,700
- Annual tax amount: $772
- Date on market: 9/10/2026
- Listing agreement: Exclusive Agency
- Ownership: Fee Simple
Estimated market value
$638,200
$606,000 - $670,000
$3,673/mo
Price history
| Date | Event | Price |
|---|---|---|
| 9/10/2026 | Listed for sale | $639,900+481.7%$284/sqft |
Source:  Bright MLS #MDQA2018618 Report a problem Bright MLS #MDQA2018618 Report a problem | ||
| 5/5/2022 | Sold | $110,000+3042.9%$49/sqft |
Source: Public Record Report a problem | ||
| 3/21/2022 | Sold | $3,500$2/sqft |
Source: Public Record Report a problem | ||
Public tax history
| Year | Property taxes | Tax assessment |
|---|---|---|
| 2025 | $772 +27.6% | $81,967 +27.6% |
| 2024 | $605 +38.1% | $64,233 +38.1% |
| 2023 | $438 | $46,500 |
| 2022 | $438 -1.8% | $46,500 |
| 2021 | $446 | $46,500 |
| 2020 | $446 +1.7% | $46,500 |
| 2019 | $439 +128.7% | $46,500 +132.5% |
| 2018 | $192 -23.8% | $20,000 |
| 2017 | $252 -12.5% | $20,000 |
| 2016 | $288 | $20,000 |
| 2015 | $288 | $20,000 |
| 2014 | $288 | $20,000 |
| 2013 | -- | $20,000 |
| 2012 | -- | $20,000 -33.3% |
| 2011 | -- | $30,000 |
| 2010 | -- | $30,000 |
| 2009 | -- | $30,000 -16.7% |
| 2008 | -- | $36,000 +17.4% |
| 2007 | -- | $30,666 +21.1% |
| 2006 | -- | $25,333 +26.7% |
| 2005 | -- | $20,000 +35.4% |
| 2004 | -- | $14,766 +54.9% |
| 2003 | -- | $9,533 +121.7% |
| 2002 | -- | $4,300 |
| 2001 | -- | $4,300 |
Find assessor info on the county website
Monthly payment
Est. payment
Payment breakdown
Explore the cost of this home by adjusting the details. Changes won't be saved.Climate risks
Neighborhood: Romancoke
Nearby schools
Schools provided by the listing agent
- District: Queen Anne's County Public Schools
Source: Bright MLS. This data may not be complete. We recommend contacting the local school district to confirm school assignments for this home.
Similar homes
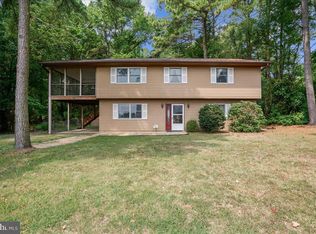
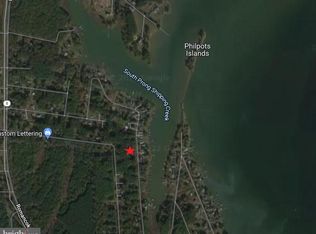
- $589,9994 bd3 ba2.2k sqft200 Ackerman Dr, Stevensville, MD 21666For Sale

 MLS ID #MDQA2018090, Samantha Allen, Rise Real Estate, LLC. Bright MLS
 - $799,9004 bd2 ba2.2k sqftQueens Colony High Rd, Stevensville, MD 21666New Construction
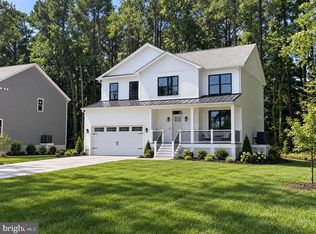 MLS ID #MDQA2018718, David Dauses, Coldwell Banker Waterman Realty. Bright MLS
 - $725,0004 bd3 ba2.1k sqft407 Five Farms Dr, Stevensville, MD 21666For Sale
 MLS ID #MDQA2016634, Crystal Smith, RE/MAX Executive. Bright MLS
 - $479,9003 bd3 ba1.6k sqft125 Harford Rd, Stevensville, MD 21666For Sale
 MLS ID #MDQA2018658, Janet Powers, Berkshire Hathaway Homeservice Homesale Realty. Bright MLS
 - $723,4004 bd3 ba2.2k sqft109 Placeks Ln, Stevensville, MD 21666New ConstructionMLS ID #MDQA2016034, George Bailey, Keller Williams Flagship. Bright MLS
- $774,9004 bd3 ba2.4k sqft101 Placeks Ln, Stevensville, MD 21666New ConstructionMLS ID #MDQA2016030, George Bailey, Keller Williams Flagship. Bright MLS
- $459,0003 bd3 ba1.7k sqft132 Pennick Dr, Stevensville, MD 21666For SaleMLS ID #MDQA2017844, Jennifer Chaney, Chaney Homes, LLC. Bright MLS
- $699,8004 bd3 ba2.3k sqft233 Nichols Manor Dr, Stevensville, MD 21666New ConstructionMLS ID #MDQA2016838, George Bailey, Keller Williams Flagship. Bright MLS
- $454,9894 bd3 ba1.3k sqft9 Ackerman Ct, Stevensville, MD 21666For SaleMLS ID #MDQA2018650, Michael Roenigk, Chaney Homes, LLC. Bright MLS
- $625,0002 bd2 ba1.8k sqft208 Topside Dr #211, Stevensville, MD 21666For SaleMLS ID #MDQA2018598, Heather Bold, Berkshire Hathaway Homeservice Homesale Realty. Bright MLS
- $649,0004 bd3 ba2.2k sqft736 Hillmeade Rd, Edgewater, MD 21037For SaleMLS ID #MDAA2149732, Holly Worthington, Worthington Realty Group, LLC. Bright MLS
- $949,0004 bd3 ba2k sqft410 5 Farms Dr, Stevensville, MD 21666New ConstructionMLS ID #MDQA2016272, Joanna Dalton, Coldwell Banker Realty. Bright MLS
- $640,0004 bd3 ba1.8k sqft8235 Ingleton Cir, Easton, MD 21601For SaleMLS ID #MDTA2014920, Coard Benson, Benson & Mangold, LLC. Bright MLS
- $429,9003 bd2 ba1.5k sqft109 Birch Rd, Stevensville, MD 21666For SaleMLS ID #MDQA2017022, Greg Bennett JR., Five Star Real Estate. Bright MLS
- $625,0004 bd2 ba2k sqft1221 Bast Ln, Shady Side, MD 20764For SaleMLS ID #MDAA2156318, Wendy Oliver, Coldwell Banker Realty. Bright MLS
- $650,9904 bd3 ba2.7k sqft1235 Spruce Ave, Shady Side, MD 20764New ConstructionMLS ID #MDAA2157312, Tanya Trapani, Blackwell Real Estate, LLC. Bright MLS
- $649,9005 bd4 ba2.9k sqft3620 Solomons Island Rd, Harwood, MD 20776For SaleMLS ID #MDAA2152834, Rachel Best, RE/MAX Leading Edge. Bright MLS
- $619,9904 bd3 ba2.7k sqft1237 Spruce Ave, Shady Side, MD 20764New ConstructionMLS ID #MDAA2157348, Tanya Trapani, Blackwell Real Estate, LLC. Bright MLS
- $749,0004 bd3 ba2.4k sqft116 Prospect Bay Dr W, Grasonville, MD 21638For SaleMLS ID #MDQA2017832, Lori G Woods-Fortney, Berkshire Hathaway HomeServices Homesale Realty. Bright MLS
- $699,0005 bd3 ba3.1k sqft6066 Shady Side Rd, Shady Side, MD 20764For SaleMLS ID #MDAA2153376, Peter Costello, Century 21 Downtown. Bright MLS
