Skip main navigation
Sold for $550,000
  • $550,000

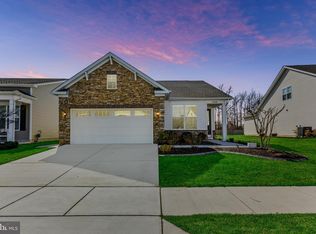
    224 Bayberry Dr, Chester, MD 21619

    2beds
    1,913sqft
    Single Family Residence
    Built in 2019
    5,692 Square Feet Lot
    $562,500 Zestimate®
    $288/sqft
    $3,240 Estimated rent

    Home value

    $562,500

    $478,000 - $664,000

    $3,240/mo

    Zestimate® history
    Loading
    Loading...

    Owner options

    List your home for rent

    $3,240/mo

    Rent Zestimate®

    Find your next renter with Zillow Rental Manager. Plus, with online applications, you can quickly screen prospective tenants – for free.

    Learn more

    $3,240/mo

    Rent Zestimate®

    Refinance and save

    $3,626/mo

    Est. payment

    Refinancing to a lower rate could help reduce your monthly payments and save thousands over the life of the loan.

    See today's rates

    $3,626/mo

    Est. payment

    Explore your selling options

    Work with a Zillow partner agent

    Leverage their expertise and Zillow's premium Showcase listings to get your home seen by more buyers.

    Get started

    List with your own agent

    Get your home in front of millions of buyers by listing it on Zillow.

    Learn how to do it

    Sell it yourself

    Take full control of how buyers see your home on Zillow by listing For Sale by Owner (FSBO).

    List your home

    What's special

    Gas fireplaceVersatile bonus roomCustom finishesCrisp white shaker-style cabinetsDramatic black quartz islandShow-stopping kitchenOpen-concept floor plan
    Welcome to Easy Living on the Eastern Shore! *** Discover the perfect blend of comfort, style, and resort-style living in this impeccably maintained, one-owner home — tucked into the highly sought-after, water-privileged 55+ community of Four Seasons at Kent Island. From the moment you walk in, you’ll notice the difference. The open-concept floor plan is thoughtfully designed and beautifully upgraded with custom finishes and designer lighting, setting the stage for elegant everyday living. *** At the heart of the home is a show-stopping kitchen—featuring a dramatic black quartz island, crisp white shaker-style cabinets, and ample prep space for casual meals or gourmet entertaining. The kitchen flows effortlessly into a warm and inviting family room anchored by a gas fireplace—perfect for cozy evenings or lively conversations. *** Need a little flex space? You’ve got it. A versatile bonus room makes the ideal office, craft room, guest space, or private retreat, bathed in natural light. Step out onto the custom-stamped concrete patio where you can sip morning coffee, host a happy hour, or just kick back and enjoy the quiet, watching the birds at the pond or the treelined backyard. *** But the real magic? The lifestyle. *** Four Seasons at Kent Island offers unmatched amenities that feel more like a vacation than a neighborhood. Think: *** - A stunning 24,000+ sq ft clubhouse . - Indoor and outdoor pools . - A waterfront pier with boat slips for visiting friends . - Fitness center, game room, chef’s kitchen, meeting spaces . - A full-time lifestyle director curating events, live music, and clubs . - All of this—just 20 minutes from Annapolis and right off Route 50 for easy getaways or guest visits. . - Low-maintenance, high-style, and built for enjoying every chapter of life to the fullest. . See why so many are choosing Four Seasons at Kent Island—and why this Donegal model might just be the one you’ve been looking for.

    Zillow last checked:

    Listing updated:

    Listed by:

    Petra Quinn 443-600-1986,

    Realty Navigator

    Bought with:

    John Freeman, 624993

    Coldwell Banker Realty

    Source: Bright MLS,MLS#: MDQA2014340MLS Logo

    Facts & features

    Interior

    Bedrooms & bathrooms
    • Bedrooms: 2
    • Bathrooms: 2
    • Full bathrooms: 2
    • Main level bathrooms: 2
    • Main level bedrooms: 2
    Rooms
    • Room types: Living Room, Primary Bedroom, Bedroom 2, Kitchen, Den, Bathroom 2, Primary Bathroom
    Primary bedroom
    • Features: Attached Bathroom, Bathroom - Walk-In Shower, Walk-In Closet(s)
    • Level: Main
    • Area: 204 Square Feet
    • Dimensions: 17 X 12
    Bedroom 2
    • Level: Main
    • Area: 120 Square Feet
    • Dimensions: 12 X 10
    Primary bathroom
    • Features: Bathroom - Walk-In Shower, Double Sink
    • Level: Main
    Bathroom 2
    • Level: Main
    Den
    • Level: Main
    • Area: 132 Square Feet
    • Dimensions: 11 X 12
    Kitchen
    • Features: Breakfast Bar, Built-in Features, Countertop(s) - Quartz, Flooring - Luxury Vinyl Plank, Lighting - Pendants, Kitchen - Propane Cooking, Pantry, Kitchen Island
    • Level: Main
    • Area: 192 Square Feet
    • Dimensions: 12 X 16
    Living room
    • Features: Living/Dining Room Combo, Fireplace - Gas
    • Level: Main
    • Area: 192 Square Feet
    • Dimensions: 16 X 12
    Heating
    • Heat Pump, Propane
    Cooling
    • Heat Pump, Ceiling Fan(s), Fresh Air Recovery System, Electric
    Appliances
    • Included: Microwave, Disposal, Dryer, Energy Efficient Appliances, ENERGY STAR Qualified Dishwasher, ENERGY STAR Qualified Washer, ENERGY STAR Qualified Refrigerator, Cooktop, Electric Water Heater
    • Laundry: Has Laundry
    Features
    • Bathroom - Walk-In Shower, Built-in Features, Ceiling Fan(s), Combination Dining/Living, Dining Area, Entry Level Bedroom, Open Floorplan, Family Room Off Kitchen, Kitchen - Gourmet, Kitchen Island, Primary Bath(s), Upgraded Countertops, Walk-In Closet(s), Dry Wall, 9'+ Ceilings, High Ceilings
    • Flooring: Luxury Vinyl
    • Doors: Sliding Glass, Six Panel, ENERGY STAR Qualified Doors, Atrium
    • Windows: ENERGY STAR Qualified Windows, Double Pane Windows, Double Hung, Screens, Window Treatments
    • Has basement: No
    • Number of fireplaces: 1
    • Fireplace features: Gas/Propane
    Interior area
    • Total structure area: 1,913
    • Total interior livable area: 1,913 sqft
    • Finished area above ground: 1,913
    • Finished area below ground: 0

    Property

    Parking
    • Total spaces: 4
    • Parking features: Garage Door Opener, Garage Faces Front, Inside Entrance, Concrete, General Common Elements, Attached, Driveway
    • Attached garage spaces: 2
    • Uncovered spaces: 2
    Accessibility
    • Accessibility features: Accessible Doors, Accessible Hallway(s), >84" Garage Door, Entry Slope <1', Grip-Accessible Features, Accessible Entrance
    Features
    • Levels: One
    • Stories: 1
    • Patio & porch: Patio, Porch
    • Exterior features: Bump-outs, Rain Gutters, Sidewalks, Street Lights, Tennis Court(s), Sport Court, Water Fountains, Play Area
    • Pool features: Community
    • Has view: Yes
    • View description: Scenic Vista, Trees/Woods
    • Waterfront features: River
    Lot
    • Size: 5,692 Square Feet
    Details
    • Additional structures: Above Grade, Below Grade
    • Parcel number: 1804125545
    • Zoning: R
    • Special conditions: Standard

    Construction

    Type & style
    • Home type: SingleFamily
    • Architectural style: Ranch/Rambler
    • Property subtype: Single Family Residence
    Materials
    • Combination
    • Foundation: Slab, Concrete Perimeter, Permanent
    • Roof: Architectural Shingle,Asphalt
    Condition
    • New construction: No
    • Year built: 2019

    Utilities & green energy

    • Sewer: Public Sewer
    • Water: Public
    • Utilities for property: Cable Available, Phone Available, Propane - Community, Underground Utilities, Broadband, Satellite Internet Service

    Community & HOA

    Community
    • Features: Pool
    • Security: Fire Sprinkler System
    • Senior community: Yes
    • Subdivision: Four Seasons At Kent Island
    HOA
    • Has HOA: Yes
    • Amenities included: Basketball Court, Billiard Room, Clubhouse, Common Grounds, Community Center, Dining Rooms, Dog Park, Fitness Center, Game Room, Spa/Hot Tub, Jogging Path, Lake, Library, Meeting Room, Party Room, Picnic Area, Pier/Dock, Indoor Pool, Pool, Recreation Facilities, Racquetball, Retirement Community, Tennis Court(s), Tot Lots/Playground
    • Services included: Health Club, Pool(s), Management, Pier/Dock Maintenance, Recreation Facility, Reserve Funds, Road Maintenance, Snow Removal, Common Area Maintenance
    • HOA fee: $305 monthly
    Location
    • Region: Chester

    Financial & listing details

    • Price per square foot: $288/sqft
    • Tax assessed value: $516,667
    • Annual tax amount: $4,485
    • Date on market: 7/31/2025
    • Listing agreement: Exclusive Agency
    • Inclusions: Gas Stove, Refrigerator, Fireplace, Dishwasher, Washer And Dryer
    • Exclusions: Tv Over The Fireplace.
    • Ownership: Fee Simple

    Price history

    DateEventPrice
    1/23/2026Sold$550,000-8.3%$288/sqft
    Source: Bright MLS #MDQA2014340 Report a problem
    12/10/2025Pending sale$599,900$314/sqft
    Source: Bright MLS #MDQA2014340 Report a problem
    12/9/2025Listed for sale$599,900$314/sqft
    Source: Bright MLS #MDQA2014340 Report a problem
    11/10/2025Contingent$599,900$314/sqft
    Source: Bright MLS #MDQA2014340 Report a problem
    10/7/2025Price change$599,900-1.7%$314/sqft
    Source: Bright MLS #MDQA2014340 Report a problem
    9/10/2025Price change$610,000-2.4%$319/sqft
    Source: Bright MLS #MDQA2014340 Report a problem
    8/28/2025Listed for sale$624,900$327/sqft
    Source: Bright MLS #MDQA2014340 Report a problem
    8/6/2025Contingent$624,900$327/sqft
    Source: Bright MLS #MDQA2014340 Report a problem
    7/31/2025Listed for sale$624,900+0.8%$327/sqft
    Source: Bright MLS #MDQA2014340 Report a problem
    7/7/2025Listing removed$619,900$324/sqft
    Source: Bright MLS #MDQA2013636 Report a problem
    7/2/2025Listed for sale$619,900+26.1%$324/sqft
    Source: Bright MLS #MDQA2013636 Report a problem
    9/25/2019Sold$491,651$257/sqft
    Source: Public Record Report a problem

    Public tax history

    YearProperty taxesTax assessment
    2025$4,867 +8.5%$516,667 +8.5%
    2024$4,485 +9.3%$476,133 +9.3%
    2023$4,103 $435,600
    2022$4,103 -1.8%$435,600
    2021$4,178 -13.8%$435,600 -13.8%
    2020$4,846 +1.7%$505,300
    2019$4,765 +1081.1%$505,300 +1101.2%
    2018$403 -3.9%$42,067 +12.2%
    2017$420 $37,500
    Find assessor info on the county website

    Neighborhood: 21619

    Nearby schools

    GreatSchools rating
    Schools provided by the listing agent
    • District: Queen Anne's County Public Schools

    Source: Bright MLS. This data may not be complete. We recommend contacting the local school district to confirm school assignments for this home.

    Get a cash offer in 3 minutes
    Find out how much your home could sell for in as little as 3 minutes with a no-obligation cash offer.
    Estimated market value
    $562,500
    Get a cash offer in 3 minutes
    Find out how much your home could sell for in as little as 3 minutes with a no-obligation cash offer.
    Estimated market value
    $562,500