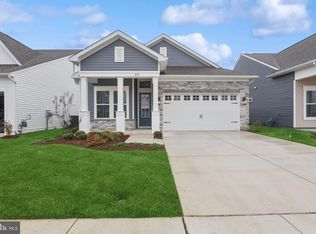
Experience the ease of elegant one-level living in this exceptional home, located in one of Maryland's premier 55+ active adult communities on the Chesapeake Bay. Designed for both comfort and style, this beautifully appointed residence features a three-car tandem garage with an EV charger, a spacious screened porch, a cozy gas fireplace, upgraded trim and designer feature walls. Thoughtful enhancements include Hunter Douglas plantation shutters, custom California Closets in the owner's suite and second bedroom, modern ceiling fans throughout, reverse osmosis water filtration, and professionally treated energy-efficient windows that reduce UV rays and heat for year-round comfort. Beyond your front door, enjoy a true resort-style lifestyle just 45 miles from both Washington, D.C. and Baltimore. The impressive 24,000-square-foot clubhouse offers indoor and outdoor pools, a state-of-the-art fitness center, tennis and pickleball courts, and an active social calendar led by a full-time lifestyle director. From kayaking, yoga, and walking clubs to mahjong, pickleball, and countless social events, there is something for everyone. Located just steps from the waterfront and minutes from historic Annapolis, this vibrant Kent Island community combines small-town charm with exceptional convenience. Enjoy easy access to Route 50, along with nearby shopping, dining, and everything that makes Chesapeake Bay living so special.
For sale
Price cut: $22K (8/25)
$697,900
121 Merlin Dr, Chester, MD 21619
2beds
2,118sqft
Single Family Residence
Built in 2023
6,000 Square Feet Lot
$943,200 Zestimate®
$330/sqft
$315/mo HOA
What's special
Cozy gas fireplaceElegant one-level livingUpgraded trimReverse osmosis water filtrationModern ceiling fans throughoutHunter douglas plantation shuttersDesigner feature walls
- 50 days
- 386
- 2
Likely to sell faster than
Zillow last checked:
Listing updated:
Listed by:
Yael Beckman 410-340-6767,
Coldwell Banker Realty 4102638686,
Co-Listing Agent: Stephen L Asper 410-991-3103,
Coldwell Banker Realty
Source: Bright MLS,MLS#: MDQA2017900
Facts & features
Interior
Bedrooms & bathrooms
- Bedrooms: 2
- Bathrooms: 2
- Full bathrooms: 2
- Main level bathrooms: 2
- Main level bedrooms: 2
Rooms
- Room types: Dining Room, Primary Bedroom, Bedroom 2, Kitchen, Great Room, Office
Primary bedroom
- Level: Main
- Area: 208 Square Feet
- Dimensions: 16 X 13
Bedroom 2
- Level: Main
- Area: 180 Square Feet
- Dimensions: 15 X 12
Dining room
- Level: Main
- Area: 168 Square Feet
- Dimensions: 14 X 12
Great room
- Level: Main
- Area: 357 Square Feet
- Dimensions: 21 X 17
Kitchen
- Level: Main
- Area: 180 Square Feet
- Dimensions: 18 X 10
Office
- Level: Main
- Area: 168 Square Feet
- Dimensions: 14 X 12
Heating
- Heat Pump, Propane
Cooling
- Central Air, Electric
Appliances
- Included: Electric Water Heater
Features
- Has basement: No
- Number of fireplaces: 1
Interior area
- Total structure area: 2,118
- Total interior livable area: 2,118 sqft
- Finished area above ground: 2,118
- Finished area below ground: 0
Video & virtual tour
Property
Parking
- Total spaces: 3
- Parking features: Garage Faces Front, Attached, Driveway
- Attached garage spaces: 3
- Has uncovered spaces: Yes
Accessibility
- Accessibility features: None
Features
- Levels: One
- Stories: 1
- Pool features: Community
Lot
- Size: 6,000 Square Feet
Details
- Additional structures: Above Grade, Below Grade
- Parcel number: 1804126481
- Zoning: SMPD
- Special conditions: Standard
Construction
Type & style
- Home type: SingleFamily
- Architectural style: Raised Ranch/Rambler
- Property subtype: Single Family Residence
Materials
- Advanced Framing
- Foundation: Slab
- Roof: Architectural Shingle
Condition
- New construction: No
- Year built: 2023
Details
- Builder model: Kelly
- Builder name: Khovnanian Homes
Utilities & green energy
- Sewer: Public Sewer
- Water: Public
Community & HOA
Community
- Senior community: Yes
- Subdivision: Four Seasons At Kent Island
HOA
- Has HOA: Yes
- HOA fee: $315 monthly
Location
- Region: Chester
Financial & listing details
- Price per square foot: $330/sqft
- Tax assessed value: $657,300
- Annual tax amount: $5,843
- Date on market: 7/15/2026
- Listing agreement: Exclusive Right To Sell
- Ownership: Fee Simple
Estimated market value
$943,200
$764,000 - $1.16M
$2,883/mo
Price history
| Date | Event | Price |
|---|---|---|
| 8/25/2026 | Price change | $697,900-3.1%$330/sqft |
Source:  Bright MLS #MDQA2017900 Report a problem Bright MLS #MDQA2017900 Report a problem | ||
| 7/15/2026 | Listed for sale | $719,900+5.9%$340/sqft |
Source: Bright MLS #MDQA2017900 Report a problem | ||
| 9/30/2023 | Sold | $679,900-2.2%$321/sqft |
Source: Bright MLS #MDQA2006354 Report a problem | ||
| 9/6/2023 | Pending sale | $694,900$328/sqft |
Source: Bright MLS #MDQA2006354 Report a problem | ||
| 8/23/2023 | Price change | $694,900-1.4%$328/sqft |
Source: Bright MLS #MDQA2006354 Report a problem | ||
| 7/26/2023 | Price change | $704,900-0.7%$333/sqft |
Source: Bright MLS #MDQA2006354 Report a problem | ||
| 7/17/2023 | Price change | $709,900-0.7%$335/sqft |
Source: Bright MLS #MDQA2006354 Report a problem | ||
| 6/9/2023 | Price change | $714,900+2.1%$338/sqft |
Source: Bright MLS #MDQA2006354 Report a problem | ||
| 5/15/2023 | Price change | $699,900-1.4%$330/sqft |
Source: Bright MLS #MDQA2006354 Report a problem | ||
| 4/18/2023 | Price change | $709,900+11.5%$335/sqft |
Source: Bright MLS #MDQA2006354 Report a problem | ||
| 4/13/2023 | Price change | $636,900+1.6%$301/sqft |
Source:  K. Hovnanian Companies, LLC Report a problem K. Hovnanian Companies, LLC Report a problem | ||
| 4/4/2023 | Price change | $626,900+1.1%$296/sqft |
Source: K. Hovnanian Companies, LLC Report a problem | ||
| 3/17/2023 | Listed for sale | $619,900+22.3%$293/sqft |
Source: K. Hovnanian Companies, LLC Report a problem | ||
| 2/24/2023 | Listing removed | -- |
Source: K. Hovnanian Companies, LLC Report a problem | ||
| 2/8/2023 | Price change | $506,990-6.6%$239/sqft |
Source: K. Hovnanian Companies, LLC Report a problem | ||
| 1/23/2023 | Price change | $542,990-5.6%$256/sqft |
Source: K. Hovnanian Companies, LLC Report a problem | ||
| 1/14/2023 | Listed for sale | $574,990$271/sqft |
Source: K. Hovnanian Companies, LLC Report a problem | ||
Public tax history
| Year | Property taxes | Tax assessment |
|---|---|---|
| 2025 | $5,843 +6.4% | $620,233 +6.4% |
| 2024 | $5,493 +1162.3% | $583,167 +1162.3% |
| 2023 | $435 | $46,200 |
Find assessor info on the county website
Monthly payment
Est. payment
Payment breakdown
Explore the cost of this home by adjusting the details. Changes won't be saved.Climate risks
Neighborhood: 21619
Nearby schools
Schools provided by the listing agent
- District: Queen Anne's County Public Schools
Source: Bright MLS. This data may not be complete. We recommend contacting the local school district to confirm school assignments for this home.
Similar homes
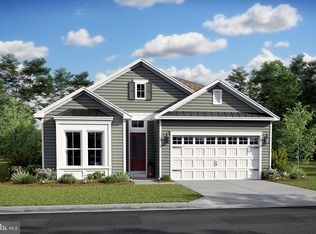
- $724,9994 bd3 ba3.1k sqft233 Peregrine Dr, Chester, MD 21619For Sale

 MLS ID #MDQA2017836, Michelle Abplanalp, Rosendale Realty. Bright MLS
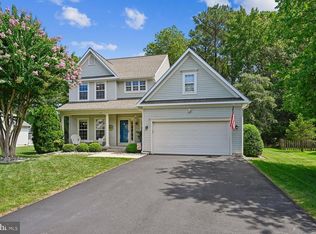
 - $569,9004 bd3 ba2.3k sqft233 Cross Creek Ct, Chester, MD 21619For Sale
 MLS ID #MDQA2018296, Chris Nagel, Rory S. Coakley Realty, Inc.. Bright MLS
 - $897,7503 bd2 ba2.3k sqft320 Bayberry Dr, Chester, MD 21619For Sale
 MLS ID #MDQA2018158, Jeremy McDonough, Mr. Lister Realty. Bright MLS
 - $699,0002 bd3 ba2k sqft132 Wheelhouse Way #11, Chester, MD 21619For Sale
 MLS ID #MDQA2017364, Matthew Arnold, Real Broker, LLC. Bright MLS
 - $868,0004 bd3 ba3.1k sqft113 Bentons Pleasure Rd, Chester, MD 21619For SaleMLS ID #MDQA2018142, Temple Peirce, Cummings & Co. Realtors. Bright MLS
- $699,8004 bd3 ba2.3k sqft233 Nichols Manor Dr, Stevensville, MD 21666New ConstructionMLS ID #MDQA2016838, George Bailey, Keller Williams Flagship. Bright MLS
- $924,0003 bd3 ba2.7k sqft214 Bayberry Dr, Chester, MD 21619For SaleMLS ID #MDQA2018216, Jim Corson, Benson & Mangold, LLC. Bright MLS
- $439,0003 bd4 ba1.7k sqft41 Queen Catherine Ct, Chester, MD 21619For SaleMLS ID #MDQA2018508, Jackie Daley, Northrop Realty. Bright MLS
- $619,9004 bd3 ba2.2k sqft324 Web Foot Ln, Stevensville, MD 21666For SaleMLS ID #MDQA2017834, Michelle Abplanalp, Rosendale Realty. Bright MLS
- $635,0004 bd3 ba2.7k sqft376 Web Foot Ln, Stevensville, MD 21666For SaleMLS ID #MDQA2017998, Linda Austin, Long & Foster Real Estate, Inc.. Bright MLS
- $723,4004 bd3 ba2.2k sqft109 Placeks Ln, Stevensville, MD 21666New ConstructionMLS ID #MDQA2016034, George Bailey, Keller Williams Flagship. Bright MLS
- $559,0003 bd3 ba1.5k sqft126 Watermans Cove Ln, Chester, MD 21619For SaleMLS ID #MDQA2016908, Biana Arentz, Coldwell Banker Realty. Bright MLS
- $659,9004 bd3 ba2.8k sqft220 Creeks End Ln, Stevensville, MD 21666For SaleMLS ID #MDQA2017920, Curtis Lemay, Real Estate Depot. Bright MLS
- $685,0003 bd3 ba2.5k sqft259 Topside Dr #166, Stevensville, MD 21666For SaleMLS ID #MDQA2018214, Kathy Higginbotham, Samson Properties. Bright MLS
- $650,0003 bd3 ba2.2k sqft128 Allison Jane Dr, Stevensville, MD 21666For SaleMLS ID #MDQA2017550, Max Burton, Mr. Lister Realty. Bright MLS
- $725,0004 bd4 ba2.6k sqft3705 5th Ave, Edgewater, MD 21037New ConstructionMLS ID #MDAA2155032, Nick Waldner, Keller Williams Realty Centre. Bright MLS
- $649,9004 bd3 ba2.5k sqft303 Creeks End Ln, Stevensville, MD 21666For SaleMLS ID #MDQA2016894, Dee Dee Miller, Paul Wesley Real Estate. Bright MLS
- $425,5003 bd4 ba2.1k sqft807 Auckland Way, Chester, MD 21619For SaleMLS ID #MDQA2017442, Mr. David J Moore, Real Broker, LLC. Bright MLS
- $599,9003 bd3 ba2.5k sqft1024 Avalon Ct, Stevensville, MD 21666For SaleMLS ID #MDQA2017426, Angela Demattia, Berkshire Hathaway HomeServices PenFed Realty. Bright MLS
