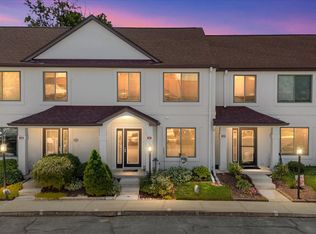
Set along scenic Lake Amletto in the waterfront resort-style community of Queen’s Landing, this three-level garage townhome pairs updated interiors with relaxing water views and an impressive collection of community amenities. Neutral paint, wide-plank luxury vinyl plank flooring, new carpeting, and updates to the kitchen and bathrooms create a fresh, cohesive feel throughout. Step inside to a spacious living and dining room combination designed for easy everyday living and entertaining. The dining area flows into the updated kitchen, with a breakfast bar providing a natural transition between the spaces. Quartz countertops, stainless steel appliances, and a subway tile backsplash give the kitchen a polished look, while its open connection to the adjacent family room keeps the layout inviting and functional. A sliding glass door leads from the family room to the deck, where views of Lake Amletto create a peaceful backdrop for dining or unwinding outdoors. Upstairs, all three bedrooms feature vaulted ceilings that enhance the sense of space. The primary bedroom includes two closets and a stylish vanity area, along with a private water closet featuring a tiled tub and shower surround with a soaking tub. Two additional bedrooms share the hall bath, where a vaulted ceiling and statement light fixture lend an elevated feel. The lower level adds valuable flexibility with a recreation room and sliding glass door opening to the backyard. A separate laundry room is also located on this level, along with interior access to the attached one-car garage. Just inside the garage, a convenient drop zone helps keep everyday essentials organized, while the painted garage offers additional storage space. Beyond the home, Queen’s Landing delivers a true waterfront lifestyle along the Chester River on Kent Island. Residents enjoy a heated waterfront pool, clubhouse, fitness center, indoor racquetball court, tennis and pickleball courts, walking paths, kayak storage and launch areas, and a resident-only 62-slip marina. With Lake Amletto just outside and access to Kent Narrows, Eastern Bay, and the Chesapeake Bay nearby, this inviting home offers an ideal blend of updated comfort, water views, and resort-style living. Please note: photos depicting furniture have utilized virtual staging.
For sale
$439,000
41 Queen Catherine Ct, Chester, MD 21619
3beds
1,750sqft
Townhouse
Built in 1990
-- sqft lot
$428,300 Zestimate®
$251/sqft
$636/mo HOA
What's special
Heated waterfront poolNeutral paintStainless steel appliancesUpdated interiorsRelaxing water viewsQuartz countertopsBreakfast bar
- 17 hours
- 85
- 2
Zillow last checked:
Listing updated:
Listed by:
Jackie Daley 443-622-3022,
Northrop Realty 4104651770
Source: Bright MLS,MLS#: MDQA2018508
Facts & features
Interior
Bedrooms & bathrooms
- Bedrooms: 3
- Bathrooms: 4
- Full bathrooms: 2
- 1/2 bathrooms: 2
- Main level bathrooms: 1
Rooms
- Room types: Living Room, Dining Room, Primary Bedroom, Bedroom 2, Bedroom 3, Kitchen, Family Room, Foyer, Laundry, Recreation Room
Primary bedroom
- Features: Flooring - Carpet, Attached Bathroom, Cathedral/Vaulted Ceiling
- Level: Upper
- Area: 169 Square Feet
- Dimensions: 13 X 13
Bedroom 2
- Features: Flooring - Carpet, Cathedral/Vaulted Ceiling
- Level: Upper
- Area: 120 Square Feet
- Dimensions: 10 X 12
Bedroom 3
- Features: Flooring - Carpet, Cathedral/Vaulted Ceiling
- Level: Upper
- Area: 120 Square Feet
- Dimensions: 10 X 12
Dining room
- Features: Flooring - Luxury Vinyl Plank
- Level: Main
- Area: 182 Square Feet
- Dimensions: 13 X 14
Family room
- Features: Flooring - Luxury Vinyl Plank
- Level: Main
- Area: 130 Square Feet
- Dimensions: 10 X 13
Foyer
- Features: Flooring - Ceramic Tile
- Level: Main
- Area: 35 Square Feet
- Dimensions: 5 X 7
Kitchen
- Features: Flooring - Ceramic Tile, Kitchen - Electric Cooking, Pantry
- Level: Main
- Area: 110 Square Feet
- Dimensions: 10 X 11
Laundry
- Features: Flooring - Concrete
- Level: Lower
- Area: 110 Square Feet
- Dimensions: 10 X 11
Living room
- Features: Flooring - Luxury Vinyl Plank
- Level: Main
- Area: 240 Square Feet
- Dimensions: 15 X 16
Recreation room
- Features: Flooring - Luxury Vinyl Plank
- Level: Lower
- Area: 247 Square Feet
- Dimensions: 13 X 19
Heating
- Heat Pump, Electric
Cooling
- Central Air, Electric
Appliances
- Included: Dryer, Washer, Dishwasher, Exhaust Fan, Refrigerator, Microwave, Oven, Oven/Range - Electric, Stainless Steel Appliance(s), Water Heater, Electric Water Heater
- Laundry: Has Laundry, Lower Level, Laundry Room
Features
- Bathroom - Tub Shower, Soaking Tub, Ceiling Fan(s), Combination Dining/Living, Combination Kitchen/Dining, Dining Area, Family Room Off Kitchen, Open Floorplan, Pantry, Primary Bath(s), Recessed Lighting, Upgraded Countertops, Dry Wall, High Ceilings, Vaulted Ceiling(s)
- Flooring: Carpet, Ceramic Tile, Luxury Vinyl
- Doors: Six Panel, Sliding Glass
- Windows: Double Pane Windows
- Basement: Connecting Stairway,Partial,Finished,Garage Access,Heated,Interior Entry,Exterior Entry,Rear Entrance,Sump Pump,Walk-Out Access
- Has fireplace: No
Interior area
- Total structure area: 2,180
- Total interior livable area: 1,750 sqft
- Finished area above ground: 1,460
- Finished area below ground: 290
Video & virtual tour
Property
Parking
- Total spaces: 1
- Parking features: Basement, Garage Faces Front, Concrete, Attached, Driveway
- Attached garage spaces: 1
- Has uncovered spaces: Yes
Accessibility
- Accessibility features: Other
Features
- Levels: Three
- Stories: 3
- Patio & porch: Deck
- Exterior features: Sidewalks
- Pool features: Community
- Has view: Yes
- View description: Garden, Pond
- Has water view: Yes
- Water view: Pond
- Waterfront features: Lake
- Body of water: Lake Amletto / Chester River
- Frontage length: Water Frontage Ft: 30
Lot
- Features: Landscaped
Details
- Additional structures: Above Grade, Below Grade
- Parcel number: 1804100441
- Zoning: UR
- Special conditions: Standard
Construction
Type & style
- Home type: Townhouse
- Architectural style: Traditional
- Property subtype: Townhouse
Materials
- Stucco
- Foundation: Slab
Condition
- New construction: No
- Year built: 1990
Utilities & green energy
- Sewer: Public Sewer
- Water: Public
Community & HOA
Community
- Features: Pool
- Security: Main Entrance Lock, Smoke Detector(s)
- Condo and coop fee: $636 monthly
- Subdivision: Queens Landing
HOA
- Has HOA: No
- Amenities included: Pool, Tennis Court(s), Jogging Path, Community Center, Marina/Marina Club
- Services included: Snow Removal, Trash
Location
- Region: Chester
Financial & listing details
- Price per square foot: $251/sqft
- Tax assessed value: $354,400
- Annual tax amount: $2,961
- Date on market: 9/3/2026
- Listing agreement: Exclusive Right To Sell
- Ownership: Condominium
Estimated market value
$428,300
$407,000 - $450,000
$2,530/mo
Price history
| Date | Event | Price |
|---|---|---|
| 9/3/2026 | Listed for sale | $439,000+120.6%$251/sqft |
Source:  Bright MLS #MDQA2018508 Report a problem Bright MLS #MDQA2018508 Report a problem | ||
| 3/12/2014 | Sold | $199,000+1.5%$114/sqft |
Source: Public Record Report a problem | ||
| 1/7/2014 | Listed for sale | $196,000+5.4%$112/sqft |
Source: Long & Foster Real Estate #QA8248470 Report a problem | ||
| 8/13/2013 | Sold | $186,000$106/sqft |
Source: Public Record Report a problem | ||
Public tax history
| Year | Property taxes | Tax assessment |
|---|---|---|
| 2025 | $3,073 +14.4% | $326,233 +14.4% |
| 2024 | $2,686 +16.8% | $285,167 +16.8% |
| 2023 | $2,299 +3.6% | $244,100 |
| 2022 | $2,220 +1.9% | $244,100 +7.5% |
| 2021 | $2,179 +3.9% | $227,167 +3.9% |
| 2020 | $2,098 | $218,700 |
| 2019 | $2,098 | $218,700 |
| 2018 | $2,098 -20.8% | $218,700 -19% |
| 2017 | $2,649 -5.1% | $270,000 |
| 2016 | $2,792 | $270,000 |
| 2015 | $2,792 | $270,000 -5.1% |
| 2014 | $2,792 | $284,600 |
| 2013 | -- | $284,600 |
| 2012 | -- | $284,600 -17.3% |
| 2011 | -- | $344,120 +5.2% |
| 2010 | -- | $327,060 +5.5% |
| 2009 | -- | $310,000 +5.8% |
| 2008 | -- | $292,940 +3.2% |
| 2007 | -- | $283,982 +3.3% |
| 2006 | -- | $275,026 +3.4% |
| 2005 | -- | $266,070 +14.6% |
| 2004 | -- | $232,140 +17.1% |
| 2003 | -- | $198,210 +20.7% |
| 2002 | -- | $164,280 +5.6% |
| 2001 | -- | $155,612 |
Find assessor info on the county website
Monthly payment
Est. payment
Payment breakdown
Explore the cost of this home by adjusting the details. Changes won't be saved.Climate risks
Neighborhood: 21619
Nearby schools
Schools provided by the listing agent
- Middle: Stevensville
- High: Kent Island
- District: Queen Anne's County Public Schools
Source: Bright MLS. This data may not be complete. We recommend contacting the local school district to confirm school assignments for this home.

Similar homes
- $--3 bd3 ba1.6k sqft31F Queen Anne Way, Chester, MD 21619Auction
 Auction.com 2
 - $425,5003 bd4 ba2.1k sqft807 Auckland Way, Chester, MD 21619For Sale

 MLS ID #MDQA2017442, Mr. David J Moore, Real Broker, LLC. Bright MLS
 - $349,9003 bd3 ba1.4k sqftQueens Landing, Chester, MD 21619For Sale
 MLS ID #MDQA2017082, Larry Doyle, Long & Foster Real Estate, Inc.. Bright MLS
 - $374,9004 bd4 ba1.8k sqft208 Blenny Ln, Chester, MD 21619For Sale
 MLS ID #MDQA2016002, Pam Doll Ackermann, RE/MAX Executive. Bright MLS
 - $309,9003 bd3 ba1.4k sqft54D Queen Caroline Ct, Chester, MD 21619For SaleMLS ID #MDQA2017146, Michelle DiDonato, Island Realty, LLC. Bright MLS
- $354,9003 bd3 ba1.3k sqft5011 Bridgepointe Dr, Chester, MD 21619For SaleMLS ID #MDQA2017274, Nick Waldner, Keller Williams Realty Centre. Bright MLS
- $399,0003 bd3 ba1.6k sqft729 Davol Rd, Stevensville, MD 21666For SaleMLS ID #MDQA2016884, Linda Austin, Long & Foster Real Estate, Inc.. Bright MLS
- $424,9893 bd3 ba1.9k sqft111 Ryan Dorsey Ln, Stevensville, MD 21666For SaleMLS ID #MDQA2017904, Michael Roenigk, Chaney Homes, LLC. Bright MLS
- $379,9003 bd3 ba1.7k sqftThompson Creek Condos, Stevensville, MD 21666For SaleMLS ID #MDQA2017330, Evan Phoenix, Clark & Co Realty, LLC. Bright MLS
- $399,8504 bd4 ba2k sqft607 Wye Island Ct, Annapolis, MD 21401For SaleMLS ID #MDAA2155078, Jim Bim, Winning Edge. Bright MLS
- $287,5002 bd2 ba1k sqft114 Merganser Ct, Chester, MD 21619For SaleMLS ID #MDQA2016968, Bev Sloane, Benson & Mangold, LLC. Bright MLS
- $419,0003 bd3 ba1.5k sqft7 Harbour Heights Dr #7, Annapolis, MD 21401For SaleMLS ID #MDAA2152684, Milissa Alonso, Coldwell Banker Realty. Bright MLS
- $415,0002 bd3 ba1.5k sqft1214 Seminole Dr, Arnold, MD 21012For SaleMLS ID #MDAA2155370, Celeste Blessin, Coldwell Banker Realty. Bright MLS
- $455,0003 bd3 ba1.8k sqft9518 Quail Hollow Dr APT 702, Saint Michaels, MD 21663For SaleMLS ID #MDTA2012850, Barbara Watkins, Benson & Mangold, LLC. Bright MLS
- $419,0003 bd3 ba1.8k sqft73 Gentry Ct, Annapolis, MD 21403For SaleMLS ID #MDAA2151912, homecoin.com Minerick, Homecoin.com. Bright MLS
- $358,5002 bd3 ba1.1k sqftThompson Creek Condos, Stevensville, MD 21666For SaleMLS ID #MDQA2017394, Larry Doyle, Long & Foster Real Estate, Inc.. Bright MLS
- $460,0003 bd3 ba1.2k sqft7741 Outing Ave, Pasadena, MD 21122For SaleMLS ID #MDAA2155764, Deb Wade, RE/MAX Executive. Bright MLS
- $464,9004 bd3 ba1.9k sqft1410 Peregrine Path, Arnold, MD 21012For SaleMLS ID #MDAA2151376, Ellie Cerasuolo, Executive Choice Realty Inc.. Bright MLS
