Skip main navigation
Sold for $339,900
  • $339,900

    30 Queen Mary Ct, Chester, MD 21619

    2beds
    1,440sqft
    Townhouse
    Built in 1999
    -- sqft lot
    $348,000 Zestimate®
    $236/sqft
    $2,417 Estimated rent

    Home value

    $348,000

    $296,000 - $411,000

    $2,417/mo

    Zestimate® history
    Loading
    Loading...

    Owner options

    List your home for rent

    $2,417/mo

    Rent Zestimate®

    Find your next renter with Zillow Rental Manager. Plus, with online applications, you can quickly screen prospective tenants – for free.

    Learn more

    $2,417/mo

    Rent Zestimate®

    Refinance and save

    $2,053/mo

    Est. payment

    Refinancing to a lower rate could help reduce your monthly payments and save thousands over the life of the loan.

    See today's rates

    $2,053/mo

    Est. payment

    Explore your selling options

    Work with a Zillow partner agent

    Leverage their expertise and Zillow's premium Showcase listings to get your home seen by more buyers.

    Get started

    List with your own agent

    Get your home in front of millions of buyers by listing it on Zillow.

    Learn how to do it

    Sell it yourself

    Take full control of how buyers see your home on Zillow by listing For Sale by Owner (FSBO).

    List your home

    What's special

    Scenic viewsStainless steel appliancesQuartz countertopsTwo spacious en-suite bedrooms
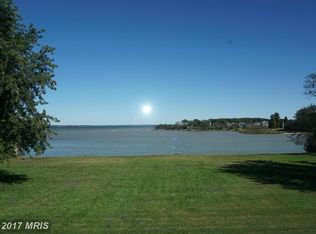
    Settlement possible for the Holidays & New Year! Enjoy low-maintenance living in the desirable waterfront community of Queen’s Landing, offering scenic views and direct access to the Chester River via Northeast Bay. This beautifully updated home features expansive pond and fountain views the moment you walk in, along with a brand new kitchen showcasing shaker-style cabinetry, quartz countertops, and stainless steel appliances. Brand new Living Room carpet. Upstairs offers two spacious en-suite bedrooms, including a primary suite with vaulted ceilings. A laundry area with brand new washer and dryer is conveniently located between the bedrooms. Light-filled interior with large windows and a screened-in porch perfect for relaxing evenings. Community amenities include a private marina, heated outdoor pool, renovated clubhouse, fitness center, tennis/pickleball courts, indoor racquetball, kayak launch/storage, and waterfront walking trails. Lawn care, snow removal, and exterior maintenance included. A boater’s dream and peaceful retreat—schedule your showing today!

    Zillow last checked:

    Listing updated:

    Listed by:

    Dori Savani 410-991-4988,

    Douglas Realty, LLC,

    Co-Listing Agent: Tina Cadden Jenkins 443-827-8695,

    Douglas Realty, LLC

    Bought with:

    Kathy Kiriazoglou Cole, 5003936

    Douglas Realty, LLC

    Source: Bright MLS,MLS#: MDQA2015054MLS Logo

    Facts & features

    Interior

    Bedrooms & bathrooms
    • Bedrooms: 2
    • Bathrooms: 3
    • Full bathrooms: 2
    • 1/2 bathrooms: 1
    • Main level bathrooms: 1
    Rooms
    • Room types: Living Room, Primary Bedroom, Bedroom 2, Kitchen, Foyer, Laundry, Bathroom 1, Bathroom 2
    Primary bedroom
    • Features: Flooring - Carpet
    • Level: Upper
    • Area: 165 Square Feet
    • Dimensions: 11 X 15
    Bedroom 2
    • Features: Flooring - Carpet
    • Level: Upper
    • Area: 187 Square Feet
    • Dimensions: 11 X 17
    Bathroom 1
    • Features: Bathroom - Tub Shower, Countertop(s) - Solid Surface, Double Sink, Flooring - Ceramic Tile
    • Level: Upper
    Bathroom 1
    • Features: Flooring - Other
    • Level: Main
    Bathroom 2
    • Features: Bathroom - Tub Shower, Countertop(s) - Solid Surface, Flooring - Ceramic Tile
    • Level: Upper
    Foyer
    • Features: Flooring - HardWood
    • Level: Main
    • Area: 75 Square Feet
    • Dimensions: 5 X 15
    Kitchen
    • Features: Flooring - Laminated
    • Level: Main
    • Area: 180 Square Feet
    • Dimensions: 12 X 15
    Laundry
    • Level: Upper
    Living room
    • Features: Flooring - Carpet, Fireplace - Gas
    • Level: Main
    • Area: 380 Square Feet
    • Dimensions: 19 X 20
    Heating
    • Heat Pump, Electric
    Cooling
    • Central Air, Ceiling Fan(s), Electric
    Appliances
    • Included: Dishwasher, Disposal, Dryer, Exhaust Fan, Ice Maker, Microwave, Oven/Range - Electric, Refrigerator, Washer, Electric Water Heater
    • Laundry: Dryer In Unit, Washer In Unit, Upper Level, Washer/Dryer Hookups Only, Laundry Room
    Features
    • Family Room Off Kitchen, Breakfast Area, Combination Dining/Living, Primary Bath(s), Open Floorplan, Dry Wall
    • Flooring: Carpet, Tile/Brick, Luxury Vinyl
    • Doors: Insulated, Six Panel, Sliding Glass, Storm Door(s)
    • Windows: Double Pane Windows, Screens, Window Treatments
    • Has basement: No
    • Has fireplace: No
    Interior area
    • Total structure area: 1,440
    • Total interior livable area: 1,440 sqft
    • Finished area above ground: 1,440
    • Finished area below ground: 0

    Property

    Parking
    • Parking features: Free, Paved, Unassigned, Parking Lot
    Accessibility
    • Accessibility features: None
    Features
    • Levels: Two
    • Stories: 2
    • Patio & porch: Patio, Porch, Screened
    • Exterior features: Private Beach, Storage, Sidewalks, Tennis Court(s)
    • Pool features: Community
    • Has view: Yes
    • View description: Water, Scenic Vista
    • Has water view: Yes
    • Water view: Water
    • Waterfront features: Pond
    • Body of water: Lake Ameleto / Chester River
    Lot
    • Features: Backs - Open Common Area, Backs - Parkland, Pond
    Details
    • Additional structures: Above Grade, Below Grade
    • Parcel number: 1804112032
    • Zoning: UR
    • Special conditions: Standard

    Construction

    Type & style
    • Home type: Townhouse
    • Architectural style: Spanish
    • Property subtype: Townhouse
    Materials
    • Stucco
    • Foundation: Slab
    • Roof: Asphalt
    Condition
    • Average,Good
    • New construction: No
    • Year built: 1999

    Utilities & green energy

    • Sewer: Public Sewer
    • Water: Public
    • Utilities for property: Cable Available

    Community & HOA

    Community
    • Features: Pool
    • Security: Fire Sprinkler System
    • Condo and coop fee: $505 monthly
    • Subdivision: Queens Landing
    HOA
    • Has HOA: No
    • Amenities included: Community Center, Fitness Center, Party Room, Pool, Tennis Court(s)
    • Services included: Maintenance Grounds, Insurance, Recreation Facility, Common Area Maintenance
    Location
    • Region: Chester

    Financial & listing details

    • Price per square foot: $236/sqft
    • Tax assessed value: $288,667
    • Annual tax amount: $2,363
    • Date on market: 10/3/2025
    • Listing agreement: Exclusive Agency
    • Ownership: Condominium

    Price history

    DateEventPrice
    1/14/2026Sold$339,900$236/sqft
    Source: Bright MLS #MDQA2015054 Report a problem
    1/5/2026Pending sale$339,900$236/sqft
    Source: Bright MLS #MDQA2015054 Report a problem
    12/23/2025Contingent$339,900$236/sqft
    Source: Bright MLS #MDQA2015054 Report a problem
    11/14/2025Listed for sale$339,900$236/sqft
    Source: Bright MLS #MDQA2015054 Report a problem
    11/7/2025Listing removed$339,900$236/sqft
    Source: Bright MLS #MDQA2015054 Report a problem
    10/3/2025Listed for sale$339,900+11.8%$236/sqft
    Source: Bright MLS #MDQA2015054 Report a problem
    7/31/2025Listing removed$304,000$211/sqft
    Source: Bright MLS #MDQA2012842 Report a problem
    7/15/2025Listing removed$304,000$211/sqft
    Source: Bright MLS #MDQA2012842 Report a problem
    6/17/2025Price change$304,000-1.9%$211/sqft
    Source: Bright MLS #MDQA2012842 Report a problem
    4/4/2025Listed for sale$309,900-15.1%$215/sqft
    Source: Bright MLS #MDQA2012842 Report a problem
    12/17/2024Sold$365,000-6.4%$253/sqft
    Source: Bright MLS #MDQA2010640 Report a problem
    12/12/2024Pending sale$389,900$271/sqft
    Source: Bright MLS #MDQA2010640 Report a problem
    11/25/2024Contingent$389,900$271/sqft
    Source: Bright MLS #MDQA2010640 Report a problem
    11/8/2024Listed for sale$389,900$271/sqft
    Source: Bright MLS #MDQA2010640 Report a problem
    11/4/2024Contingent$389,900$271/sqft
    Source: Bright MLS #MDQA2010640 Report a problem
    11/1/2024Listed for sale$389,900$271/sqft
    Source: Bright MLS #MDQA2010640 Report a problem
    10/7/2024Pending sale$389,900$271/sqft
    Source: Bright MLS #MDQA2010640 Report a problem
    10/2/2024Contingent$389,900$271/sqft
    Source: Bright MLS #MDQA2010640 Report a problem
    8/30/2024Listed for sale$389,900+6.8%$271/sqft
    Source: Bright MLS #MDQA2010640 Report a problem
    8/15/2024Listing removed--
    Source: Long & Foster Broker Feed Report a problem
    8/13/2024Listed for rent$2,100$1/sqft
    Source: Long & Foster Broker Feed Report a problem
    5/19/2023Sold$365,000-2.6%$253/sqft
    Source: Bright MLS #MDQA2006122 Report a problem
    5/11/2023Pending sale$374,900$260/sqft
    Source: Bright MLS #MDQA2006122 Report a problem
    4/21/2023Contingent$374,900$260/sqft
    Source: Bright MLS #MDQA2006122 Report a problem
    3/31/2023Listed for sale$374,900+13.6%$260/sqft
    Source: Bright MLS #MDQA2006122 Report a problem
    3/10/2023Sold$330,000-1.8%$229/sqft
    Source: Bright MLS #MDQA2004798 Report a problem
    2/28/2023Pending sale$335,985$233/sqft
    Source: Bright MLS #MDQA2004798 Report a problem

    Public tax history

    Tax history is unavailable.

    Neighborhood: 21619

    Nearby schools

    GreatSchools rating
    Schools provided by the listing agent
    • District: Queen Anne's County Public Schools

    Source: Bright MLS. This data may not be complete. We recommend contacting the local school district to confirm school assignments for this home.

    Get a cash offer in 3 minutes
    Find out how much your home could sell for in as little as 3 minutes with a no-obligation cash offer.
    Estimated market value
    $348,000
    Get a cash offer in 3 minutes
    Find out how much your home could sell for in as little as 3 minutes with a no-obligation cash offer.
    Estimated market value
    $348,000