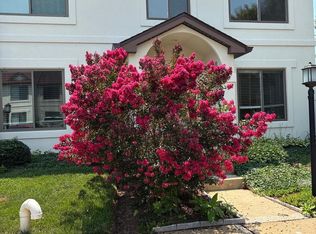
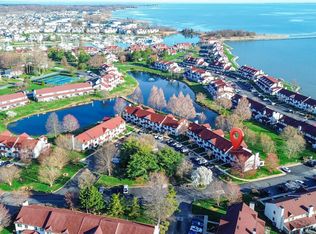
Motivated Seller now offering $5,000 closing help! This home is move in ready. Discover refined waterfront community living in this beautifully updated and rarely available 3-bedroom, 2.5-bath condo in the highly desirable Queen’s Landing community. Thoughtfully designed with both comfort and style in mind, this spacious home offers fresh interior paint, an inviting open layout, and a beautifully updated kitchen featuring elegant quartz countertops—perfect for everyday living, relaxing weekends, and entertaining family and friends. Natural light fills the living spaces, while the seamless flow between the kitchen, dining, and living areas creates a warm and welcoming atmosphere throughout the home. Step outside to enjoy your private screened porch—ideal for morning coffee or evening unwinding—or host summer gatherings on the private patio designed for grilling and outdoor entertaining. Rare opportunities like this don’t come along often in Queen’s Landing, especially with the combination of three bedrooms, modern updates, and exceptional outdoor living spaces. Enjoy a true resort-style lifestyle with community amenities that include a swimming pool, fitness center, pickleball and tennis courts, and a private marina. Whether you’re looking for a full-time residence, weekend retreat, or low-maintenance coastal lifestyle, this home offers the perfect balance of relaxation and convenience. Ideally located in the heart of Chester, you are just minutes from waterfront dining, shopping, entertainment, and major commuter routes—making it easy to enjoy everything the Eastern Shore has to offer while staying connected to Annapolis, Baltimore, and Washington, D.C. Some photos are for illustrative purposes only.
For sale
Price cut: $10K (9/14)
$299,900
54D Queen Caroline Ct, Chester, MD 21619
3beds
1,440sqft
Townhouse
Built in 1998
-- sqft lot
$299,600 Zestimate®
$208/sqft
$536/mo HOA
What's special
Beautifully updatedBeautifully updated kitchenFresh interior paintElegant quartz countertopsWarm and welcoming atmospherePrivate screened porchInviting open layout
- 150 days
- 865
- 58
Zillow last checked:
Listing updated:
Listed by:
Michelle DiDonato 410-707-1773,
Island Realty, LLC 410-643-4131
Source: Bright MLS,MLS#: MDQA2017146
Facts & features
Interior
Bedrooms & bathrooms
- Bedrooms: 3
- Bathrooms: 3
- Full bathrooms: 2
- 1/2 bathrooms: 1
- Main level bathrooms: 1
Basement
- Area: 0
Heating
- Heat Pump, Electric
Cooling
- Other, Electric
Appliances
- Included: Dishwasher, Dryer, Energy Efficient Appliances, Microwave, Oven/Range - Electric, Refrigerator, Washer, Water Heater, Electric Water Heater
- Laundry: Upper Level
Features
- Bathroom - Walk-In Shower, Breakfast Area, Combination Dining/Living, Open Floorplan, Pantry, Cathedral Ceiling(s)
- Flooring: Carpet, Laminate, Ceramic Tile
- Windows: Sliding
- Has basement: No
- Has fireplace: No
Interior area
- Total structure area: 1,440
- Total interior livable area: 1,440 sqft
- Finished area above ground: 1,440
- Finished area below ground: 0
Property
Parking
- Parking features: Paved, Unassigned, Parking Lot
Accessibility
- Accessibility features: None
Features
- Levels: Two
- Stories: 2
- Pool features: Community
Details
- Additional structures: Above Grade, Below Grade
- Parcel number: 1804109902
- Zoning: UR
- Special conditions: Standard
Construction
Type & style
- Home type: Townhouse
- Architectural style: Spanish
- Property subtype: Townhouse
Materials
- Frame
- Foundation: Slab
- Roof: Architectural Shingle
Condition
- Very Good
- New construction: No
- Year built: 1998
Utilities & green energy
- Sewer: Public Sewer
- Water: Public
Community & HOA
Community
- Features: Pool
- Security: Fire Sprinkler System
- Condo and coop fee: $536 monthly
- Subdivision: Queens Landing
HOA
- Has HOA: No
- Amenities included: Clubhouse, Common Grounds, Meeting Room, Party Room, Pool, Recreation Facilities, Tennis Court(s), Water/Lake Privileges
- Services included: Common Area Maintenance, Maintenance Grounds, Management, Pool(s), Recreation Facility, Reserve Funds, Snow Removal, Trash
- HOA name: Queen's Landing Council Of Unit Owners, Inc
Location
- Region: Chester
Financial & listing details
- Price per square foot: $208/sqft
- Tax assessed value: $296,500
- Annual tax amount: $2,543
- Date on market: 5/15/2026
- Listing agreement: Exclusive Agency
- Ownership: Condominium
Estimated market value
$299,600
$285,000 - $315,000
$2,528/mo
Price history
| Date | Event | Price |
|---|---|---|
| 9/14/2026 | Price change | $299,900-3.2%$208/sqft |
Source:  Bright MLS #MDQA2017146 Report a problem Bright MLS #MDQA2017146 Report a problem | ||
| 9/14/2026 | Listed for rent | $2,400$2/sqft |
Source: Zillow Rentals Report a problem | ||
| 8/25/2026 | Price change | $309,900-3.1%$215/sqft |
Source: Bright MLS #MDQA2017146 Report a problem | ||
| 7/24/2026 | Price change | $319,900-3%$222/sqft |
Source: Bright MLS #MDQA2017146 Report a problem | ||
| 7/6/2026 | Price change | $329,900-2.9%$229/sqft |
Source: Bright MLS #MDQA2017146 Report a problem | ||
| 6/24/2026 | Price change | $339,900-2.9%$236/sqft |
Source: Bright MLS #MDQA2017146 Report a problem | ||
| 6/4/2026 | Price change | $349,900-4.1%$243/sqft |
Source: Bright MLS #MDQA2017146 Report a problem | ||
| 5/15/2026 | Listed for sale | $365,000+114.8%$253/sqft |
Source: Bright MLS #MDQA2017146 Report a problem | ||
| 11/7/2014 | Listing removed | $169,900$118/sqft |
Source: Rosendale Realty #QA8466854 Report a problem | ||
| 10/23/2014 | Price change | $169,900-10.5%$118/sqft |
Source: Rosendale Realty #QA8466854 Report a problem | ||
| 10/20/2014 | Price change | $189,900-5%$132/sqft |
Source: Rosendale Realty #QA8466854 Report a problem | ||
| 9/27/2014 | Listed for sale | $199,900+123.9%$139/sqft |
Source: Rosendale Realty #QA8466854 Report a problem | ||
| 12/28/2000 | Sold | $89,300$62/sqft |
Source: Public Record Report a problem | ||
Public tax history
| Year | Property taxes | Tax assessment |
|---|---|---|
| 2025 | $2,543 +10.9% | $269,933 +10.9% |
| 2024 | $2,293 +12.3% | $243,367 +12.3% |
| 2023 | $2,042 +3.4% | $216,800 |
| 2022 | $1,975 +1.7% | $216,800 +7% |
| 2021 | $1,942 +3.7% | $202,533 +3.7% |
| 2020 | $1,874 +4.5% | $195,400 |
| 2019 | $1,793 +4.7% | $195,400 +9.5% |
| 2018 | $1,712 +1.3% | $178,467 +5% |
| 2017 | $1,690 -31.7% | $170,000 |
| 2016 | $2,476 | $170,000 |
| 2015 | $2,476 | $170,000 -17.5% |
| 2014 | $2,476 | $206,100 |
| 2013 | -- | $206,100 |
| 2012 | -- | $206,100 -20.2% |
| 2011 | -- | $258,190 +2.5% |
| 2010 | -- | $251,842 +2.6% |
| 2009 | -- | $245,496 +2.7% |
| 2008 | -- | $239,150 +14.3% |
| 2007 | -- | $209,306 +16.6% |
| 2006 | -- | $179,463 +19.9% |
| 2005 | -- | $149,620 +7.7% |
| 2004 | -- | $138,980 +8.3% |
| 2003 | -- | $128,340 +9% |
| 2002 | -- | $117,700 +1.8% |
| 2001 | -- | $115,646 |
Find assessor info on the county website
Monthly payment
Est. payment
Payment breakdown
Explore the cost of this home by adjusting the details. Changes won't be saved.Climate risks
Neighborhood: 21619
Nearby schools
Schools provided by the listing agent
- District: Queen Anne's County Public Schools
Source: Bright MLS. This data may not be complete. We recommend contacting the local school district to confirm school assignments for this home.
Similar homes
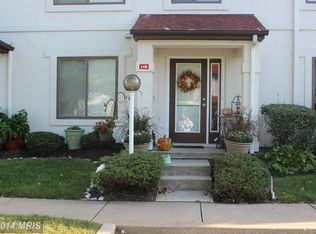
- $318,5002 bd3 ba1.3k sqft45 Queen Neva Ct, Chester, MD 21619For Sale
 MLS ID #MDQA2017164, John Freeman, Coldwell Banker Realty. Bright MLS
 - $329,0002 bd3 ba1.4k sqft53E Queen Caroline Ct, Chester, MD 21619For Sale
 MLS ID #MDQA2018730, Tammy Studebaker, EXP Realty, LLC. Bright MLS
 - $315,0003 bd3 ba1.3k sqft5011 Bridgepointe Dr, Chester, MD 21619For Sale
 MLS ID #MDQA2017274, Nick Waldner, Keller Williams Realty Centre. Bright MLS
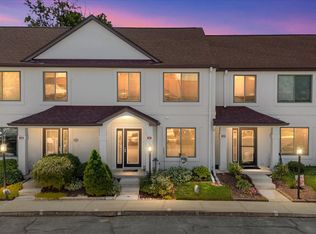
 - $349,9003 bd3 ba1.4k sqftQueens Landing, Chester, MD 21619For Sale
 MLS ID #MDQA2017082, Larry Doyle, Long & Foster Real Estate, Inc.. Bright MLS
 - $375,0003 bd4 ba1.8k sqftBayside, Chester, MD 21619For SaleMLS ID #MDQA2018750, Larry Doyle, Long & Foster Real Estate, Inc.. Bright MLS
- $330,0003 bd1 ba960 sqft107 Lee Rd, Chester, MD 21619For SaleMLS ID #MDQA2018842, Verria Hairston, Open Door Brokerage, LLC. Bright MLS
- $445,0003 bd3 ba2k sqft43 Queen Neva Ct, Chester, MD 21619For SaleMLS ID #MDQA2018494, Ryan Briggs, Anne Arundel Properties, Inc.. Bright MLS
- $369,9003 bd3 ba1.8k sqft108 Blenny Ln, Chester, MD 21619For SaleMLS ID #MDQA2018242, Carol Tinnin, RE/MAX Leading Edge. Bright MLS
- $429,9003 bd3 ba1.5k sqft106 Bodys Neck Rd, Chester, MD 21619For SaleMLS ID #MDQA2017432, Bill Longest, Realty Navigator. Bright MLS
- $425,5003 bd4 ba2.1k sqft807 Auckland Way, Chester, MD 21619For SaleMLS ID #MDQA2017442, Mr. David J Moore, Real Broker, LLC. Bright MLS
- $444,0003 bd3 ba1.3k sqft9 Ackerman Ct, Stevensville, MD 21666For SaleMLS ID #MDQA2018916, Biana Arentz, Coldwell Banker Realty. Bright MLS
- $285,0003 bd2 ba949 sqftThompson Creek Condos, Stevensville, MD 21666For SaleMLS ID #MDQA2018138, Norma Coursey, Benson & Mangold, LLC. Bright MLS
- $358,5002 bd3 ba1.1k sqftThompson Creek Condos, Stevensville, MD 21666For SaleMLS ID #MDQA2017394, Larry Doyle, Long & Foster Real Estate, Inc.. Bright MLS
- $300,0003 bd2 ba1.1k sqftHilltop Village Condo, Annapolis, MD 21401For SaleMLS ID #MDAA2154170, Amy Juras, Long & Foster Real Estate, Inc.. Bright MLS
- $344,9002 bd3 ba1.1k sqftThompson Creek Condos, Stevensville, MD 21666For SaleMLS ID #MDQA2016116, Nick Waldner, Keller Williams Realty Centre. Bright MLS
- $379,9003 bd3 ba1.7k sqftThompson Creek Condos, Stevensville, MD 21666For SaleMLS ID #MDQA2017330, Evan Phoenix, Clark & Co Realty, LLC. Bright MLS
- $299,9003 bd2 ba1.2k sqft30 Sandstone Ct, Annapolis, MD 21403For SaleMLS ID #MDAA2153868, Arlene Harris, Keller Williams Preferred Properties. Bright MLS
- $329,0003 bd3 ba1.6k sqft40 Ironstone Ct APT J, Annapolis, MD 21403For SaleMLS ID #MDAA2140034, Lisa Gilmore, Keller Williams Flagship. Bright MLS
- $350,0003 bd2 ba1.1k sqft1503 Lodge Pole Ct, Annapolis, MD 21409For SaleMLS ID #MDAA2158722, MacKenzie Hoffer, CENTURY 21 New Millennium. Bright MLS
- $310,0003 bd2 ba1.1k sqftFairwinds Condo, Annapolis, MD 21403For SaleMLS ID #MDAA2149550, Natasha Skelton, Keller Williams Gateway LLC. Bright MLS
