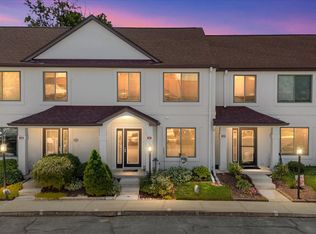
Owner Says Sell! Newly Reduced Price * Bayside Condo Townhomes in Chester * Kent Island - Located in the Popular Community of Bayside just minutes from the Bay Bridge, Castle Harbor Marina for Boaters and all Kent Island has to offer! This lovely End Unit Townhome with Garage is very well maintained and in move in condition. It features 3 levels above ground, so all rooms have windows and the ground floor is a level walk out. Enter at ground level which includes Garage, Foyer, Laundry and a bright and sunny 1st floor Family Room with Sliding Glass Doors to a Concrete Patio. The next level up opens to an Expansive Living Room/Dining Room combo with gleaming hardwood floors, propane gas Fireplace w mantle and sliding glass doors to a rear facing Deck. The Half Bath & L-Shaped Kitchen with pass thru are located in the front of the home, and the Kitchen is nicely updated to include stainless steel appliances, white cabinets, quartz counters, modern oversized sink with single lever faucet and wonderful wall of built-in storage/pantry space. The community of Bayside is a waterside community and conveniently located near Castle Harbor Marina which is a privately owned marina and within walking distance of this townhome. It has public water, public sewer, propane gas for fireplaces and is serviced by Breezeline & Talkie for Internet and Cable. The community amenities include Outdoor Pool + Hot Tub w Lifeguard, Clubhouse with Exercise Room, Upper-Level Party/Meeting Room, Tennis, Volleyball. It has an On-Site Property Manager. The community fees include: grass cutting, snow removal, roof, siding, decks, trash & recycle.
For sale
Price cut: $10K (9/30)
$369,900
108 Blenny Ln, Chester, MD 21619
3beds
1,899sqft
Townhouse
Built in 2000
-- sqft lot
$368,300 Zestimate®
$195/sqft
$590/mo HOA
What's special
Half bathGleaming hardwood floorsQuartz countersWhite cabinets
- 52 days
- 264
- 10
Zillow last checked:
Listing updated:
Listed by:
Carol Tinnin 410-808-1838,
RE/MAX Leading Edge 410-224-3200
Source: Bright MLS,MLS#: MDQA2018242
Facts & features
Interior
Bedrooms & bathrooms
- Bedrooms: 3
- Bathrooms: 3
- Full bathrooms: 2
- 1/2 bathrooms: 1
Rooms
- Room types: Living Room, Dining Room, Primary Bedroom, Bedroom 2, Bedroom 3, Kitchen, Family Room, Foyer, Laundry, Primary Bathroom, Full Bath, Half Bath
Primary bedroom
- Features: Flooring - Carpet, Walk-In Closet(s), Ceiling Fan(s), Attached Bathroom, Cathedral/Vaulted Ceiling
- Level: Upper
- Area: 180 Square Feet
- Dimensions: 12 X 15
Bedroom 2
- Features: Flooring - Carpet, Ceiling Fan(s), Cathedral/Vaulted Ceiling
- Level: Upper
- Area: 130 Square Feet
- Dimensions: 13 X 10
Bedroom 3
- Features: Flooring - Carpet, Ceiling Fan(s), Cathedral/Vaulted Ceiling
- Level: Upper
- Area: 140 Square Feet
- Dimensions: 14 X 10
Primary bathroom
- Features: Flooring - Ceramic Tile, Skylight(s), Cathedral/Vaulted Ceiling
- Level: Upper
- Area: 72 Square Feet
- Dimensions: 12 X 6
Dining room
- Features: Flooring - HardWood
- Level: Upper
- Area: 165 Square Feet
- Dimensions: 11 X 15
Family room
- Features: Flooring - HardWood
- Level: Main
- Area: 294 Square Feet
- Dimensions: 14 X 21
Foyer
- Features: Flooring - HardWood
- Level: Main
- Area: 171 Square Feet
- Dimensions: 19 X 9
Other
- Features: Flooring - Ceramic Tile
- Level: Upper
- Area: 56 Square Feet
- Dimensions: 8 X 7
Half bath
- Features: Flooring - Ceramic Tile
- Level: Upper
- Area: 35 Square Feet
- Dimensions: 5 X 7
Kitchen
- Features: Kitchen - Electric Cooking, Countertop(s) - Quartz, Flooring - Ceramic Tile
- Level: Upper
- Area: 154 Square Feet
- Dimensions: 11 X 14
Laundry
- Level: Main
- Area: 25 Square Feet
- Dimensions: 5 X 5
Living room
- Features: Flooring - HardWood, Living/Dining Room Combo, Fireplace - Gas, Ceiling Fan(s), Balcony Access
- Level: Upper
- Area: 273 Square Feet
- Dimensions: 13 X 21
Heating
- Heat Pump, Electric
Cooling
- Central Air, Heat Pump, Ceiling Fan(s), Electric
Appliances
- Included: Microwave, Dishwasher, Disposal, Dryer, Exhaust Fan, Ice Maker, Self Cleaning Oven, Oven/Range - Electric, Refrigerator, Stainless Steel Appliance(s), Washer, Water Heater, Electric Water Heater
- Laundry: Dryer In Unit, Washer In Unit, Laundry Room
Features
- Bathroom - Walk-In Shower, Bathroom - Tub Shower, Ceiling Fan(s), Combination Dining/Living, Dining Area, Open Floorplan, Pantry, Primary Bath(s), Upgraded Countertops, Walk-In Closet(s), 9'+ Ceilings, Dry Wall, Vaulted Ceiling(s)
- Flooring: Carpet, Ceramic Tile, Hardwood, Wood
- Doors: Insulated, Six Panel, Sliding Glass, Storm Door(s)
- Windows: Double Pane Windows, Screens, Window Treatments, Skylight(s)
- Has basement: No
- Number of fireplaces: 1
- Fireplace features: Glass Doors, Gas/Propane, Insert, Mantel(s)
Interior area
- Total structure area: 1,899
- Total interior livable area: 1,899 sqft
- Finished area above ground: 1,899
- Finished area below ground: 0
Property
Parking
- Total spaces: 2
- Parking features: Garage Door Opener, Garage Faces Front, Paved, Attached, Driveway
- Attached garage spaces: 1
- Uncovered spaces: 1
Accessibility
- Accessibility features: None
Features
- Levels: Three
- Stories: 3
- Patio & porch: Deck, Patio
- Exterior features: Street Lights
- Pool features: Community
- Has view: Yes
- View description: Garden
Lot
- Features: No Thru Street, Corner Lot/Unit
Details
- Additional structures: Above Grade, Below Grade
- Parcel number: 1804114558
- Zoning: UR
- Special conditions: Standard
Construction
Type & style
- Home type: Townhouse
- Architectural style: Contemporary,Coastal
- Property subtype: Townhouse
Materials
- Vinyl Siding, Stone
- Foundation: Slab
- Roof: Asphalt
Condition
- Very Good
- New construction: No
- Year built: 2000
Utilities & green energy
- Electric: 200+ Amp Service
- Sewer: Public Sewer
- Water: Public
- Utilities for property: Cable Available, Phone Available, Propane, Broadband, Fiber Optic
Community & HOA
Community
- Features: Pool
- Security: Carbon Monoxide Detector(s), Smoke Detector(s), Fire Sprinkler System
- Condo and coop fee: $590 monthly
- Subdivision: Bayside
HOA
- Has HOA: No
- Amenities included: Clubhouse, Pool, Tennis Court(s), Volleyball Courts, Fitness Center, Party Room, Spa/Hot Tub, Meeting Room
- Services included: Management, Pool(s), Trash, Maintenance Structure, Lawn Care Front, Lawn Care Rear, Lawn Care Side, Snow Removal
- HOA name: Bayside Condo Inc
Location
- Region: Chester
Financial & listing details
- Price per square foot: $195/sqft
- Tax assessed value: $347,000
- Annual tax amount: $3,051
- Date on market: 8/14/2026
- Listing agreement: Exclusive Right To Sell
- Listing terms: Cash,Conventional,FHA,USDA Loan,VA Loan
- Exclusions: Garage Refrigerator
- Ownership: Condominium
- Road surface type: Black Top
Estimated market value
$368,300
$350,000 - $387,000
$2,819/mo
Price history
| Date | Event | Price |
|---|---|---|
| 9/30/2026 | Price change | $369,900-2.6%$195/sqft |
Source:  Bright MLS #MDQA2018242 Report a problem Bright MLS #MDQA2018242 Report a problem | ||
| 9/25/2026 | Price change | $379,900-2.6%$200/sqft |
Source: Bright MLS #MDQA2018242 Report a problem | ||
| 8/14/2026 | Listed for sale | $389,900+9.5%$205/sqft |
Source: Bright MLS #MDQA2018242 Report a problem | ||
| 5/31/2023 | Sold | $356,000-3.8%$187/sqft |
Source: Bright MLS #MDQA2006054 Report a problem | ||
| 5/4/2023 | Pending sale | $370,000$195/sqft |
Source: Bright MLS #MDQA2006054 Report a problem | ||
| 4/27/2023 | Price change | $370,000-1.3%$195/sqft |
Source: Bright MLS #MDQA2006054 Report a problem | ||
| 4/12/2023 | Price change | $375,000-3.8%$197/sqft |
Source: Bright MLS #MDQA2006054 Report a problem | ||
| 4/7/2023 | Price change | $389,900-2.5%$205/sqft |
Source: Bright MLS #MDQA2006054 Report a problem | ||
| 3/31/2023 | Listed for sale | $399,900+33.3%$211/sqft |
Source: Bright MLS #MDQA2006054 Report a problem | ||
| 6/22/2018 | Sold | $300,000+1.7%$158/sqft |
Source: Public Record Report a problem | ||
| 6/1/2018 | Pending sale | $295,000$155/sqft |
Source: Coldwell Banker Residential Brokerage - Annapolis Plaza #1000390770 Report a problem | ||
| 4/19/2018 | Listed for sale | $295,000-15.7%$155/sqft |
Source: Coldwell Banker Residential Brokerage - Annapolis Plaza #1000390770 Report a problem | ||
| 12/17/2010 | Sold | $350,000+34.7%$184/sqft |
Source: Public Record Report a problem | ||
| 9/3/2010 | Listing removed | $259,900$137/sqft |
Source: CENTURY 21 The Real Estate Centre #qa7349504 Report a problem | ||
| 7/31/2010 | Price change | $259,900-5.5%$137/sqft |
Source: CENTURY 21 The Real Estate Centre #qa7349504 Report a problem | ||
| 5/29/2010 | Price change | $275,000-5.1%$145/sqft |
Source: CENTURY 21 The Real Estate Centre #qa7349504 Report a problem | ||
| 5/8/2010 | Price change | $289,900-3.3%$153/sqft |
Source: Century 21 Rosendale Realty Report a problem | ||
| 4/4/2010 | Listed for sale | $299,900-7.7%$158/sqft |
Source: Century 21 Rosendale Realty Report a problem | ||
| 2/25/2010 | Listing removed | $324,800$171/sqft |
Source: Long & Foster Real Estate #QA7088369 Report a problem | ||
| 3/24/2009 | Price change | $324,800-4.2%$171/sqft |
Source: Listhub #QA6981246 Report a problem | ||
| 2/14/2009 | Price change | $338,900-0.2%$178/sqft |
Source: Listhub #QA6981246 Report a problem | ||
| 8/22/2008 | Listed for sale | $339,500-5.7%$179/sqft |
Source: Listhub #QA6842452 Report a problem | ||
| 5/23/2008 | Listing removed | $360,000$190/sqft |
Source: Century 21 #QA6577155 Report a problem | ||
| 5/8/2008 | Price change | $360,000-2.4%$190/sqft |
Source: Century 21 #QA6577155 Report a problem | ||
| 3/15/2008 | Listed for sale | $369,000+8.8%$194/sqft |
Source: Century 21 #QA6577155 Report a problem | ||
| 10/6/2005 | Sold | $339,000+88.3%$179/sqft |
Source: Public Record Report a problem | ||
| 2/20/2002 | Sold | $180,000+6.8%$95/sqft |
Source: Public Record Report a problem | ||
| 8/22/2000 | Sold | $168,475$89/sqft |
Source: Public Record Report a problem | ||
Public tax history
| Year | Property taxes | Tax assessment |
|---|---|---|
| 2025 | $3,051 +7.7% | $323,867 +7.7% |
| 2024 | $2,833 +8.3% | $300,733 +8.3% |
| 2023 | $2,615 | $277,600 |
| 2022 | $2,615 -1.8% | $277,600 |
| 2021 | $2,662 -0.6% | $277,600 -0.6% |
| 2020 | $2,678 +0.2% | $279,200 |
| 2019 | $2,673 +0.2% | $279,200 +0.4% |
| 2018 | $2,668 -2% | $278,133 +0.2% |
| 2017 | $2,722 +76.3% | $277,600 +4.1% |
| 2016 | $1,544 | $266,600 +4.3% |
| 2015 | $1,544 | $255,600 +4.5% |
| 2014 | $1,544 | $244,600 |
| 2013 | -- | $244,600 |
| 2012 | -- | $244,600 -24% |
| 2011 | -- | $321,690 +6.2% |
| 2010 | -- | $303,006 +6.6% |
| 2009 | -- | $284,323 +7% |
| 2008 | -- | $265,640 +12.6% |
| 2007 | -- | $235,966 +14.4% |
| 2006 | -- | $206,293 +16.8% |
| 2005 | -- | $176,620 +3.7% |
| 2004 | -- | $170,272 +3.9% |
| 2003 | -- | $163,926 +4% |
| 2002 | -- | $157,580 |
| 2001 | -- | $157,580 |
Find assessor info on the county website
Monthly payment
Est. payment
Payment breakdown
Explore the cost of this home by adjusting the details. Changes won't be saved.Climate risks
Neighborhood: 21619
Nearby schools
Schools provided by the listing agent
- Elementary: Bayside
- Middle: Stevensville
- High: Kent Island
- District: Queen Anne's County Public Schools
Source: Bright MLS. This data may not be complete. We recommend contacting the local school district to confirm school assignments for this home.

Similar homes
- $375,0003 bd4 ba1.8k sqftBayside, Chester, MD 21619For Sale

 MLS ID #MDQA2018750, Larry Doyle, Long & Foster Real Estate, Inc.. Bright MLS
 - $349,9003 bd3 ba1.4k sqftQueens Landing, Chester, MD 21619For Sale
 MLS ID #MDQA2017082, Larry Doyle, Long & Foster Real Estate, Inc.. Bright MLS
 - $349,0003 bd3 ba1.3k sqft6005 Bridgepointe Dr, Chester, MD 21619For Sale
 MLS ID #MDQA2018634, Megan Rosendale, Rosendale Realty. Bright MLS
 - $425,5003 bd4 ba2.1k sqft807 Auckland Way, Chester, MD 21619For Sale
 MLS ID #MDQA2017442, Mr. David J Moore, Real Broker, LLC. Bright MLS
 - $429,9003 bd3 ba1.5k sqft106 Bodys Neck Rd, Chester, MD 21619For SaleMLS ID #MDQA2017432, Bill Longest, Realty Navigator. Bright MLS
- $329,0002 bd3 ba1.4k sqft53E Queen Caroline Ct, Chester, MD 21619For SaleMLS ID #MDQA2018730, Tammy Studebaker, EXP Realty, LLC. Bright MLS
- $445,0003 bd3 ba2k sqft43 Queen Neva Ct, Chester, MD 21619For SaleMLS ID #MDQA2018494, Ryan Briggs, Anne Arundel Properties, Inc.. Bright MLS
- $318,5002 bd3 ba1.3k sqft45 Queen Neva Ct, Chester, MD 21619For SaleMLS ID #MDQA2017164, John Freeman, Coldwell Banker Realty. Bright MLS
- $315,0003 bd3 ba1.3k sqft5011 Bridgepointe Dr, Chester, MD 21619For SaleMLS ID #MDQA2017274, Nick Waldner, Keller Williams Realty Centre. Bright MLS
- $379,9003 bd3 ba1.7k sqftThompson Creek Condos, Stevensville, MD 21666For SaleMLS ID #MDQA2017330, Evan Phoenix, Clark & Co Realty, LLC. Bright MLS
- $364,9002 bd3 ba1.1k sqftThompson Creek Condos, Stevensville, MD 21666For SaleMLS ID #MDQA2016116, Nick Waldner, Keller Williams Realty Centre. Bright MLS
- $424,9503 bd4 ba1.8k sqft233 Keenan Way, Stevensville, MD 21666For SaleMLS ID #MDQA2018706, Brad Kappel, TTR Sotheby's International Realty. Bright MLS
- $358,5002 bd3 ba1.1k sqftThompson Creek Condos, Stevensville, MD 21666For SaleMLS ID #MDQA2017394, Larry Doyle, Long & Foster Real Estate, Inc.. Bright MLS
- $410,0003 bd4 ba2k sqft109 Bayview, Grasonville, MD 21638For SaleMLS ID #MDQA2016270, Dee Dee McCracken, Coldwell Banker Realty. Bright MLS
- $425,0003 bd3 ba1.9k sqft136 Long Dr, Queenstown, MD 21658For SaleMLS ID #MDQA2017716, Gary Marquardt, Coldwell Banker Realty. Bright MLS
- $487,5004 bd3 ba1.7k sqft606 Kimberly Way, Stevensville, MD 21666For SaleMLS ID #MDQA2017246, Linda Austin, Long & Foster Real Estate, Inc.. Bright MLS
- $439,9004 bd3 ba1.8k sqft102 Sophie Ln, Stevensville, MD 21666For SaleMLS ID #MDQA2017914, Samantha Hernandez, Douglas Realty, LLC. Bright MLS
- $464,9003 bd3 ba1.6k sqft206 Melvin Ave, Grasonville, MD 21638For SaleMLS ID #MDQA2018738, Jerilynn Montgomery, Long & Foster Real Estate, Inc.. Bright MLS
- $399,5003 bd4 ba1.6k sqft311 Sloping Woods Ct, Annapolis, MD 21409For SaleMLS ID #MDAA2156862, Catherine Cusack, Coldwell Banker Realty. Bright MLS
- $359,8003 bd4 ba1.7k sqft7874 Hidden Creek Way, Baltimore, MD 21226For SaleMLS ID #MDAA2156452, Melissa Yates, Keller Williams Flagship. Bright MLS
