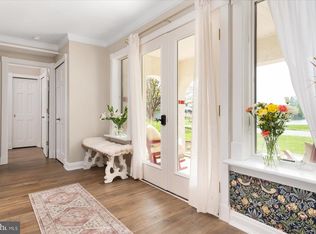
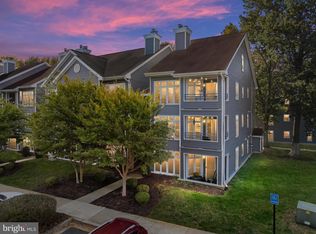
Kent Island Waterfront Living! Spectacular sunsets, breathtaking water views, and an exceptional location on Thompson Creek. Conveniently located just minutes from the Chesapeake Bay Bridge, Kent Island Medical Center and an abundance of fabulous waterfront restaurants, shopping and scenic parks. Discover your own peaceful waterfront retreat in Creekside Commons, where tranquility, privacy, and spectacular year-round water views take center stage. Perfectly positioned at the end of a quiet cul-de-sac, this desirable end-unit residence arguably offers one of the finest locations and floor plans in the entire community. Relax on your expansive waterfront deck and take in unforgettable sunsets over Thompson Creek or unwind on the charming wraparound front porch. With unobstructed water views instead of neighboring homes, this exceptional setting offers a wonderful sense of openness and serenity. The entire main level features beautiful recently finished 31/4-inch solid maple plank hardwood flooring, adding warmth and timeless elegance throughout. The kitchen is outfitted with contemporary white cabinetry, complete suite of brand-new Frigidaire Gallery stainless steel appliances, Quartz countertops, tile backsplash, a large box bay window including a counter-depth French-four door refrigerator. Upstairs youll find 2 almost 20' long bedrooms each with a spacious walk-in closet, another additional storage closet both en-suite with private bathrooms. Just about everything is new including plumbing fixtures, upstairs patterned carpet, paint, countertops and waterside bathroom vanity and LVT Flooring. Enjoy all the benefits of this beautiful waterfront setting with a remarkably affordable condominium homeowners association fee of just $175 per month. Why settle for views of neighboring homes when you can enjoy sweeping, unobstructed waterfront vistas and spectacular sunsets all year long. Owner is Agent.
For sale
$385,000
350 Creekside Commons Ct, Stevensville, MD 21666
2beds
1,372sqft
Townhouse
Built in 1998
1,000 Square Feet Lot
$378,500 Zestimate®
$281/sqft
$175/mo HOA
What's special
Waterside bathroom vanityBreathtaking water viewsCounter-depth french-four door refrigeratorQuartz countertopsUpstairs patterned carpetLarge box bay windowTile backsplash
- 3 days
- 188
- 16
Likely to sell faster than
Zillow last checked:
Listing updated:
Listed by:
Christy Bishop 443-994-3405,
Berkshire Hathaway HomeServices PenFed Realty 410-647-8000
Source: Bright MLS,MLS#: MDQA2019226
Facts & features
Interior
Bedrooms & bathrooms
- Bedrooms: 2
- Bathrooms: 3
- Full bathrooms: 2
- 1/2 bathrooms: 1
- Main level bathrooms: 1
Basement
- Area: 0
Heating
- Heat Pump, Electric
Cooling
- Heat Pump, Ceiling Fan(s), Central Air, Electric
Appliances
- Included: Dishwasher, Dryer, Ice Maker, Microwave, Self Cleaning Oven, Oven/Range - Electric, Refrigerator, Washer, Washer/Dryer Stacked, Electric Water Heater
- Laundry: Has Laundry
Features
- Attic, Kitchen - Gourmet, Primary Bath(s), Crown Molding, Recessed Lighting, Open Floorplan, Cathedral Ceiling(s), Dry Wall
- Flooring: Hardwood, Carpet, Luxury Vinyl, Vinyl, Wood
- Doors: Insulated, Six Panel, Storm Door(s)
- Windows: Screens, Vinyl Clad, Window Treatments
- Has basement: No
- Has fireplace: No
Interior area
- Total structure area: 1,372
- Total interior livable area: 1,372 sqft
- Finished area above ground: 1,372
- Finished area below ground: 0
Video & virtual tour
Property
Parking
- Total spaces: 2
- Parking features: Unassigned, Surface, On Street, Parking Lot
- Has uncovered spaces: Yes
Accessibility
- Accessibility features: None
Features
- Levels: Two
- Stories: 2
- Patio & porch: Deck, Porch, Wrap Around
- Exterior features: Sidewalks, Street Lights
- Pool features: None
- Has view: Yes
- View description: Water, Trees/Woods, Street, Scenic Vista, Panoramic, Garden, Creek/Stream
- Has water view: Yes
- Water view: Water,Creek/Stream
- Waterfront features: None, Creek/Stream
- Body of water: Thompson Creek
- Frontage length: Water Frontage Ft: 1
Lot
- Size: 1,000 Square Feet
- Features: Cul-De-Sac
Details
- Additional structures: Above Grade, Below Grade
- Parcel number: 1804110285
- Zoning: UR
- Special conditions: Standard
- Other equipment: None
Construction
Type & style
- Home type: Townhouse
- Architectural style: Coastal,Contemporary,Colonial
- Property subtype: Townhouse
Materials
- Frame
- Foundation: Crawl Space
- Roof: Composition
Condition
- Very Good,Excellent,Good
- New construction: No
- Year built: 1998
- Major remodel year: 2026
Details
- Builder model: OSPREY
- Builder name: Sylvan
Utilities & green energy
- Electric: 200+ Amp Service
- Sewer: Public Sewer
- Water: Public
- Utilities for property: Cable Available, Underground Utilities, Broadband, Cable, DSL
Community & HOA
Community
- Condo and coop fee: $175 monthly
- Subdivision: Creekside Commons
HOA
- Has HOA: No
- Amenities included: Common Grounds, Tot Lots/Playground
Location
- Region: Stevensville
Financial & listing details
- Price per square foot: $281/sqft
- Tax assessed value: $297,200
- Annual tax amount: $2,710
- Date on market: 11/5/2026
- Listing agreement: Exclusive Right To Sell
- Listing terms: FHA,FHA 203(b),VA Loan,Conventional,Cash
- Inclusions: All Appliances Installed, Bathroom Cabinets, Ceiling Fan, Hot Water Heater, Screens Where Installed.
- Exclusions: Furniture
- Ownership: Fee Simple
Estimated market value
$378,500
$360,000 - $397,000
$2,429/mo
Price history
| Date | Event | Price |
|---|---|---|
| 11/5/2026 | Listed for sale | $385,000+22885.1%$281/sqft |
Source:  Bright MLS #MDQA2019226 Report a problem | ||
| 8/4/2015 | Listing removed | $1,675$1/sqft |
Source: Berkshire Hathaway HomeServices PenFed Realty #QA8674131 Report a problem | ||
| 7/6/2015 | Pending sale | $1,675-98.8%$1/sqft |
Source: Berkshire Hathaway HomeServices PenFed Realty #QA8674131 Report a problem | ||
| 7/1/2015 | Listing removed | $1,675$1/sqft |
Source: Berkshire Hathaway HomeServices PenFed Realty #QA8674131 Report a problem | ||
| 6/24/2015 | Listed for rent | $1,675+1.5%$1/sqft |
Source: Berkshire Hathaway HomeServices PenFed Realty #QA8674131 Report a problem | ||
| 7/4/2014 | Listing removed | $1,650$1/sqft |
Source: Prudential PenFed Realty #QA8337921 Report a problem | ||
| 5/4/2014 | Listed for rent | $1,650$1/sqft |
Source: Prudential PenFed Realty #QA8337921 Report a problem | ||
| 9/30/1998 | Sold | $134,825$98/sqft |
Source: Public Record Report a problem | ||
Public tax history
| Year | Property taxes | Tax assessment |
|---|---|---|
| 2025 | $2,650 +6% | $281,367 +6% |
| 2024 | $2,501 +6.3% | $265,533 +6.3% |
| 2023 | $2,352 +3.8% | $249,700 |
| 2022 | $2,266 +2.1% | $249,700 +8% |
| 2021 | $2,218 +4.1% | $231,300 +4.1% |
| 2020 | $2,130 +7% | $222,100 |
| 2019 | $1,990 +7.5% | $222,100 +15.1% |
| 2018 | $1,851 +4.5% | $192,967 +8.2% |
| 2017 | $1,771 -28.4% | $178,400 |
| 2016 | $2,472 | $178,400 |
| 2015 | $2,472 | $178,400 -8.4% |
| 2014 | $2,472 | $194,800 |
| 2013 | -- | $194,800 |
| 2012 | -- | $194,800 -24.4% |
| 2011 | -- | $257,710 +5.2% |
| 2010 | -- | $244,906 +5.5% |
| 2009 | -- | $232,103 +5.8% |
| 2008 | -- | $219,300 +14.3% |
| 2007 | -- | $191,876 +16.7% |
| 2006 | -- | $164,453 +20% |
| 2005 | -- | $137,030 +1.3% |
| 2004 | -- | $135,252 +1.3% |
| 2003 | -- | $133,476 +1.3% |
| 2002 | -- | $131,700 +1.7% |
| 2001 | -- | $129,540 |
Find assessor info on the county website
Monthly payment
Est. payment
Payment breakdown
Explore the cost of this home by adjusting the details. Changes won't be saved.Climate risks
Neighborhood: 21666
Nearby schools
Schools provided by the listing agent
- High: Kent Island
- District: Queen Anne's County Public Schools
Source: Bright MLS. This data may not be complete. We recommend contacting the local school district to confirm school assignments for this home.
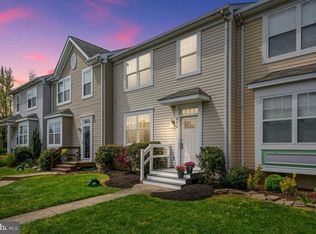
- $321,9002 bd3 ba1.2k sqft346 Creekside Commons Ct, Stevensville, MD 21666Off Market

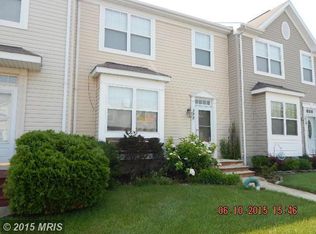
- $315,6002 bd3 ba1.2k sqft342 Creekside Commons Ct, Stevensville, MD 21666Off Market
- $317,8003 bd3 ba1.3k sqft338 Creekside Commons Ct, Stevensville, MD 21666Off Market
- $385,0003 bd3 ba1.7k sqft1306 Marion Quimby Dr, Stevensville, MD 21666Off Market
Similar homes
- $358,5002 bd3 ba1.1k sqftThompson Creek Condos, Stevensville, MD 21666For Sale
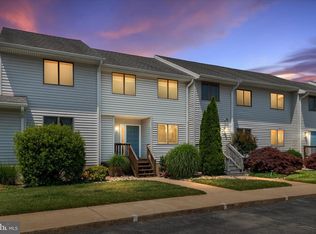
 MLS ID #MDQA2017394, Larry Doyle, Long & Foster Real Estate, Inc.. Bright MLS
- $429,0004 bd3 ba1.3k sqft9 Ackerman Ct, Stevensville, MD 21666For Sale
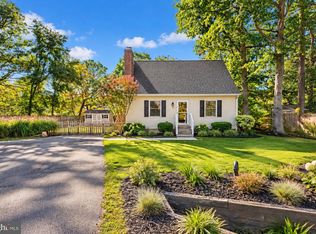 MLS ID #MDQA2018916, Biana Arentz, Coldwell Banker Realty. Bright MLS
- $389,0002 bd2 ba1.2k sqft1 Queen Victoria Ct, Chester, MD 21619For Sale
 MLS ID #MDQA2018958, Doris Williams, Douglas Realty, LLC. Bright MLS
- $395,0002 bd2 ba1.4k sqftLake Heron Condo, Annapolis, MD 21403For Sale
 MLS ID #MDAA2160488, Ani Gonzalez-Brunet, Coldwell Banker Realty. Bright MLS
- $349,9003 bd3 ba1.8k sqftBayside Condo, Chester, MD 21619For SaleMLS ID #MDQA2019058, Carol Tinnin, RE/MAX Leading Edge. Bright MLS
- $525,0003 bd3 ba1.8k sqft404 Victoria Way, Stevensville, MD 21666For SaleMLS ID #MDQA2018630, Crystal Smith, RE/MAX Executive. Bright MLS
- $370,0003 bd2 ba1.2k sqft329 Charred Oak Ct, Annapolis, MD 21409For SaleMLS ID #MDAA2158608, Russell Chandler, Redfin Corp. Bright MLS
- $364,9003 bd4 ba1.8k sqftBayside, Chester, MD 21619For SaleMLS ID #MDQA2018750, Larry Doyle, Long & Foster Real Estate, Inc.. Bright MLS
- $487,5004 bd3 ba1.7k sqft606 Kimberly Way, Stevensville, MD 21666For SaleMLS ID #MDQA2017246, Linda Austin, Long & Foster Real Estate, Inc.. Bright MLS
- $349,9003 bd3 ba1.4k sqftQueens Landing, Chester, MD 21619For SaleMLS ID #MDQA2017082, Larry Doyle, Long & Foster Real Estate, Inc.. Bright MLS
- $375,0003 bd3 ba1.3k sqft19 Belvedere Ct, Annapolis, MD 21403For SaleMLS ID #MDAA2159236, Elizabeth Robb Janney, Coldwell Banker Realty. Bright MLS
- $555,0003 bd3 ba1.9k sqft324 Moorings Cir #108, Stevensville, MD 21666For SaleMLS ID #MDQA2017138, Verna Downey, Clark & Co Realty, LLC. Bright MLS
- $349,9003 bd2 ba1.1k sqft1195 Annis Squam Hbr, Pasadena, MD 21122For SaleMLS ID #MDAA2160652, Barry Hess, Keller Williams Flagship. Bright MLS
- $329,0002 bd3 ba1.4k sqft53E Queen Caroline Ct, Chester, MD 21619For SaleMLS ID #MDQA2018730, Tammy Studebaker, EXP Realty, LLC. Bright MLS
- $355,0003 bd2 ba1.4k sqft854 Oyster Bay Hbr, Pasadena, MD 21122For SaleMLS ID #MDAA2160088, Nicole Bouler, Douglas Realty, LLC. Bright MLS
- $455,0003 bd2 ba1.6k sqft101 Chestnut Rd, Stevensville, MD 21666For SaleMLS ID #MDQA2018896, Mike Crain, EXP Realty, LLC. Bright MLS
- $359,9003 bd3 ba1.8k sqft108 Blenny Ln, Chester, MD 21619For SaleMLS ID #MDQA2018242, Carol Tinnin, RE/MAX Leading Edge. Bright MLS
- $429,9003 bd3 ba1.5k sqft106 Bodys Neck Rd, Chester, MD 21619For SaleMLS ID #MDQA2017432, Bill Longest, Realty Navigator. Bright MLS
- $318,5002 bd3 ba1.3k sqft45 Queen Neva Ct, Chester, MD 21619For SaleMLS ID #MDQA2017164, John Freeman, Coldwell Banker Realty. Bright MLS
- $439,9003 bd3 ba2k sqft43 Queen Neva Ct, Chester, MD 21619For SaleMLS ID #MDQA2018494, Ryan Briggs, Anne Arundel Properties, Inc.. Bright MLS
