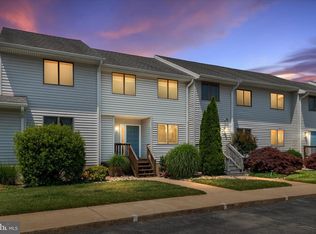
WATERFRONT LIFESTYLE + FEE-SIMPLE OWNERSHIP ON KENT ISLAND! Welcome to 346 Creekside Commons, a rare opportunity to enjoy life along Thompson Creek without the higher condo fees found in many neighboring waterfront communities. This fee-simple, 2-bedroom, 2.5-bath townhome offers approximately 1,240 square feet and an easy two-level layout, but it's the setting that makes this home special. Step through the living room to the rear deck and you'll immediately understand why. Start the morning with coffee overlooking the creek, launch a kayak or paddleboard for an afternoon on the water, watch the wildlife pass by, or simply come home and unwind with the peaceful backdrop of Thompson Creek. Inside, natural light fills the main level, featuring a spacious living room, dining area, kitchen and convenient half bath. Upstairs you'll find two generously sized bedrooms, including a spacious primary suite with its own private bath, plus an additional full hall bath. MAKE IT YOURS FROM DAY ONE! The seller is providing professional interior painting at closing and the buyer gets to select the paint color. Giving the next owner an opportunity to begin their new chapter with a freshly painted interior personalized to their style. One of Creekside Commons' biggest advantages is its combination of fee-simple ownership and approximately $160/month HOA dues. Compare that with many neighboring waterfront condo communities with substantially higher monthly fees. Here, you can spend less on community amenities and more time enjoying the amenity that brought you to Kent Island in the first place, the water. Located in Stevensville with convenient access to Route 50, the Bay Bridge, shopping, restaurants and everything Kent Island and the Eastern Shore have to offer. Fee simple. Lower monthly fees. Thompson Creek outside your back door. Bring the kayak. Bring the paddleboard. Choose your paint color and make 346 Creekside Commons home.
For sale
$349,900
346 Creekside Commons Ct, Stevensville, MD 21666
2beds
1,240sqft
Townhouse
Built in 1998
-- sqft lot
$-- Zestimate®
$282/sqft
$160/mo HOA
What's special
Easy two-level layoutConvenient half bathAdditional full hall bathDining areaTwo generously sized bedrooms
- 7 days
- 173
- 12
Zillow last checked:
Listing updated:
Listed by:
Bevia Patrick 410-829-1481,
Keller Williams Flagship 410-729-7700,
Listing Team: Patrick Team Properties Of Keller Williams Flagship
Source: Bright MLS,MLS#: MDQA2018080
Facts & features
Interior
Bedrooms & bathrooms
- Bedrooms: 2
- Bathrooms: 3
- Full bathrooms: 2
- 1/2 bathrooms: 1
- Main level bathrooms: 1
Rooms
- Room types: Living Room, Kitchen
Kitchen
- Features: Granite Counters, Dining Area, Flooring - Other, Eat-in Kitchen, Pantry
- Level: Main
Living room
- Features: Ceiling Fan(s), Fireplace - Gas, Flooring - Other
- Level: Main
Heating
- Heat Pump, Electric
Cooling
- Central Air, Ceiling Fan(s), Electric
Appliances
- Included: Dishwasher, Disposal, Oven/Range - Electric, Stainless Steel Appliance(s), Water Heater, Microwave, Electric Water Heater
- Laundry: Hookup, Upper Level
Features
- Ceiling Fan(s), Combination Kitchen/Dining, Eat-in Kitchen, Kitchen - Table Space, Primary Bath(s), Pantry, Upgraded Countertops, Walk-In Closet(s)
- Has basement: No
- Number of fireplaces: 1
- Fireplace features: Gas/Propane
Interior area
- Total structure area: 1,240
- Total interior livable area: 1,240 sqft
- Finished area above ground: 1,240
- Finished area below ground: 0
Property
Parking
- Parking features: Parking Lot
Accessibility
- Accessibility features: None
Features
- Levels: Two
- Stories: 2
- Patio & porch: Deck
- Exterior features: Lighting
- Pool features: None
- Fencing: Back Yard
- Has view: Yes
- View description: Creek/Stream
- Has water view: Yes
- Water view: Creek/Stream
- Body of water: Thompson Creek
- Frontage length: Water Frontage Ft: 50
Lot
- Features: No Thru Street
Details
- Additional structures: Above Grade, Below Grade
- Parcel number: 1804110277
- Zoning: UR
- Special conditions: Standard
Construction
Type & style
- Home type: Townhouse
- Architectural style: Colonial
- Property subtype: Townhouse
Materials
- Vinyl Siding
- Foundation: Slab
Condition
- New construction: No
- Year built: 1998
Utilities & green energy
- Sewer: Public Sewer
- Water: Public
Community & HOA
Community
- Subdivision: Creekside Commons
HOA
- Has HOA: Yes
- Services included: Lawn Care Front
- HOA fee: $160 monthly
- HOA name: ACKERMANN CMS
Location
- Region: Stevensville
- Municipality: Stevensville
Financial & listing details
- Price per square foot: $282/sqft
- Tax assessed value: $283,500
- Annual tax amount: $2,532
- Date on market: 8/27/2026
- Listing agreement: Exclusive Right To Sell
- Listing terms: Cash,Conventional,FHA,VA Loan
- Ownership: Fee Simple
Estimated market value
Not available
Estimated sales range
Not available
$2,630/mo
Price history
| Date | Event | Price |
|---|---|---|
| 8/27/2026 | Listed for sale | $349,900+56.9%$282/sqft |
Source:  Bright MLS #MDQA2018080 Report a problem Bright MLS #MDQA2018080 Report a problem | ||
| 12/13/2018 | Sold | $223,000+1.4%$180/sqft |
Source: Public Record Report a problem | ||
| 11/9/2018 | Pending sale | $219,900$177/sqft |
Source: RE/MAX Leading Edge #1009934700 Report a problem | ||
| 10/25/2018 | Listed for sale | $219,900-19.7%$177/sqft |
Source: RE/MAX Leading Edge #1009934700 Report a problem | ||
| 8/23/2018 | Sold | $273,681+76.6%$221/sqft |
Source: Public Record Report a problem | ||
| 12/20/2002 | Sold | $155,000+17.4%$125/sqft |
Source: Public Record Report a problem | ||
| 8/15/2001 | Sold | $132,000+4.8%$106/sqft |
Source: Public Record Report a problem | ||
| 7/14/1998 | Sold | $125,940$102/sqft |
Source: Public Record Report a problem | ||
Public tax history
| Year | Property taxes | Tax assessment |
|---|---|---|
| 2025 | $2,532 +5.8% | $268,767 +5.8% |
| 2024 | $2,393 +6.2% | $254,033 +6.2% |
| 2023 | $2,254 +3.9% | $239,300 |
| 2022 | $2,169 +2.2% | $239,300 +8.2% |
| 2021 | $2,122 +4.3% | $221,233 +4.3% |
| 2020 | $2,035 +5.6% | $212,200 |
| 2019 | $1,928 +5.9% | $212,200 +11.8% |
| 2018 | $1,820 +2.7% | $189,800 +6.3% |
| 2017 | $1,773 +108.8% | $178,600 |
| 2016 | $849 | $178,600 |
| 2015 | $849 | $178,600 -7.3% |
| 2014 | $849 | $192,600 |
| 2013 | -- | $192,600 |
| 2012 | -- | $192,600 -20.4% |
| 2011 | -- | $241,900 +4.3% |
| 2010 | -- | $231,856 +4.5% |
| 2009 | -- | $221,813 +4.7% |
| 2008 | -- | $211,770 +14.2% |
| 2007 | -- | $185,382 +16.6% |
| 2006 | -- | $158,996 +19.9% |
| 2005 | -- | $132,610 +2.4% |
| 2004 | -- | $129,480 +2.5% |
| 2003 | -- | $126,350 +2.5% |
| 2002 | -- | $123,220 +1.9% |
| 2001 | -- | $120,922 |
Find assessor info on the county website
Monthly payment
Est. payment
Payment breakdown
Explore the cost of this home by adjusting the details. Changes won't be saved.Climate risks
Neighborhood: 21666
Nearby schools
Schools provided by the listing agent
- District: Queen Anne's County Public Schools
Source: Bright MLS. This data may not be complete. We recommend contacting the local school district to confirm school assignments for this home.
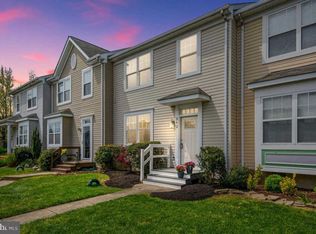
- $318,5002 bd3 ba1.2k sqft342 Creekside Commons Ct, Stevensville, MD 21666Off Market
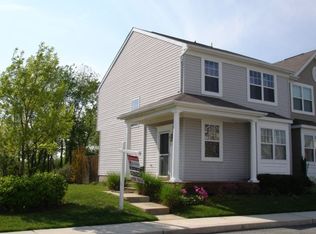
- $337,0002 bd3 ba1.3k sqft350 Creekside Commons Ct, Stevensville, MD 21666Off Market
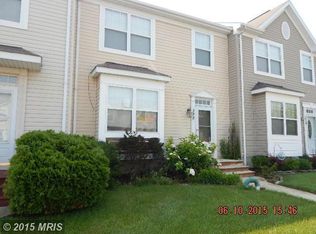
- $323,2003 bd3 ba1.3k sqft338 Creekside Commons Ct, Stevensville, MD 21666Off Market
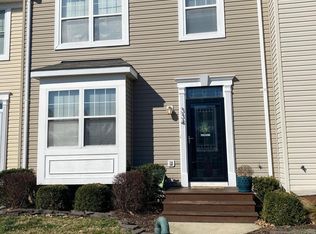
- $336,0003 bd2 ba1.3k sqft334 Creekside Commons Ct, Stevensville, MD 21666Off Market
Similar homes
- $358,5002 bd3 ba1.1k sqftThompson Creek Condos, Stevensville, MD 21666For Sale
 MLS ID #MDQA2017394, Larry Doyle, Long & Foster Real Estate, Inc.. Bright MLS
 - $344,9002 bd3 ba1.1k sqftThompson Creek Condos, Stevensville, MD 21666For Sale
 MLS ID #MDQA2017440, Jennifer Pogoda, Redfin Corp. Bright MLS
 - $364,9002 bd3 ba1.1k sqftThompson Creek Condos, Stevensville, MD 21666For Sale
 MLS ID #MDQA2016116, Nick Waldner, Keller Williams Realty Centre. Bright MLS
 - $379,9003 bd3 ba1.7k sqftThompson Creek Condos, Stevensville, MD 21666For Sale
 MLS ID #MDQA2017330, Evan Phoenix, Clark & Co Realty, LLC. Bright MLS
 - $375,0003 bd1 ba1.3k sqft719 Old Love Point Rd, Stevensville, MD 21666For SaleMLS ID #MDQA2018042, Dee Dee McCracken, Coldwell Banker Realty. Bright MLS
- $285,0003 bd2 ba949 sqftThompson Creek Condos, Stevensville, MD 21666For SaleMLS ID #MDQA2018138, Norma Coursey, Benson & Mangold, LLC. Bright MLS
- $399,9993 bd2 ba1k sqft624 Romancoke Rd, Stevensville, MD 21666For SaleMLS ID #MDQA2017796, Ed Beres, RE/MAX Executive. Bright MLS
- $354,9003 bd3 ba1.3k sqft5011 Bridgepointe Dr, Chester, MD 21619For SaleMLS ID #MDQA2017274, Nick Waldner, Keller Williams Realty Centre. Bright MLS
- $399,0003 bd3 ba1.6k sqft729 Davol Rd, Stevensville, MD 21666For SaleMLS ID #MDQA2016884, Linda Austin, Long & Foster Real Estate, Inc.. Bright MLS
- $349,5002 bd3 ba1.3k sqft45 Queen Neva Ct, Chester, MD 21619For SaleMLS ID #MDQA2017164, John Freeman, Coldwell Banker Realty. Bright MLS
- $349,9003 bd3 ba1.4k sqftQueens Landing, Chester, MD 21619For SaleMLS ID #MDQA2017082, Larry Doyle, Long & Foster Real Estate, Inc.. Bright MLS
- $374,9003 bd2 ba1.5k sqftBridge Pointe, Chester, MD 21619For SaleMLS ID #MDQA2017932, Sheryl Carmody, RE/MAX Executive. Bright MLS
- $309,9003 bd3 ba1.4k sqft54D Queen Caroline Ct, Chester, MD 21619For SaleMLS ID #MDQA2017146, Michelle DiDonato, Island Realty, LLC. Bright MLS
- $499,9004 bd3 ba1.7k sqft606 Kimberly Way, Stevensville, MD 21666For SaleMLS ID #MDQA2017246, Linda Austin, Long & Foster Real Estate, Inc.. Bright MLS
- $514,9003 bd4 ba1.8k sqftCloverfields Property Ass, Stevensville, MD 21666For SaleMLS ID #MDQA2017064, Larry Doyle, Long & Foster Real Estate, Inc.. Bright MLS
- $360,0003 bd2 ba1.2k sqft1107 Commanders Way S, Annapolis, MD 21409For SaleMLS ID #MDAA2153172, Tracey Bellotte, Coldwell Banker Realty. Bright MLS
- $349,9002 bd2 ba1.7k sqft15 Copley Ct, Annapolis, MD 21403For SaleMLS ID #MDAA2146586, Marielys Montero, RE/MAX Excellence Realty. Bright MLS
- $344,9003 bd2 ba1.4k sqft1149 Catch Hbr, Pasadena, MD 21122For SaleMLS ID #MDAA2155118, Corrine Bloyer, Alberti Realty, LLC. Bright MLS
- $359,9002 bd2 ba1.6k sqft3604 Chadwick Ct, Pasadena, MD 21122For SaleMLS ID #MDAA2155344, Karen Holtz, Douglas Realty, LLC. Bright MLS
- $379,0002 bd2 ba1.5k sqft2144 Hideaway Ct #29, Annapolis, MD 21401For SaleMLS ID #MDAA2153718, Nicki Palermo, RE/MAX One. Bright MLS
