Welcome to a truly special Queenstown retreat, 108 Bullet Run Drive. Sweeping lake views, wide open farmland, and peaceful Eastern Shore living come together in this 1.234 acre property. Tucked away with views of picturesque cornfields, this beautifully maintained 3-bedroom, 2 bath rancher offers an unmatched sense of privacy, tranquility and space. Thoughtfully designed for effortless living, this home offers something for everyone. Whether you are a first time home-buyer starting a family, or a retiree looking to get rid of that colonial and HOA, this is the type of property people are seeking. As you enter, you will be blown away by the gorgeous vaulted ceilings, floor to ceiling stone fireplace and open floor plan. Complete with LVP flooring, stainless steel appliances, stunning white doweled drawer cabinetry with self close hinges, and a large granite kitchen island- this home not only feels cozy but has all the amenities to provide great entertaining as well. The primary suite flows perfectly off the rights side of the house, with the on suite bath, walk in closet, and separate laundry room; while the other two bedrooms and second bath were intentionally built on the left side of the house. The side loading two car garage and oversized driveway offers plenty of parking while the location is only minutes away from route 50, and only a short drive to Annapolis or Ocean City! Enjoy a fresh cup of coffee from your gorgeous front porch or soak in the serenity of the lake views under the pergola on your composite deck. Even the four legged friends give this one their stamp of approval. With a super convenient, but private location this home is everything you've been waiting for and more!
For sale
$599,000
108 Bullet Run Dr, Queenstown, MD 21658
3beds
1,800sqft
Single Family Residence
Built in 2017
1.23 Acres Lot
$586,700 Zestimate®
$333/sqft
$-- HOA
What's special
Walk in closetGorgeous vaulted ceilingsStainless steel appliancesLvp flooringLarge granite kitchen islandWide open farmlandSeparate laundry room
- 81 days
- 415
- 16
Zillow last checked:
Listing updated:
Listed by:
Nicole Clemente 410-490-8887,
Keller Williams Realty 3028467839
Source: Bright MLS,MLS#: MDQA2018380
Facts & features
Interior
Bedrooms & bathrooms
- Bedrooms: 3
- Bathrooms: 2
- Full bathrooms: 2
- Main level bathrooms: 2
- Main level bedrooms: 3
Basement
- Area: 0
Heating
- Heat Pump, Hot Water, Programmable Thermostat, Electric
Cooling
- Other, Central Air
Appliances
- Included: Water Heater, Electric Water Heater
- Laundry: Dryer In Unit, Washer In Unit, Main Level
Features
- 9'+ Ceilings, Tray Ceiling(s)
- Has basement: No
- Number of fireplaces: 1
- Fireplace features: Gas/Propane
Interior area
- Total structure area: 1,800
- Total interior livable area: 1,800 sqft
- Finished area above ground: 1,800
- Finished area below ground: 0
Property
Parking
- Total spaces: 5
- Parking features: Storage, Garage Faces Side, Garage Door Opener, Attached, Driveway
- Attached garage spaces: 2
- Uncovered spaces: 3
Accessibility
- Accessibility features: 2+ Access Exits, Accessible Entrance
Features
- Levels: One
- Stories: 1
- Pool features: None
- Fencing: Board
- Waterfront features: Lake
- Body of water: Wye Mills Community Lake
Lot
- Size: 1.23 Acres
Details
- Additional structures: Above Grade, Below Grade
- Parcel number: 1803125414
- Zoning: AG
- Special conditions: Standard
Construction
Type & style
- Home type: SingleFamily
- Architectural style: Ranch/Rambler
- Property subtype: Single Family Residence
Materials
- Vinyl Siding
- Foundation: Concrete Perimeter
- Roof: Shingle
Condition
- New construction: No
- Year built: 2017
Utilities & green energy
- Sewer: Private Septic Tank
- Water: Well
Community & HOA
Community
- Subdivision: Wye Mills
HOA
- Has HOA: No
Location
- Region: Queenstown
Financial & listing details
- Price per square foot: $333/sqft
- Tax assessed value: $440,967
- Annual tax amount: $3,800
- Date on market: 8/28/2026
- Listing agreement: Exclusive Right To Sell
- Listing terms: Cash,Conventional,FHA,VA Loan
- Ownership: Fee Simple
- Road surface type: Black Top
Estimated market value
$586,700
$557,000 - $616,000
$3,032/mo
Price history
| Date | Event | Price |
|---|---|---|
| 11/12/2026 | Listed for sale | $599,000$333/sqft |
Source:  Bright MLS #MDQA2018380 Report a problem | ||
| 8/29/2026 | Listing removed | $599,000$333/sqft |
Source: Bright MLS #MDQA2018380 Report a problem | ||
| 8/28/2026 | Listed for sale | $599,000+20.2%$333/sqft |
Source: Bright MLS #MDQA2018380 Report a problem | ||
| 7/19/2022 | Sold | $498,500-0.3%$277/sqft |
Source: Bright MLS #MDQA2003544 Report a problem | ||
| 5/28/2022 | Pending sale | $499,999$278/sqft |
Source:  RE/MAX International #MDQA2003544 Report a problem | ||
| 5/28/2022 | Contingent | $499,999$278/sqft |
Source: Bright MLS #MDQA2003544 Report a problem | ||
| 5/14/2022 | Listed for sale | $499,999+40.1%$278/sqft |
Source: Bright MLS #MDQA2003544 Report a problem | ||
| 8/2/2017 | Sold | $357,000+320%$198/sqft |
Source: Public Record Report a problem | ||
| 8/31/2016 | Sold | $85,000$47/sqft |
Source: Public Record Report a problem | ||
Public tax history
| Year | Property taxes | Tax assessment |
|---|---|---|
| 2025 | $3,860 +12% | $403,433 +10.3% |
| 2024 | $3,447 +1.3% | $365,900 +1.3% |
| 2023 | $3,403 +1.3% | $361,233 -1.3% |
| 2022 | $3,359 -0.5% | $365,900 +4% |
| 2021 | $3,375 +7.2% | $351,900 +7.2% |
| 2020 | $3,148 +7.8% | $328,200 -6.7% |
| 2019 | $2,920 +8.4% | $351,900 +25.3% |
| 2018 | $2,693 -1.4% | $280,800 +0.9% |
| 2017 | $2,730 | $278,433 +176.5% |
| 2016 | -- | $100,700 |
Find assessor info on the county website
Monthly payment
Est. payment
Payment breakdown
Explore the cost of this home by adjusting the details. Changes won't be saved.Climate risks
Neighborhood: 21658
Nearby schools
Schools provided by the listing agent
- District: Queen Anne's County Public Schools
Source: Bright MLS. This data may not be complete. We recommend contacting the local school district to confirm school assignments for this home.

Similar homes
- $550,0004 bd3 ba2k sqft223 Overlook Dr, Queenstown, MD 21658For Sale

 MLS ID #MDQA2017612, Stacey Stracke, Douglas Realty, LLC. Bright MLS
- $695,0003 bd2 ba2.3k sqft208 Grason Vista Dr, Queenstown, MD 21658For Sale
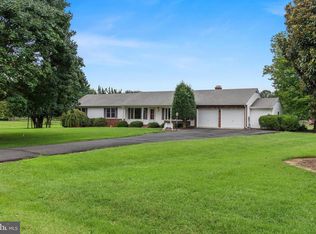 MLS ID #MDQA2017874, Jenn Klarman, Long & Foster Real Estate, Inc.. Bright MLS
- $535,0003 bd2 ba2.2k sqft639 Poplar School Rd, Centreville, MD 21617For Sale
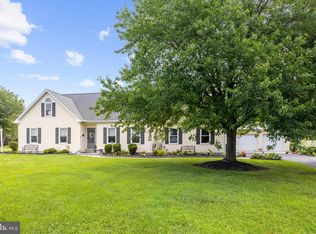 MLS ID #MDQA2018228, Gretchen Wichlinski, Compass. Bright MLS
- $609,9004 bd4 ba2.4k sqft201 Winchester Dr, Centreville, MD 21617For Sale
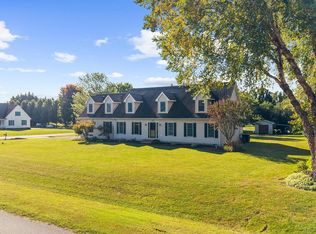 MLS ID #MDQA2018686, Marti McGinty, Chesapeake Real Estate Associates, LLC. Bright MLS
- $599,0003 bd3 ba2.1k sqft6280 Bellevue Rd, Royal Oak, MD 21662For SaleMLS ID #MDTA2014800, Jim Corson, Benson & Mangold, LLC. Bright MLS
- $559,9003 bd2 ba1.6k sqft200 Anchor Ln, Chester, MD 21619For SaleMLS ID #MDQA2019192, Jennifer Norfolk, Coldwell Banker Waterman Realty. Bright MLS
- $675,0003 bd3 ba1.5k sqft2703 Sherman Dr, Chester, MD 21619For SaleMLS ID #MDQA2018980, Tammy Rosendale, Rosendale Realty. Bright MLS
- $539,9004 bd3 ba2.5k sqft112 Creek Point Rd, Centreville, MD 21617For SaleMLS ID #MDQA2018592, Brenda Fornos, Taylor Properties. Bright MLS
- $499,0004 bd3 ba2.3k sqft225 Autumn Ln, Centreville, MD 21617For SaleMLS ID #MDQA2018888, Erin Anderson, Chesapeake Real Estate Associates, LLC. Bright MLS
- $499,0004 bd3 ba2.6k sqft9533 Quail Run Rd, Denton, MD 21629For SaleMLS ID #MDCM2008050, Pamela Geib, Long & Foster Real Estate, Inc.. Bright MLS
- $729,9004 bd3 ba2k sqft622 Spaniard Neck Rd, Centreville, MD 21617For SaleMLS ID #MDQA2018500, Kelly Harris, Coldwell Banker Realty. Bright MLS
- $549,0003 bd3 ba2.2k sqft618 Love Point Rd, Stevensville, MD 21666For SaleMLS ID #MDQA2019166, Brad Kappel, TTR Sotheby's International Realty. Bright MLS
- $464,9003 bd3 ba1.6k sqft206 Melvin Ave, Grasonville, MD 21638For SaleMLS ID #MDQA2018738, Jerilynn Montgomery, Long & Foster Real Estate, Inc.. Bright MLS
- $579,9004 bd3 ba2.6k sqft24766 Tribbett Cir, Ridgely, MD 21660For SaleMLS ID #MDCM2007868, Barbara McCaffrey, Redfin Corp. Bright MLS
- $475,0004 bd3 ba2.5k sqft214 Belvedere Ave, Centreville, MD 21617For SaleMLS ID #MDQA2018310, Rylie Patrick, Chesapeake Real Estate Associates, LLC. Bright MLS
- $498,9004 bd3 ba2.2k sqft10490 Longwoods Rd, Easton, MD 21601For SaleMLS ID #MDTA2013434, Brian Gearhart, Benson & Mangold, LLC. Bright MLS
- $749,9003 bd3 ba2k sqft204 Hunters Ridge Rd, Centreville, MD 21617For SaleMLS ID #MDQA2019038, Craig Tribus, Beycome Brokerage Realty LLC. Bright MLS
- $699,0004 bd3 ba2.6k sqft1 Bunker Ct, Grasonville, MD 21638For SaleMLS ID #MDQA2016492, Tricia Z Wilson, Wilson Realty & Staging LLC. Bright MLS
- $549,9004 bd3 ba2.4k sqft329 Union Church Rd, Chestertown, MD 21620For SaleMLS ID #MDQA2018610, Heather Dolan, Chesapeake Real Estate Associates, LLC. Bright MLS
- $565,0004 bd4 ba2.4k sqft624 Davol Rd, Stevensville, MD 21666For SaleMLS ID #MDQA2018106, Kathy Higginbotham, Samson Properties. Bright MLS
