Huge price drop so come on out & discover this charming water view cottage nestled in the sought after water privileged Chester River Beach community. This remodeled & inviting home offers the perfect balance of comfort, convenience & lifestyle with plenty of room to add on or up & expand to capture water views. This property is on public sewer. You’ll love spending relaxing mornings or evenings on the front patio or watch the sun set from the waterfront park/boat launch just steps away. Wonderful location, just minutes away from local parks, marina’s, cross island trail, hospitals, restaurants, shopping, recreational activities & convenient to route 50. Check out the virtual tour. Sold As Is at this amazing price. For a limited time only, four lots including the cottage, totaling 18 acres (which may have further subdivision potential), is being offered at $1,650,000. Potential investment opportunity.
For sale
Price cut: $4.4K (8/21)
$295,500
901 Chester River Dr, Grasonville, MD 21638
2beds
889sqft
Single Family Residence
Built in 1955
0.35 Acres Lot
$-- Zestimate®
$332/sqft
$8/mo HOA
What's special
Charming water view cottageFront patioRemodeled and inviting homeWater view cottage
- 55 days |
- 1,254 |
- 51 |
Zillow last checked:
Listing updated:
Listed by:
Brenda Fornos 410-490-2972,
Taylor Properties 301-970-2447
Source: Bright MLS,MLS#: MDQA2017846
Facts & features
Interior
Bedrooms & bathrooms
- Bedrooms: 2
- Bathrooms: 1
- Full bathrooms: 1
- Main level bathrooms: 1
- Main level bedrooms: 2
Rooms
- Room types: Bedroom 2, Kitchen, Family Room, Bedroom 1, Bathroom 1
Bedroom 1
- Level: Main
Bedroom 2
- Level: Main
Bathroom 1
- Level: Main
Family room
- Level: Main
Family room
- Level: Main
Kitchen
- Level: Main
Heating
- Other, Electric
Cooling
- Ductless, Electric
Appliances
- Included: Oven/Range - Electric, Refrigerator, Washer/Dryer Stacked, Electric Water Heater
Features
- Entry Level Bedroom, Open Floorplan
- Has basement: No
- Has fireplace: No
Interior area
- Total structure area: 889
- Total interior livable area: 889 sqft
- Finished area above ground: 889
Property
Parking
- Parking features: Driveway
- Has uncovered spaces: Yes
Accessibility
- Accessibility features: Other
Features
- Levels: One
- Stories: 1
- Pool features: None
- Waterfront features: River
- Body of water: Chester River
Lot
- Size: 0.35 Acres
Details
- Additional structures: Above Grade
- Parcel number: 1805010667
- Zoning: R
- Special conditions: Standard
Construction
Type & style
- Home type: SingleFamily
- Architectural style: Cottage
- Property subtype: Single Family Residence
Materials
- Other
- Foundation: Crawl Space, Slab
Condition
- New construction: No
- Year built: 1955
Utilities & green energy
- Sewer: Public Sewer
- Water: Well
Community & HOA
Community
- Subdivision: Chester River Beach
HOA
- Has HOA: Yes
- Amenities included: Boat Ramp, Tot Lots/Playground
- HOA fee: $90 annually
Location
- Region: Grasonville
Financial & listing details
- Price per square foot: $332/sqft
- Tax assessed value: $240,800
- Annual tax amount: $2,133
- Date on market: 7/3/2026
- Listing agreement: Exclusive Agency
- Ownership: Fee Simple
Estimated market value
Not available
Estimated sales range
Not available
Not available
Price history
| Date | Event | Price |
|---|---|---|
| 8/21/2026 | Price change | $295,500-1.5%$332/sqft |
Source:  Bright MLS #MDQA2017846 Report a problem Bright MLS #MDQA2017846 Report a problem | ||
| 8/7/2026 | Price change | $299,900-8.8%$337/sqft |
Source: Bright MLS #MDQA2017846 Report a problem | ||
| 7/22/2026 | Price change | $329,000-5.7%$370/sqft |
Source: Bright MLS #MDQA2017846 Report a problem | ||
| 7/4/2026 | Listed for sale | $349,000-61.2%$393/sqft |
Source: Bright MLS #MDQA2017846 Report a problem | ||
| 3/27/2026 | Sold | $900,000+20%$1,012/sqft |
Source: Public Record Report a problem | ||
| 8/25/2022 | Sold | $750,000+130.8%$844/sqft |
Source: Bright MLS #MDQA2004210 Report a problem | ||
| 8/15/2022 | Pending sale | $325,000$366/sqft |
Source: Bright MLS #MDQA2004210 Report a problem | ||
| 8/2/2022 | Contingent | $325,000$366/sqft |
Source: Bright MLS #MDQA2004210 Report a problem | ||
| 7/17/2022 | Listed for sale | $325,000-59.1%$366/sqft |
Source: Bright MLS #MDQA2004210 Report a problem | ||
| 7/1/2022 | Listing removed | $795,000$894/sqft |
Source: Bright MLS #MDQA146166 Report a problem | ||
| 4/20/2021 | Listed for sale | $795,000$894/sqft |
Source: Bright MLS #MDQA146166 Report a problem | ||
| 2/8/2021 | Listing removed | -- |
Source: Bright MLS #MDQA146166 Report a problem | ||
Public tax history
| Year | Property taxes | Tax assessment |
|---|---|---|
| 2025 | $2,560 +1.2% | $271,733 +1.2% |
| 2024 | $2,528 +7.1% | $268,400 +7.1% |
| 2023 | $2,361 +7.6% | $250,600 -6.6% |
| 2022 | $2,193 +6.3% | $268,400 +24.8% |
| 2021 | $2,062 | $215,000 |
| 2020 | $2,062 | $215,000 |
| 2019 | $2,062 | $215,000 |
| 2018 | $2,062 +9.2% | $215,000 +12.8% |
| 2017 | $1,889 -4.7% | $190,667 +14.6% |
| 2016 | $1,982 | $166,333 +17.1% |
| 2015 | $1,982 | $142,000 |
| 2014 | $1,982 | $142,000 |
| 2013 | -- | $142,000 -31.3% |
| 2012 | -- | $206,700 |
| 2011 | -- | $206,700 -36.7% |
| 2010 | -- | $326,700 -16.6% |
| 2009 | -- | $391,700 +19.9% |
| 2008 | -- | $326,556 +24.9% |
| 2007 | -- | $261,413 +33.2% |
| 2006 | -- | $196,270 +18.4% |
| 2005 | -- | $165,740 +22.6% |
| 2004 | -- | $135,210 +29.2% |
| 2003 | -- | $104,680 +16.4% |
| 2002 | -- | $89,900 +19.7% |
| 2001 | -- | $75,120 |
Find assessor info on the county website
Monthly payment
Est. payment
Payment breakdown
Explore the cost of this home by adjusting the details. Changes won't be saved.Climate risks
Neighborhood: 21638
Nearby schools
GreatSchools rating
- 6/10Grasonville Elementary SchoolGrades: PK-5Distance: 1.3 mi
- 6/10Stevensville Middle SchoolGrades: 6-8Distance: 5.4 mi
- 6/10Kent Island High SchoolGrades: 9-12Distance: 5.6 mi
Schools provided by the listing agent
- District: Queen Anne's County Public Schools
Source: Bright MLS. This data may not be complete. We recommend contacting the local school district to confirm school assignments for this home.
- $184,433-- bd-- ba-- sqft901 Chester River Dr, Grasonville, MD 21638Off Market
- $396,3002 bd1 ba889 sqft901 Chester River Dr, Centreville, MD 21638Off Market
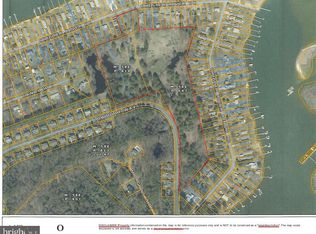
- $199,9000.26 acres903 Chester River Dr, Grasonville, MD 21638Lot/Land

- $637,6005 bd4 ba2.9k sqft905 Chester River Dr, Grasonville, MD 21638Off Market
- $549,0005 bd3 ba2.4k sqft829 Chester River Dr, Grasonville, MD 21638Off Market
- $373,8002 bd2 ba1.2k sqft907 Chester River Dr, Grasonville, MD 21638Off Market
- $142,500-- bd-- ba-- sqft827 Chester River Dr, Grasonville, MD 21638Off Market
- $463,6003 bd3 ba1.1k sqft909 Chester River Dr, Grasonville, MD 21638Off Market
A local agent can set up tours, give advice and negotiate with sellers.
Similar homes
- $299,9995 bd-- ba1.1k sqft106 Phyllis Ct, Grasonville, MD 21638For Sale

 MLS ID #MDQA2017798, Joseph Avampato, Alberti Realty, LLC. Bright MLS
 - $345,0003 bd2 ba1k sqft1609 Crab Alley Dr, Chester, MD 21619For Sale
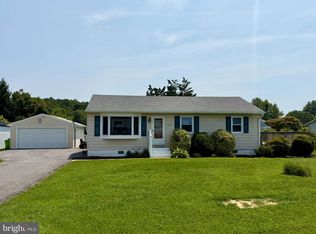 MLS ID #MDQA2017988, Dee Dee Miller, Paul Wesley Real Estate. Bright MLS
 - $349,9002 bd2 ba1k sqft108 Wall St, Queenstown, MD 21658For Sale
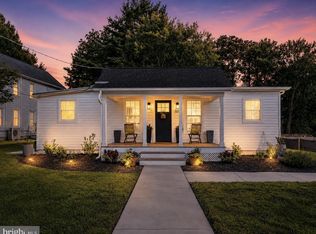 MLS ID #MDQA2018320, Deanna Marshall, The KW Collective. Bright MLS
 - $--3 bd1 ba880 sqft8857 Cumberland St, Chestertown, MD 21620Auction
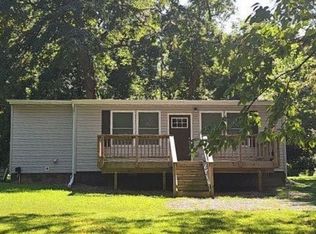 Auction.com 2
 - $295,0003 bd2 ba1.1k sqft240 Round Top Rd, Chestertown, MD 21620For SaleMLS ID #MDQA2018166, Karen Clark, Clark & Co Realty, LLC. Bright MLS
- $375,0003 bd1 ba1.3k sqft719 Old Love Point Rd, Stevensville, MD 21666For SaleMLS ID #MDQA2018042, Dee Dee McCracken, Coldwell Banker Realty. Bright MLS
- $324,0003 bd2 ba1.2k sqft9126 Fairlee Rd, Chestertown, MD 21620For SaleMLS ID #MDKE2006764, Mikeshia Lindsey, Chesapeake Real Estate Associates, LLC. Bright MLS
- $295,0003 bd1 ba1.2k sqft21647 Camper Cir, Tilghman, MD 21671For SaleMLS ID #MDTA2014638, Heather Brummell, Keller Williams Realty. Bright MLS
- $285,0003 bd2 ba949 sqftThompson Creek Condos, Stevensville, MD 21666For SaleMLS ID #MDQA2018138, Norma Coursey, Benson & Mangold, LLC. Bright MLS
- $415,0003 bd2 ba1k sqft624 Romancoke Rd, Stevensville, MD 21666For SaleMLS ID #MDQA2017796, Ed Beres, RE/MAX Executive. Bright MLS
- $325,0002 bd1 ba1.3k sqft347 N Washington St, Easton, MD 21601For SaleMLS ID #MDTA2014108, Pam Devlin, Long & Foster Real Estate, Inc.. Bright MLS
- $270,0003 bd1 ba864 sqft504 Sunset Blvd, Ridgely, MD 21660For SaleMLS ID #MDCM2007482, Cheri Knotts, Chesapeake Real Estate Associates, LLC. Bright MLS
- $259,9003 bd1 ba1k sqft6179 E Dorlon Dr, Rock Hall, MD 21661For SaleMLS ID #MDKE2006856, Crystal Smith, RE/MAX Executive. Bright MLS
- $430,0003 bd2 ba1.2k sqft12690 Peach Ln, Cordova, MD 21625For SaleMLS ID #MDTA2014776, Roger Boyce, Chesapeake Real Estate Associates, LLC. Bright MLS
- $287,5002 bd2 ba1k sqft114 Merganser Ct, Chester, MD 21619For SaleMLS ID #MDQA2016968, Bev Sloane, Benson & Mangold, LLC. Bright MLS
- $435,0003 bd2 ba1k sqft952 Monroe Manor Rd, Stevensville, MD 21666For SaleMLS ID #MDQA2017780, Tricia Z Wilson, Wilson Realty & Staging LLC. Bright MLS
- $--3 bd1 ba1.1k sqft8394 Carol Dr, Pasadena, MD 21122AuctionAuction.com 1
- $330,0002 bd2 ba1.2k sqft21232 Rock Hall Ave, Rock Hall, MD 21661For SaleMLS ID #MDKE2006122, Chris Traczyk, RE/MAX Advantage Realty. Bright MLS
- $290,0002 bd1 ba800 sqft1745 Ridgely Rd, Edgewater, MD 21037For SaleMLS ID #MDAA2144994, Dee Dee McCracken, Coldwell Banker Realty. Bright MLS
- $264,9002 bd1 ba1.1k sqft127 Chapel Rd, Easton, MD 21601For SaleMLS ID #MDTA2014136, rachael harrison, Coldwell Banker Realty. Bright MLS
