Charming Cape Cod Near Historic Downtown Easton
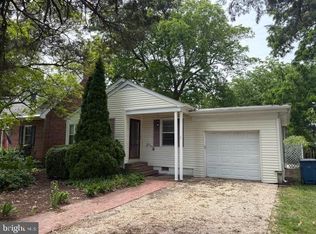
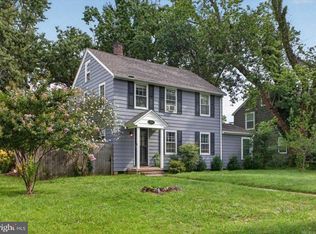
Warm, welcoming, and full of character, this beautifully updated Cape Cod offers comfortable living spaces and a wonderful location just a short stroll from historic downtown Easton.
Inside, beautiful hardwood floors add warmth and character, while the bright, inviting kitchen and updated HVAC provide everyday comfort. The spacious second level offers exceptional flexibility with a large bedroom, separate office or sitting area, walk-in closet, and abundant additional storage, ideal for a home office, reading nook, hobby space, or quiet retreat. Outdoor living is just as inviting. Enjoy morning coffee or watch the world go by from the classic front porch and porch swing. In the beautifully landscaped backyard, a newer deck and patio provide plenty of space for outdoor dining, entertaining, gardening, or simply relaxing. A large storage shed with attic space offers excellent additional storage for bikes, tools, hobbies, and seasonal items.
Best of all is the location. Downtown Easton’s restaurants, boutiques, galleries, and year-round events are close at hand, with parks, shopping, schools, and major routes conveniently nearby.
Move-in ready, full of charm, and close to the heart of Easton, come take another look and see all this home has to offer.
Advance notice required for showings - please contact your agent to schedule your appointment.
For sale
$325,000
347 N Washington St, Easton, MD 21601
2beds
1,302sqft
Single Family Residence
Built in 1950
9,583 Square Feet Lot
$-- Zestimate®
$250/sqft
$-- HOA
What's special
Beautifully landscaped backyardWalk-in closetAbundant additional storageSpacious second levelNewer deck and patioUpdated hvacBeautiful hardwood floors
- 107 days
- 1,025
- 84
Zillow last checked:
Listing updated:
Listed by:
Pam Devlin 443-618-7395,
Long & Foster Real Estate, Inc. (410) 544-4000
Source: Bright MLS,MLS#: MDTA2014108
Facts & features
Interior
Bedrooms & bathrooms
- Bedrooms: 2
- Bathrooms: 1
- Full bathrooms: 1
- Main level bathrooms: 1
- Main level bedrooms: 1
Basement
- Area: 0
Heating
- Central, Oil
Cooling
- Central Air, Ductless, Electric
Appliances
- Included: Electric Water Heater
- Laundry: Main Level
Features
- Flooring: Hardwood
- Has basement: No
- Has fireplace: No
Interior area
- Total structure area: 1,302
- Total interior livable area: 1,302 sqft
- Finished area above ground: 1,302
- Finished area below ground: 0
Property
Parking
- Parking features: Driveway, Off Street, On Street
- Has uncovered spaces: Yes
Accessibility
- Accessibility features: None
Features
- Levels: Two
- Stories: 2
- Patio & porch: Deck, Porch, Patio
- Pool features: None
Lot
- Size: 9,583 Square Feet
Details
- Additional structures: Above Grade, Below Grade
- Parcel number: 2101002805
- Zoning: R
- Special conditions: Standard
Construction
Type & style
- Home type: SingleFamily
- Architectural style: Cape Cod,Cottage,Craftsman
- Property subtype: Single Family Residence
Materials
- Aluminum Siding, Vinyl Siding, Wood Siding
- Foundation: Crawl Space
Condition
- Very Good
- New construction: No
- Year built: 1950
Utilities & green energy
- Sewer: Public Sewer
- Water: Public
Community & HOA
Community
- Subdivision: None Available
HOA
- Has HOA: No
Location
- Region: Easton
Financial & listing details
- Price per square foot: $250/sqft
- Tax assessed value: $229,933
- Annual tax amount: $2,732
- Date on market: 7/1/2026
- Listing agreement: Exclusive Right To Sell
- Listing terms: Cash,Conventional,FHA,Private Financing Available,VA Loan
- Ownership: Fee Simple
Estimated market value
Not available
Estimated sales range
Not available
Not available
Price history
| Date | Event | Price |
|---|---|---|
| 7/1/2026 | Listed for sale | $325,000+48.4%$250/sqft |
Source:  Bright MLS #MDTA2014108 Report a problem Bright MLS #MDTA2014108 Report a problem | ||
| 7/30/2010 | Listing removed | $219,000$168/sqft |
Source: Champion Realty #TA7155566 Report a problem | ||
| 5/3/2010 | Price change | $219,000+0%$168/sqft |
Source: Champion Realty #TA7155566 Report a problem | ||
| 3/28/2010 | Price change | $218,950+0%$168/sqft |
Source: Champion Realty #TA7155566 Report a problem | ||
| 2/18/2010 | Price change | $218,9000%$168/sqft |
Source: Champion Realty #TA7155566 Report a problem | ||
| 9/15/2009 | Listed for sale | $219,000+6.3%$168/sqft |
Source: Champion Realty #TA7155566 Report a problem | ||
| 12/19/2006 | Sold | $206,000+133.6%$158/sqft |
Source: Public Record Report a problem | ||
| 6/10/1994 | Sold | $88,200$68/sqft |
Source: Public Record Report a problem | ||
Public tax history
| Year | Property taxes | Tax assessment |
|---|---|---|
| 2025 | $1,204 -50.8% | $209,767 +10.6% |
| 2024 | $2,446 +7% | $189,600 +3.1% |
| 2023 | $2,286 +8.5% | $183,967 -3% |
| 2022 | $2,106 +7.3% | $189,600 +9.8% |
| 2021 | $1,962 +3% | $172,700 +3% |
| 2020 | $1,904 +3.1% | $167,600 -3% |
| 2019 | $1,846 +6.1% | $172,700 +9.7% |
| 2018 | $1,739 +6.1% | $157,400 +2.7% |
| 2017 | $1,639 +121.5% | $153,200 +2.8% |
| 2016 | $740 | $149,000 +2.9% |
| 2015 | $740 +9.1% | $144,800 |
| 2014 | $678 | $144,800 |
| 2013 | -- | $144,800 -17.8% |
| 2012 | -- | $176,100 |
| 2011 | -- | $176,100 |
| 2010 | -- | $176,100 -16.5% |
| 2009 | -- | $210,830 +16.1% |
| 2008 | -- | $181,590 +19.2% |
| 2007 | -- | $152,350 +23.8% |
| 2006 | -- | $123,110 +10.1% |
| 2005 | -- | $111,832 +11.2% |
| 2004 | -- | $100,556 +12.6% |
| 2003 | -- | $89,280 +1.4% |
| 2002 | -- | $88,020 +1.5% |
| 2001 | -- | $86,760 |
Find assessor info on the county website
Monthly payment
Est. payment
Payment breakdown
Explore the cost of this home by adjusting the details. Changes won't be saved.Climate risks
Neighborhood: 21601
Nearby schools
Schools provided by the listing agent
- Elementary: Easton Elementary School Dobson
- Middle: Easton
- High: Easton
- District: Talbot County Public Schools
Source: Bright MLS. This data may not be complete. We recommend contacting the local school district to confirm school assignments for this home.
Similar homes
- $350,0003 bd2 ba1.3k sqft241 Brookwood Ave, Easton, MD 21601For Sale
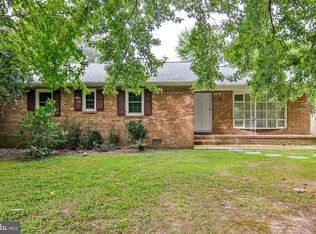
 MLS ID #MDTA2014940, Lish Gannon, Benson & Mangold, LLC. Bright MLS
 - $354,5002 bd2 ba1.3k sqft29336 Hawkes Hill Rd, Easton, MD 21601For Sale
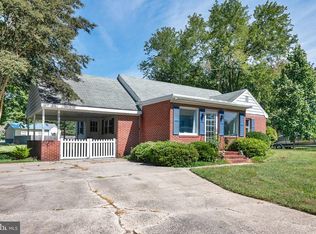 MLS ID #MDTA2015054, Chuck Mangold JR., Benson & Mangold, LLC. Bright MLS
 - $385,0003 bd2 ba1.6k sqft33 Mount Pleasant Ave, Easton, MD 21601For Sale
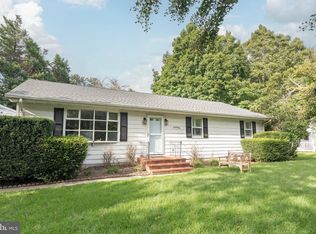 MLS ID #MDTA2014998, Martha Suss, Coldwell Banker Realty. Bright MLS
 - $299,0003 bd2 ba1.5k sqft313 Linden Ave, Easton, MD 21601For Sale
 MLS ID #MDTA2014942, Kimberly Crouch, Benson & Mangold, LLC. Bright MLS
 - $274,9003 bd1 ba1.1k sqft122 Prospect Ave, Easton, MD 21601For SaleMLS ID #MDTA2014698, Eddie Mangold, Benson & Mangold, LLC. Bright MLS
- $349,0003 bd2 ba1.4k sqft29316 Will St, Easton, MD 21601For SaleMLS ID #MDTA2013800, Samantha Grimes, Chesapeake Real Estate Associates, LLC. Bright MLS
- $329,0002 bd3 ba1.3k sqft28491 Pinehurst Cir, Easton, MD 21601For SaleMLS ID #MDTA2014658, Kimberly Crouch, Benson & Mangold, LLC. Bright MLS
- $399,0003 bd3 ba1.6k sqft331 Hollis Cir, Easton, MD 21601For SaleMLS ID #MDTA2013306, Wes Russum, Coldwell Banker Chesapeake Real Estate Company. Bright MLS
- $355,0003 bd2 ba1.5k sqft28475 Pinehurst Cir, Easton, MD 21601For SaleMLS ID #MDTA2015182, Judy Germain, Benson & Mangold, LLC. Bright MLS
- $365,0004 bd3 ba1.8k sqft408 Crowberry Cir, Easton, MD 21601For SaleMLS ID #MDTA2014114, Brian Gearhart, Benson & Mangold, LLC. Bright MLS
- $435,0003 bd2 ba1.9k sqft29770 Captain Adamouski St, Easton, MD 21601For SaleMLS ID #MDTA2015198, Robert Lacaze, TTR Sotheby's International Realty. Bright MLS
- $445,0003 bd3 ba1.8k sqft29191 Pin Oak Way, Easton, MD 21601For SaleMLS ID #MDTA2014710, Andrew Meikle, Doug Ashley Realtors, LLC. Bright MLS
- $253,0002 bd2 ba980 sqft8186 June Way APT 601, Easton, MD 21601For SaleMLS ID #MDTA2014684, Jenn Angel-Fuhlman, Coldwell Banker Realty. Bright MLS
- $465,0002 bd2 ba1.9k sqft29720 Lyons Dr, Easton, MD 21601For SaleMLS ID #MDTA2014642, Judy Moore, Benson & Mangold, LLC. Bright MLS
- $459,9002 bd2 ba1.8k sqft29689 Lyons Dr, Easton, MD 21601For SaleMLS ID #MDTA2014574, Connie Loveland, Benson & Mangold, LLC. Bright MLS
- $272,5003 bd3 ba1.5k sqft29595 Dutchmans Ln #58, Easton, MD 21601For SaleMLS ID #MDTA2014256, Lish Gannon, Benson & Mangold, LLC. Bright MLS
- $329,9003 bd3 ba1.8k sqft117 Sunset Blvd, Preston, MD 21655For SaleMLS ID #MDCM2007872, Bevia Patrick, Keller Williams Flagship. Bright MLS
- $348,0003 bd2 ba1.3k sqft8140 Haven St, Denton, MD 21629For SaleMLS ID #MDCM2007352, Mary Haddaway, Benson & Mangold, LLC. Bright MLS
- $319,9004 bd2 ba1.5k sqft306 Sunrise Ave, Ridgely, MD 21660For SaleMLS ID #MDCM2007930, Vincent DeLorenzo, Samson Properties. Bright MLS
- $375,0004 bd2 ba1.7k sqft214 Madison Ave, Saint Michaels, MD 21663For SaleMLS ID #MDTA2014662, Shelley Baden, Berkshire Hathaway HomeServices PenFed Realty. Bright MLS
