Tired of paying rent? This move-in-ready 3-bedroom Easton home lets you start building equity immediately—with exterior maintenance handled for you. The main level features an eat-in kitchen, spacious living room, and convenient half bath. Upstairs you'll find a primary suite with built-ins, two additional bedrooms, and two full baths. Outside, enjoy the private patio overlooking a peaceful backyard.
For sale
Price cut: $7.5K (7/25)
$272,500
29595 Dutchmans Ln #58, Easton, MD 21601
3beds
1,584sqft
:
Get pre-qualifiedN/A
Townhouse
Built in 1990
-- sqft lot
$267,800 Zestimate®
$172/sqft
$200/mo HOA
What's special
Peaceful backyardPrivate patioConvenient half bathPrimary suite with built-insTwo additional bedroomsEat-in kitchen
- 40 days |
- 563 |
- 28 |
Zillow last checked:
Listing updated:
Listed by:
Alicia G Dulin 410-200-6378,
Benson & Mangold, LLC 4108226665
Source: Bright MLS,MLS#: MDTA2014256
Facts & features
Interior
Bedrooms & bathrooms
- Bedrooms: 3
- Bathrooms: 3
- Full bathrooms: 2
- 1/2 bathrooms: 1
- Main level bathrooms: 1
Basement
- Area: 0
Heating
- Heat Pump, Electric
Cooling
- Ceiling Fan(s), Central Air, Electric
Appliances
- Included: Electric Water Heater
Features
- Has basement: No
- Has fireplace: No
Interior area
- Total structure area: 1,584
- Total interior livable area: 1,584 sqft
- Finished area above ground: 1,584
- Finished area below ground: 0
Property
Parking
- Parking features: Assigned, On Street
- Has uncovered spaces: Yes
- Details: Assigned Parking
Accessibility
- Accessibility features: None
Features
- Levels: Two
- Stories: 2
- Pool features: None
Details
- Additional structures: Above Grade, Below Grade
- Parcel number: 2101076418
- Zoning: R
- Special conditions: Standard
Construction
Type & style
- Home type: Townhouse
- Architectural style: Traditional
- Property subtype: Townhouse
Materials
- Vinyl Siding
- Foundation: Block
Condition
- New construction: No
- Year built: 1990
Utilities & green energy
- Sewer: Public Sewer
- Water: Public
Community & HOA
Community
- Condo and coop fee: $200 monthly
- Subdivision: Stoney Ridge Farm
HOA
- Has HOA: No
- Amenities included: None
- Services included: Lawn Care Front, Lawn Care Rear, Reserve Funds, Road Maintenance, Trash
Location
- Region: Easton
- Municipality: Easton
Financial & listing details
- Price per square foot: $172/sqft
- Tax assessed value: $190,000
- Annual tax amount: $2,276
- Date on market: 6/30/2026
- Listing agreement: Exclusive Right To Sell
- Listing terms: Conventional,Cash,USDA Loan
- Ownership: Condominium
Estimated market value
$267,800
$254,000 - $281,000
$2,207/mo
Price history
| Date | Event | Price |
|---|---|---|
| 7/25/2026 | Price change | $272,500-2.7%$172/sqft |
Source:  Bright MLS #MDTA2014256 Report a problem Bright MLS #MDTA2014256 Report a problem | ||
| 6/30/2026 | Listed for sale | $280,000+53%$177/sqft |
Source: Bright MLS #MDTA2014256 Report a problem | ||
| 6/2/2021 | Sold | $183,000+22%$116/sqft |
Source: Public Record Report a problem | ||
| 2/21/2006 | Sold | $150,000$95/sqft |
Source: Public Record Report a problem | ||
Public tax history
| Year | Property taxes | Tax assessment |
|---|---|---|
| 2025 | -- | $174,800 +9.5% |
| 2024 | $2,059 +6.8% | $159,600 +2.9% |
| 2023 | $1,927 +8.4% | $155,100 -2.8% |
| 2022 | $1,779 +7.1% | $159,600 +9.2% |
| 2021 | $1,660 +0.4% | $146,100 +0.4% |
| 2020 | $1,653 +0.4% | $145,500 -0.4% |
| 2019 | $1,646 +3.2% | $146,100 +1.2% |
| 2018 | $1,595 +7.7% | $144,300 +4.3% |
| 2017 | $1,481 +128.9% | $138,400 +4.5% |
| 2016 | $647 | $132,500 +4.7% |
| 2015 | $647 +25.7% | $126,600 |
| 2014 | $515 | $126,600 |
| 2013 | -- | $126,600 -15% |
| 2012 | -- | $149,000 |
| 2011 | -- | $149,000 |
| 2010 | -- | $149,000 -12.1% |
| 2009 | -- | $169,480 +13.2% |
| 2008 | -- | $149,686 +15.2% |
| 2007 | -- | $129,893 +18% |
| 2006 | -- | $110,100 +10.9% |
| 2005 | -- | $99,310 +12.2% |
| 2004 | -- | $88,520 +13.9% |
| 2003 | -- | $77,730 +2.2% |
| 2002 | -- | $76,022 +2.3% |
| 2001 | -- | $74,316 |
Find assessor info on the county website
Monthly payment
Est. payment
Payment breakdown
Explore the cost of this home by adjusting the details. Changes won't be saved.Climate risks
Neighborhood: 21601
Nearby schools
GreatSchools rating
- 5/10Easton Elementary SchoolGrades: PK-5Distance: 2.4 mi
- 4/10Easton Middle SchoolGrades: 6-8Distance: 1.6 mi
- 5/10Easton High SchoolGrades: 9-12Distance: 0.8 mi
Schools provided by the listing agent
- District: Talbot County Public Schools
Source: Bright MLS. This data may not be complete. We recommend contacting the local school district to confirm school assignments for this home.
- $342,100-- bd2 ba2.2k sqft29496 Nancy St, Easton, MD 21601Off Market
- $125,0003 bd2 ba1.5k sqft29595 Dutchmans Ln APT 704, Easton, MD 21601Sold
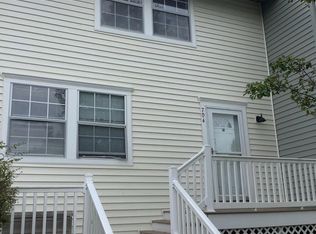
- $366,4003 bd2 ba2.2k sqft29498 Nancy St, Easton, MD 21601Off Market
- $282,5002 bd2 ba1.2k sqft29595 Dutchmans Ln #42/701, Easton, MD 21601Sold
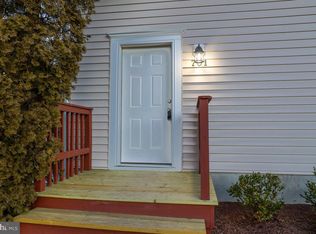
- $299,9003 bd3 ba1.5k sqft29595 Dutchmans Ln APT 603, Easton, MD 21601Foreclosure
- $245,0003 bd3 ba1.5k sqft29595 Dutchmans Ln APT 302, Easton, MD 21601Sold
- $364,000-- bd2 ba2.2k sqft29494 Nancy St, Easton, MD 21601Off Market
- $300,0003 bd3 ba1.5k sqft29595 Dutchmans Ln APT 602, Easton, MD 21601Sold
A local agent can set up tours, give advice and negotiate with sellers.
A local lender can help you make sure your offer is ready when you are.
Similar homes
- $299,9993 bd1 ba1.1k sqft122 Prospect Ave, Easton, MD 21601For Sale
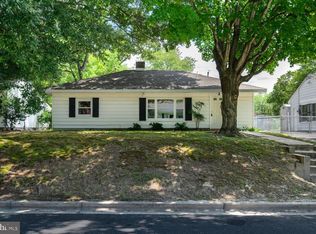
 MLS ID #MDTA2014698, Eddie Mangold, Benson & Mangold, LLC. Bright MLS
 - $344,0002 bd3 ba1.3k sqft28491 Pinehurst Cir, Easton, MD 21601For Sale
 MLS ID #MDTA2014658, Kimberly Crouch, Benson & Mangold, LLC. Bright MLS
 - $349,9003 bd3 ba1.3k sqft7412 Tour Dr, Easton, MD 21601For Sale
 MLS ID #MDTA2014656, Chuck Mangold JR., Benson & Mangold, LLC. Bright MLS
 - $350,0004 bd2 ba2.2k sqft29397 Petunia Dr, Easton, MD 21601For Sale
 MLS ID #MDTA2014680, Brian Petzold, Benson & Mangold, LLC. Bright MLS
 - $372,0003 bd2 ba1.8k sqft29331 4th St, Easton, MD 21601For SaleMLS ID #MDTA2014026, Elizabeth Tryon, Coldwell Banker Realty. Bright MLS
- $323,0002 bd3 ba1.3k sqft7407 Tour Dr, Easton, MD 21601For SaleMLS ID #MDTA2013562, John McGlannan, Meredith Fine Properties. Bright MLS
- $354,9003 bd2 ba1.4k sqft29316 Will St, Easton, MD 21601For SaleMLS ID #MDTA2013800, Samantha Grimes, Chesapeake Real Estate Associates, LLC. Bright MLS
- $374,9003 bd3 ba2.2k sqft29053 Superior Cir, Easton, MD 21601For SaleMLS ID #MDTA2014082, Alicia G Dulin, Benson & Mangold, LLC. Bright MLS
- $310,0004 bd2 ba1.6k sqft107 Wrightson Ave, Easton, MD 21601For SaleMLS ID #MDTA2014208, Judy Moore, Benson & Mangold, LLC. Bright MLS
- $325,0004 bd3 ba1.9k sqft505 Wheatley Dr, Easton, MD 21601For SaleMLS ID #MDTA2014430, Shay Prattis, Keller Williams Realty. Bright MLS
- $329,0003 bd2 ba1.5k sqft818 Applewood Ct, Easton, MD 21601For SaleMLS ID #MDTA2013856, Carl Treat, Meredith Fine Properties. Bright MLS
- $395,0002 bd2 ba1.9k sqft1175 S Washington St Unit 18, Easton, MD 21601For SaleMLS ID #MDTA2014268, Chuck Mangold JR., Benson & Mangold, LLC. Bright MLS
- $370,0003 bd3 ba1.8k sqft408 Crowberry Cir, Easton, MD 21601For SaleMLS ID #MDTA2014114, Brian Gearhart, Benson & Mangold, LLC. Bright MLS
- $325,0002 bd1 ba1.3k sqft347 N Washington St, Easton, MD 21601For SaleMLS ID #MDTA2014108, Pam Devlin, Long & Foster Real Estate, Inc.. Bright MLS
- $389,5003 bd3 ba1.5k sqft27990 Woods Rd, Easton, MD 21601For SaleMLS ID #MDTA2014092, Marla Baines, Meredith Fine Properties. Bright MLS
- $295,0003 bd2 ba1.2k sqft212 Apple Ln, Preston, MD 21655For SaleMLS ID #MDCM2007618, Kayla Walter, Keller Williams Realty. Bright MLS
- $299,0003 bd2 ba1.2k sqft113 Chamber St, Preston, MD 21655For SaleMLS ID #MDCM2007506, Heather Brummell, Keller Williams Realty. Bright MLS
- $287,0003 bd2 ba1.2k sqft106 Main St, Preston, MD 21655For SaleMLS ID #MDCM2007300, Shay Prattis, Keller Williams Realty. Bright MLS
- $329,0003 bd2 ba1.2k sqft6910 Quail Run, Hurlock, MD 21643For SaleMLS ID #MDDO2012772, Travis Gray, Engel & Volkers Annapolis. Bright MLS
- $275,0003 bd1 ba1.1k sqft3714 Hicksburg Rd, East New Market, MD 21631For SaleMLS ID #MDDO2012408, Pam Boyko, Douglas Realty, LLC. Bright MLS
