Welcome to this spacious 3-bedroom, 2.5-bath middle-unit townhome located in Easton. Conveniently situated near shopping, dining, parks, schools, and many of the amenities the town has to offer, this home also provides easy access to major highways for commuters The main living area features a large, combined living and dining room, perfect for everyday living and entertaining. Step outside onto the rear deck for outdoor relaxation and enjoyment. The galley-style kitchen offers ample cabinet space and includes a cozy eat-in area for casual meals. Upstairs, you'll find nearly 1,600 square feet of comfortable living space, including three generously sized bedrooms and two full bathrooms. The lower level offers almost 800 square feet of additional space, providing endless possibilities for storage, a home gym, recreation room. A rear-loading garage adds convenience and extra storage options. Don't miss this opportunity to own a well-located townhome with plenty of space and easy access to everything Easton has to offer.
Foreclosure
Price cut: $10K (8/12)
$289,900
29595 Dutchmans Ln APT 603, Easton, MD 21601
3beds
1,584sqft
Townhouse
Built in 1989
8,439 Square Feet Lot
$284,300 Zestimate®
$183/sqft
$200/mo HOA
What's special
Ample cabinet spaceThree generously sized bedroomsGalley-style kitchen
- 61 days |
- 233 |
- 7 |
Zillow last checked:
Listing updated:
Listed by:
Pamela Geib 410-829-5518,
Long & Foster Real Estate, Inc. 410-479-3993
Source: Bright MLS,MLS#: MDTA2014270
Facts & features
Interior
Bedrooms & bathrooms
- Bedrooms: 3
- Bathrooms: 3
- Full bathrooms: 2
- 1/2 bathrooms: 1
- Main level bathrooms: 1
Basement
- Area: 792
Heating
- Heat Pump, Electric
Cooling
- Central Air, Electric
Appliances
- Included: Electric Water Heater
Features
- Basement: Garage Access,Unfinished
- Has fireplace: No
Interior area
- Total structure area: 2,376
- Total interior livable area: 1,584 sqft
- Finished area above ground: 1,584
- Finished area below ground: 0
Property
Parking
- Total spaces: 1
- Parking features: Garage Faces Rear, Attached, On Street
- Attached garage spaces: 1
- Has uncovered spaces: Yes
Accessibility
- Accessibility features: None
Features
- Levels: Two
- Stories: 2
- Pool features: None
Lot
- Size: 8,439 Square Feet
Details
- Additional structures: Above Grade, Below Grade
- Parcel number: 2101075276
- Zoning: R
- Special conditions: Real Estate Owned
Construction
Type & style
- Home type: Townhouse
- Architectural style: Colonial
- Property subtype: Townhouse
Materials
- Vinyl Siding
- Foundation: Block
Condition
- New construction: No
- Year built: 1989
Utilities & green energy
- Sewer: Public Sewer
- Water: Public
Community & HOA
Community
- Condo and coop fee: $200 monthly
- Subdivision: Stoney Ridge
HOA
- Has HOA: No
- Services included: Maintenance Grounds, Trash
Location
- Region: Easton
- Municipality: Easton
Financial & listing details
- Price per square foot: $183/sqft
- Tax assessed value: $206,600
- Annual tax amount: $2,479
- Date on market: 6/26/2026
- Listing agreement: Exclusive Right To Sell
- Ownership: Fee Simple
Foreclosure details
Estimated market value
$284,300
$270,000 - $299,000
$2,307/mo
Price history
| Date | Event | Price |
|---|---|---|
| 8/12/2026 | Price change | $289,900-3.3%$183/sqft |
Source:  Long & Foster Broker Feed #MDTA2014270 Report a problem Long & Foster Broker Feed #MDTA2014270 Report a problem | ||
| 6/26/2026 | Listed for sale | $299,900+42.1%$189/sqft |
Source: Long & Foster Broker Feed #MDTA2014270 Report a problem | ||
| 1/13/2022 | Sold | $211,000+17.2%$133/sqft |
Source:  Bright MLS #MDTA2001872 Report a problem Bright MLS #MDTA2001872 Report a problem | ||
| 8/16/2020 | Listing removed | $1,500$1/sqft |
Source: Benson & Mangold, LLC #MDTA138834 Report a problem | ||
| 8/4/2020 | Listed for rent | $1,500$1/sqft |
Source: Benson & Mangold, LLC #MDTA138834 Report a problem | ||
| 7/22/2020 | Sold | $180,000-5.2%$114/sqft |
Source: Agent Provided Report a problem | ||
| 6/23/2020 | Pending sale | $189,900$120/sqft |
Source: Meredith Fine Properties #MDTA138460 Report a problem | ||
| 6/22/2020 | Listed for sale | $189,900$120/sqft |
Source: Meredith Fine Properties #MDTA138460 Report a problem | ||
Public tax history
Tax history is unavailable.
Monthly payment
Climate risks
Neighborhood: 21601
Nearby schools
GreatSchools rating
- 3/10Easton Elementary SchoolGrades: PK-5Distance: 2.4 mi
- 5/10Easton Middle SchoolGrades: 6-8Distance: 1.6 mi
- 6/10Easton High SchoolGrades: 9-12Distance: 0.9 mi
Schools provided by the listing agent
- District: Talbot County Public Schools
Source: Bright MLS. This data may not be complete. We recommend contacting the local school district to confirm school assignments for this home.
- $282,5002 bd2 ba1.2k sqft29595 Dutchmans Ln #42/701, Easton, MD 21601Sold
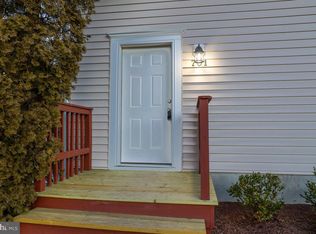
- $245,0003 bd3 ba1.5k sqft29595 Dutchmans Ln APT 302, Easton, MD 21601Sold
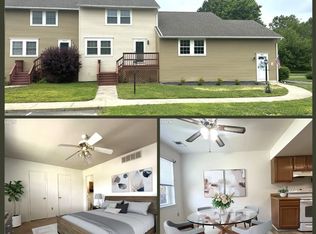
- $300,0003 bd3 ba1.5k sqft29595 Dutchmans Ln APT 602, Easton, MD 21601Sold
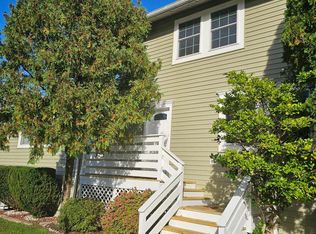
- $279,3002 bd2 ba1.2k sqft29595 Dutchmans Ln APT 101, Easton, MD 21601Off Market
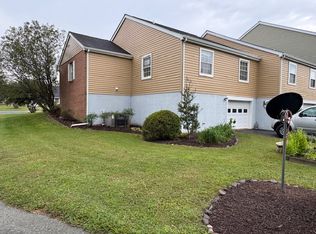
- $279,1003 bd3 ba1.5k sqft29595 Dutchmans Ln APT 905, Easton, MD 21601Off Market
- $125,0003 bd2 ba1.5k sqft29595 Dutchmans Ln APT 704, Easton, MD 21601Sold
- $30,000-- bd-- ba-- sqftDutchmans Ln, Easton, MD 21601Off Market
- $272,5003 bd3 ba1.5k sqft29595 Dutchmans Ln #58, Easton, MD 21601For Sale
A local agent can set up tours, give advice and negotiate with sellers.
A local lender can help you make sure your offer is ready when you are.
Similar homes
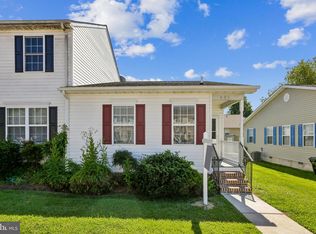
- $287,0002 bd2 ba980 sqft8186 June Way APT 601, Easton, MD 21601For Sale
 MLS ID #MDTA2014684, Jenn Angel-Fuhlman, Coldwell Banker Realty. Bright MLS
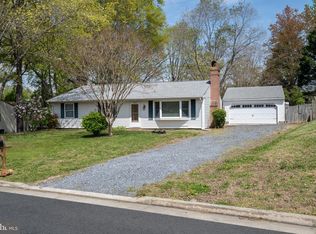
 - $354,9003 bd2 ba1.4k sqft29316 Will St, Easton, MD 21601For Sale
 MLS ID #MDTA2013800, Samantha Grimes, Chesapeake Real Estate Associates, LLC. Bright MLS
 - $349,9003 bd3 ba1.3k sqft7412 Tour Dr, Easton, MD 21601For Sale
 MLS ID #MDTA2014656, Chuck Mangold JR., Benson & Mangold, LLC. Bright MLS
 - $344,0002 bd3 ba1.3k sqft28491 Pinehurst Cir, Easton, MD 21601For Sale
 MLS ID #MDTA2014658, Kimberly Crouch, Benson & Mangold, LLC. Bright MLS
 - $374,9003 bd3 ba2.2k sqft29053 Superior Cir, Easton, MD 21601For SaleMLS ID #MDTA2014082, Lish Dulin, Benson & Mangold, LLC. Bright MLS
- $264,9002 bd1 ba1.1k sqft127 Chapel Rd, Easton, MD 21601For SaleMLS ID #MDTA2014136, rachael harrison, Coldwell Banker Realty. Bright MLS
- $395,0002 bd2 ba1.9k sqft1175 S Washington St Unit 18, Easton, MD 21601For SaleMLS ID #MDTA2014268, Chuck Mangold JR., Benson & Mangold, LLC. Bright MLS
- $325,0002 bd1 ba1.3k sqft347 N Washington St, Easton, MD 21601For SaleMLS ID #MDTA2014108, Pam Devlin, Long & Foster Real Estate, Inc.. Bright MLS
- $389,9004 bd3 ba1.8k sqft313 Ashby Commons Dr, Easton, MD 21601For SaleMLS ID #MDTA2013566, Pamela Debnam, Houwzer, LLC. Bright MLS
- $409,0004 bd3 ba2.1k sqft8804 Roundhouse Cir, Easton, MD 21601For SaleMLS ID #MDTA2014198, Stacie Luhrman, Benson & Mangold, LLC. Bright MLS
- $399,0003 bd3 ba1.6k sqft331 Hollis Cir, Easton, MD 21601For SaleMLS ID #MDTA2013306, Wes Russum, Coldwell Banker Chesapeake Real Estate Company. Bright MLS
- $295,0003 bd2 ba1.2k sqft212 Apple Ln, Preston, MD 21655For SaleMLS ID #MDCM2007618, Kayla Walter, Keller Williams Realty. Bright MLS
- $289,9004 bd2 ba1.7k sqft9 Merryweather Dr, Cambridge, MD 21613For SaleMLS ID #MDDO2012430, Scarlett Mills, Coldwell Banker Realty. Bright MLS
- $385,0004 bd2 ba1.7k sqft5716 Bethlehem Rd, Preston, MD 21655For SaleMLS ID #MDCM2007774, Catelin Schwarz, NextHome Envision. Bright MLS
- $285,0003 bd2 ba1.6k sqft103 Williamson St, Preston, MD 21655For SaleMLS ID #MDCM2007556, Dawn Hubbard, Keller Williams Select Realtors of Cambridge. Bright MLS
- $174,9002 bd2 ba1.3k sqftHyde Park, Easton, MD 21601For SaleMLS ID #586038, Jesse Wineland. MHBO
- $320,0003 bd2 ba1.1k sqft134 Main St, Secretary, MD 21664For SaleMLS ID #MDDO2012938, Mary Mabry, Keller Williams Select Realtors of Cambridge. Bright MLS
- $299,9003 bd1 ba1.5k sqft603 Roslyn Ave, Cambridge, MD 21613For SaleMLS ID #MDDO2012646, Bob Speelman, Berkshire Hathaway HomeServices Homesale Realty. Bright MLS
- $295,0003 bd1 ba1.2k sqft1043 Camp Rd, Denton, MD 21629For SaleMLS ID #MDCM2007532, Jim Patrick, Century 21 Harbor Realty. Bright MLS
- $329,0003 bd1 ba1.1k sqft3900 Harrison Cir, Trappe, MD 21673For SaleMLS ID #MDTA2013370, Jeremy McDonough, Mr. Lister Realty. Bright MLS
