Nestled on a desirable corner lot in Easton, this charming 3-bedroom, 2.5-bath home offers the perfect blend of comfort, convenience, and location. Just a short distance from a scenic walking trail, it’s ideal for those who enjoy outdoor strolls, morning jogs, or peaceful evenings surrounded by nature. Inside, the home features a functional and inviting layout with spacious living areas, perfect for both everyday living and entertaining. The kitchen flows seamlessly into the dining and living spaces, creating a warm and connected atmosphere. Central heating and air conditioning ensure year-round comfort no matter the season. Upstairs, you’ll find three well-sized bedrooms, including a primary suite with a private full bath. An additional full bathroom and a convenient half bath provide ample space for family and guests. Step outside to enjoy the rear deck, perfect for grilling, relaxing, or hosting gatherings. The attached garage adds convenience and extra storage. Located just minutes from downtown, you’ll have easy access to local shops, dining, and community events, making this home a wonderful opportunity to enjoy all that Easton has to offer.
For sale
$399,000
331 Hollis Cir, Easton, MD 21601
3beds
1,698sqft
Single Family Residence
Built in 2017
4,118 Square Feet Lot
$392,700 Zestimate®
$235/sqft
$33/mo HOA
What's special
Desirable corner lotConvenient half bathThree well-sized bedroomsFunctional and inviting layout
- 198 days
- 172
- 5
Zillow last checked:
Listing updated:
Listed by:
Wes Russum 410-829-5714,
Coldwell Banker Chesapeake Real Estate Company 410-822-9000,
Co-Listing Agent: Kathryn P Moore 443-783-8181,
Coldwell Banker Chesapeake Real Estate Company
Source: Bright MLS,MLS#: MDTA2013306
Facts & features
Interior
Bedrooms & bathrooms
- Bedrooms: 3
- Bathrooms: 3
- Full bathrooms: 2
- 1/2 bathrooms: 1
- Main level bathrooms: 1
Basement
- Area: 839
Heating
- Central, Heat Pump, Electric
Cooling
- Central Air, Electric
Appliances
- Included: Electric Water Heater
Features
- Flooring: Carpet, Ceramic Tile
- Has basement: No
- Has fireplace: No
Interior area
- Total structure area: 2,537
- Total interior livable area: 1,698 sqft
- Finished area above ground: 1,698
- Finished area below ground: 0
Property
Parking
- Total spaces: 2
- Parking features: Covered, Garage Door Opener, Attached
- Attached garage spaces: 2
Accessibility
- Accessibility features: 2+ Access Exits
Features
- Levels: Two
- Stories: 2
- Pool features: None
Lot
- Size: 4,118 Square Feet
Details
- Additional structures: Above Grade, Below Grade
- Parcel number: 2101109987
- Zoning: RESIDENTIAL
- Special conditions: Standard
Construction
Type & style
- Home type: SingleFamily
- Architectural style: Colonial
- Property subtype: Single Family Residence
Materials
- Vinyl Siding
- Foundation: Concrete Perimeter, Crawl Space
Condition
- New construction: No
- Year built: 2017
Utilities & green energy
- Sewer: Public Sewer
- Water: Public
Community & HOA
Community
- Subdivision: Locust Commons
HOA
- Has HOA: Yes
- HOA fee: $400 annually
Location
- Region: Easton
- Municipality: Easton
Financial & listing details
- Price per square foot: $235/sqft
- Tax assessed value: $325,067
- Annual tax amount: $3,898
- Date on market: 4/2/2026
- Listing agreement: Exclusive Right To Sell
- Listing terms: Cash,Conventional,FHA,VA Loan
- Inclusions: Washer, Dryer, Dishwasher, Microwave, Refrigerator, Stove
- Ownership: Fee Simple
Estimated market value
$392,700
$373,000 - $412,000
$2,646/mo
Price history
| Date | Event | Price |
|---|---|---|
| 6/22/2026 | Price change | $399,000-2.7%$235/sqft |
Source:  Bright MLS #MDTA2013306 Report a problem Bright MLS #MDTA2013306 Report a problem | ||
| 4/2/2026 | Listed for sale | $410,000+47.7%$241/sqft |
Source: Bright MLS #MDTA2013306 Report a problem | ||
| 3/20/2020 | Sold | $277,500+0.9%$163/sqft |
Source: Public Record Report a problem | ||
| 1/21/2020 | Pending sale | $274,900$162/sqft |
Source: Meredith Fine Properties #MDTA134852 Report a problem | ||
| 10/10/2019 | Price change | $274,900-1.8%$162/sqft |
Source: Meredith Fine Properties #MDTA134852 Report a problem | ||
| 8/19/2019 | Price change | $279,900-1.8%$165/sqft |
Source: Meredith Fine Properties #MDTA134852 Report a problem | ||
| 4/9/2019 | Listed for sale | $285,000+10.5%$168/sqft |
Source: Meredith Fine Properties #MDTA134852 Report a problem | ||
| 9/14/2017 | Sold | $257,830$152/sqft |
Source: Public Record Report a problem | ||
Public tax history
| Year | Property taxes | Tax assessment |
|---|---|---|
| 2025 | $2,341 -33.7% | $299,333 +9.4% |
| 2024 | $3,529 +5.8% | $273,600 +1.9% |
| 2023 | $3,335 +7.3% | $268,400 -1.9% |
| 2022 | $3,108 +6% | $273,600 +6% |
| 2021 | $2,931 +2.5% | $258,000 +2.5% |
| 2020 | $2,861 +2.5% | $251,767 -2.4% |
| 2019 | $2,790 +5.5% | $258,000 +7.8% |
| 2018 | $2,645 +3.3% | $239,300 |
| 2017 | $2,560 +827.8% | $239,300 +360.2% |
| 2016 | $276 | $52,000 -3.7% |
| 2015 | $276 +95.4% | $54,000 |
| 2014 | $141 | $54,000 +63.6% |
| 2013 | -- | $33,000 |
| 2012 | -- | $33,000 |
| 2011 | -- | $33,000 -38.9% |
| 2010 | -- | $54,000 |
| 2009 | -- | $54,000 +6.6% |
| 2008 | -- | $50,666 +7% |
| 2007 | -- | $47,333 |
Find assessor info on the county website
Monthly payment
Est. payment
Payment breakdown
Explore the cost of this home by adjusting the details. Changes won't be saved.Climate risks
Neighborhood: 21601
Nearby schools
Schools provided by the listing agent
- District: Talbot County Public Schools
Source: Bright MLS. This data may not be complete. We recommend contacting the local school district to confirm school assignments for this home.
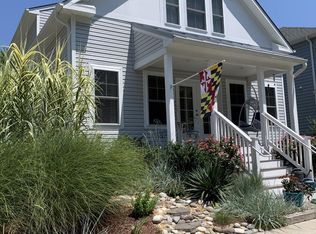
Similar homes
- $399,5003 bd3 ba2k sqft300 Dixon St Unit 303, Easton, MD 21601For Sale By Owner

- $399,0004 bd3 ba2.1k sqft8804 Roundhouse Cir, Easton, MD 21601For Sale
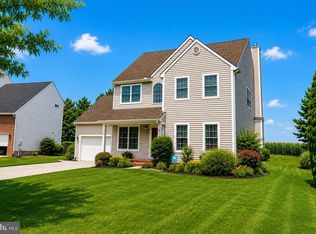
 MLS ID #MDTA2014198, Stacie Luhrman, Benson & Mangold, LLC. Bright MLS
 - $415,0003 bd4 ba2k sqft300 Dixon St Unit 505, Easton, MD 21601For Sale
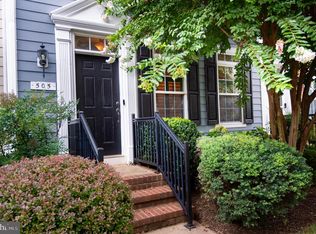 MLS ID #MDTA2014632, Lish Gannon, Benson & Mangold, LLC. Bright MLS
 - $435,0003 bd2 ba1.9k sqft29770 Captain Adamouski St, Easton, MD 21601For Sale
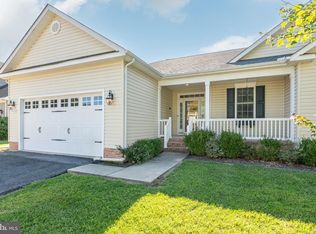 MLS ID #MDTA2015198, Robert Lacaze, TTR Sotheby's International Realty. Bright MLS
 - $419,0003 bd2 ba2k sqft29739 Penny Ln, Easton, MD 21601For SaleMLS ID #MDTA2013950, Henry Gibbons-Neff, Meredith Fine Properties. Bright MLS
- $350,0003 bd2 ba1.3k sqft241 Brookwood Ave, Easton, MD 21601For SaleMLS ID #MDTA2014940, Lish Gannon, Benson & Mangold, LLC. Bright MLS
- $489,9004 bd3 ba2k sqft8862 Roundhouse Cir, Easton, MD 21601For SaleMLS ID #MDTA2015324, Juliet Wells, Coldwell Banker Chesapeake Real Estate Company. Bright MLS
- $445,0003 bd3 ba2.3k sqft29638 Janets Way, Easton, MD 21601For SaleMLS ID #MDTA2013288, Judy Moore, Benson & Mangold, LLC. Bright MLS
- $469,9905 bd3 ba2.5k sqftNone Available, Easton, MD 21601New ConstructionBright MLS
- $374,9003 bd4 ba2.2k sqft28461 Pinehurst Cir, Easton, MD 21601For SaleMLS ID #MDTA2014806, Judy Germain, Benson & Mangold, LLC. Bright MLS
- $325,0002 bd1 ba1.3k sqft347 N Washington St, Easton, MD 21601For SaleMLS ID #MDTA2014108, Pam Devlin, Long & Foster Real Estate, Inc.. Bright MLS
- $389,9003 bd3 ba2.3k sqft29027 Superior Cir, Easton, MD 21601For SaleMLS ID #MDTA2014706, Jenn Angel-Fuhlman, Coldwell Banker Realty. Bright MLS
- $355,0003 bd2 ba1.5k sqft28475 Pinehurst Cir, Easton, MD 21601For SaleMLS ID #MDTA2015182, Judy Germain, Benson & Mangold, LLC. Bright MLS
- $498,9004 bd3 ba2.2k sqft10490 Longwoods Rd, Easton, MD 21601For SaleMLS ID #MDTA2013434, Brian Gearhart, Benson & Mangold, LLC. Bright MLS
- $395,0002 bd2 ba1.9k sqft1175 S Washington St Unit 18, Easton, MD 21601For SaleMLS ID #MDTA2014268, Chuck Mangold JR., Benson & Mangold, LLC. Bright MLS
- $350,0003 bd3 ba2.2k sqft29053 Superior Cir, Easton, MD 21601For SaleMLS ID #MDTA2014082, Lish Gannon, Benson & Mangold, LLC. Bright MLS
- $299,9003 bd2 ba1.4k sqft8186 June Way APT 307, Easton, MD 21601For SaleMLS ID #MDTA2014988, Jenn Angel-Fuhlman, Coldwell Banker Realty. Bright MLS
- $384,9003 bd2 ba1.8k sqft11502 Greensboro Rd, Greensboro, MD 21639For SaleMLS ID #MDCM2007974, Dawn Kane, Redfin Corp. Bright MLS
- $378,5004 bd2 ba1.7k sqft5716 Bethlehem Rd, Preston, MD 21655For SaleMLS ID #MDCM2007774, Catelin Schwarz, NextHome Envision. Bright MLS
- $385,0003 bd2 ba1.3k sqft7392 Todds Wharf Rd, Preston, MD 21655For SaleMLS ID #MDCM2007050, Bonnie Duley, Long & Foster Real Estate, Inc.. Bright MLS
