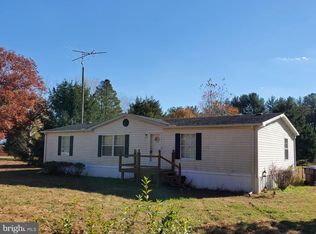
This very comfortable rancher has ramps at rear of home for accessibility for those not able to walk up steps very well. Roomy kitchen and open floor plan allows large gatherings to enjoy the roominess. Large counter seats 4 comfortably. Dining area for full-size table and chairs. Working stone wood-burning fireplace is great for use to heat home all winter or just on-call use when you want the ambiance.. Convenient mudroom off garage with washer and dryer; going on into the kitchen with the pantry next to mudroom for convenience. Full-size attic with flooring providing lots of storage area. Large 24' deep x 23' wide two-car garage with overhead door and remote controls complete with shelving for storage. Two large sheds (insulated and electric) for many uses including a craft shop, carving shop, etc.; one is complete with a pellet stove for cool/cold days or evenings. All of this and more comes with privacy and deeded rights to the dock/pier at the end of the lane. Perfect to just relax and enjoy the water or to crab/fish. Some types of "farm animals" are allowed as long as they do not go off the property onto some other property (refer to docs). All this comes with 3.23 private acres of "home" written all over. Schedule your appointment today!
For sale
Price cut: $14K (9/21)
$385,000
7392 Todds Wharf Rd, Preston, MD 21655
3beds
1,300sqft
Single Family Residence
Built in 2004
3.23 Acres Lot
$-- Zestimate®
$296/sqft
$-- HOA
What's special
Working stone wood-burning fireplaceRoomy kitchen
- 158 days
- 1,171
- 93
Zillow last checked:
Listing updated:
Listed by:
Bonnie Duley 443-480-2797,
Long & Foster Real Estate, Inc. 410-479-3993
Source: Bright MLS,MLS#: MDCM2007050
Facts & features
Interior
Bedrooms & bathrooms
- Bedrooms: 3
- Bathrooms: 2
- Full bathrooms: 2
- Main level bathrooms: 2
- Main level bedrooms: 3
Rooms
- Room types: Living Room, Dining Room, Primary Bedroom, Bedroom 2, Bedroom 3, Kitchen, Sun/Florida Room, Bathroom 1, Primary Bathroom
Primary bedroom
- Features: Ceiling Fan(s), Flooring - Carpet
- Level: Main
- Area: 156 Square Feet
- Dimensions: 12 X 13
Bedroom 2
- Level: Main
- Area: 120 Square Feet
- Dimensions: 10 X 12
Bedroom 3
- Features: Ceiling Fan(s), Flooring - Carpet
- Level: Main
- Area: 120 Square Feet
- Dimensions: 10 X 12
Primary bathroom
- Features: Bathroom - Walk-In Shower
- Level: Main
Bathroom 1
- Level: Main
Bathroom 1
- Features: Bathroom - Tub Shower
- Level: Main
Dining room
- Level: Main
- Area: 81 Square Feet
- Dimensions: 9 X 9
Kitchen
- Features: Kitchen - Electric Cooking, Pantry
- Level: Main
- Area: 156 Square Feet
- Dimensions: 12 X 13
Living room
- Features: Fireplace - Wood Burning
- Level: Main
- Area: 304 Square Feet
- Dimensions: 16 X 19
Mud room
- Level: Main
- Area: 35 Square Feet
- Dimensions: 7 X 5
Other
- Level: Main
- Area: 204 Square Feet
- Dimensions: 12 X 17
Heating
- Heat Pump, Electric
Cooling
- Central Air, Electric
Appliances
- Included: Dishwasher, Range Hood, Refrigerator, Cooktop, Washer, Dryer, Electric Water Heater
- Laundry: Dryer In Unit, Washer In Unit, Main Level, Mud Room
Features
- Attic, Bathroom - Walk-In Shower, Bathroom - Tub Shower, Ceiling Fan(s), Combination Kitchen/Dining, Entry Level Bedroom, Open Floorplan, Recessed Lighting
- Flooring: Luxury Vinyl, Carpet
- Has basement: No
- Number of fireplaces: 1
- Fireplace features: Wood Burning, Stone
Interior area
- Total structure area: 1,300
- Total interior livable area: 1,300 sqft
- Finished area above ground: 1,300
- Finished area below ground: 0
Property
Parking
- Total spaces: 8
- Parking features: Garage Faces Side, Storage, Inside Entrance, Attached, Driveway
- Attached garage spaces: 2
- Uncovered spaces: 6
Accessibility
- Accessibility features: Doors - Swing In, Accessible Approach with Ramp, Accessible Entrance
Features
- Levels: One
- Stories: 1
- Exterior features: Sidewalks
- Has private pool: Yes
- Pool features: Private
- Waterfront features: Private Access
- Body of water: Fowling Creek
Lot
- Size: 3.23 Acres
- Dimensions: 255 W x 533 D
- Features: Corner Lot, Front Yard, Level, No Thru Street, Wooded, Rear Yard, Rural
Details
- Additional structures: Above Grade, Below Grade, Outbuilding
- Parcel number: 0608000514
- Zoning: R
- Special conditions: Standard
Construction
Type & style
- Home type: SingleFamily
- Architectural style: Ranch/Rambler
- Property subtype: Single Family Residence
Materials
- Vinyl Siding
- Foundation: Permanent
- Roof: Architectural Shingle
Condition
- Good
- New construction: No
- Year built: 2004
Utilities & green energy
- Sewer: On Site Septic, Private Septic Tank
- Water: Well
- Utilities for property: Cable Connected, Fiber Optic
Community & HOA
Community
- Subdivision: None Available
HOA
- Has HOA: No
Location
- Region: Preston
Financial & listing details
- Price per square foot: $296/sqft
- Tax assessed value: $291,067
- Annual tax amount: $3,142
- Date on market: 4/21/2026
- Listing agreement: Exclusive Right To Sell
- Ownership: Fee Simple
- Road surface type: Dirt
Estimated market value
Not available
Estimated sales range
Not available
Not available
Price history
| Date | Event | Price |
|---|---|---|
| 9/21/2026 | Price change | $385,000-3.5%$296/sqft |
Source:  Bright MLS #MDCM2007050 Report a problem Bright MLS #MDCM2007050 Report a problem | ||
| 5/21/2026 | Price change | $399,000-2.1%$307/sqft |
Source: Bright MLS #MDCM2007050 Report a problem | ||
| 4/17/2026 | Listed for sale | $407,500+20.6%$313/sqft |
Source: Bright MLS #MDCM2007048 Report a problem | ||
| 3/24/2023 | Sold | $338,000+0.9%$260/sqft |
Source: Bright MLS #MDCM2002662 Report a problem | ||
| 3/13/2023 | Pending sale | $335,000$258/sqft |
Source: Bright MLS #MDCM2002662 Report a problem | ||
| 2/16/2023 | Contingent | $335,000$258/sqft |
Source: Bright MLS #MDCM2002662 Report a problem | ||
| 2/15/2023 | Listed for sale | $335,000+423.4%$258/sqft |
Source: Bright MLS #MDCM2002662 Report a problem | ||
| 2/6/2004 | Sold | $64,000+128.6%$49/sqft |
Source: Public Record Report a problem | ||
| 9/30/1999 | Sold | $28,000$22/sqft |
Source: Public Record Report a problem | ||
Public tax history
| Year | Property taxes | Tax assessment |
|---|---|---|
| 2025 | $3,142 +7% | $282,200 +5% |
| 2024 | $2,936 +5.2% | $268,833 +5.2% |
| 2023 | $2,790 +5.5% | $255,467 +5.5% |
| 2022 | $2,644 +3.8% | $242,100 +3.8% |
| 2021 | $2,547 +4% | $233,200 +4% |
| 2020 | $2,449 +4.1% | $224,300 +4.1% |
| 2019 | $2,352 +1.2% | $215,400 +1.2% |
| 2018 | $2,325 +1.2% | $212,933 +1.2% |
| 2017 | $2,298 +7% | $210,467 +1.2% |
| 2016 | $2,148 | $208,000 |
| 2015 | $2,148 | $208,000 |
| 2014 | $2,148 | $208,000 -3.6% |
| 2013 | -- | $215,700 |
| 2012 | -- | $215,700 |
| 2011 | -- | $215,700 -27.3% |
| 2010 | -- | $296,560 +14.4% |
| 2009 | -- | $259,142 +16.9% |
| 2008 | -- | $221,726 +20.3% |
| 2007 | -- | $184,310 +8.2% |
| 2006 | -- | $170,292 +9% |
| 2005 | -- | $156,276 +300.7% |
| 2004 | -- | $39,000 +7.6% |
| 2003 | -- | $36,242 +8.2% |
| 2002 | -- | $33,486 +9% |
| 2001 | -- | $30,730 |
Find assessor info on the county website
Monthly payment
Est. payment
Payment breakdown
Explore the cost of this home by adjusting the details. Changes won't be saved.Climate risks
Neighborhood: 21655
Nearby schools
Schools provided by the listing agent
- District: Caroline County Public Schools
Source: Bright MLS. This data may not be complete. We recommend contacting the local school district to confirm school assignments for this home.
Similar homes
- $378,5004 bd2 ba1.7k sqft5716 Bethlehem Rd, Preston, MD 21655For Sale

 MLS ID #MDCM2007774, Catelin Schwarz, NextHome Envision. Bright MLS
 - $374,9904 bd2 ba1.8k sqft23116 Gilpin Point Rd, Preston, MD 21655For Sale
 MLS ID #MDCM2007400, Angela Demattia, Berkshire Hathaway HomeServices PenFed Realty. Bright MLS
 - $365,0003 bd2 ba1.1k sqft4151 Whiteleyville Rd, Hurlock, MD 21643For Sale
 MLS ID #MDDO2013134, Amy Kling, Meredith Fine Properties. Bright MLS
 - $375,0003 bd2 ba1.5k sqft1010 S 2nd St, Denton, MD 21629For Sale
 MLS ID #MDCM2007090, Roger Boyce, Chesapeake Real Estate Associates, LLC. Bright MLS
 - $295,0003 bd2 ba1.2k sqft212 Apple Ln, Preston, MD 21655For SaleMLS ID #MDCM2007618, Kayla Walter, Keller Williams Realty. Bright MLS
- $299,0003 bd3 ba1.7k sqft107 Chambers St, Preston, MD 21655For SaleMLS ID #MDCM2007768, Heather Brummell, Keller Williams Realty. Bright MLS
- $525,0002 bd1 ba1.2k sqft5820 Bell Creek Rd, Preston, MD 21655For SaleMLS ID #MDCM2007348, Colleen Smith, EXP Realty, LLC. Bright MLS
- $369,9003 bd2 ba1.3k sqftNone Available, Greenwood, DE 19950For SaleMLS ID #DESU2114364, Russell Griffin, Keller Williams Realty. Bright MLS
- $525,0003 bd2 ba1.9k sqft32525 Discovery Dr, Easton, MD 21601For SaleMLS ID #MDTA2015092, Eddie Matthews, Benson & Mangold, LLC. Bright MLS
- $395,0003 bd2 ba1.7k sqft11778 Old Skipton Rd, Cordova, MD 21625AuctionMLS ID #MDTA2010872, Jane Gharfeh, Taylor Properties. Bright MLS
- $299,0003 bd1 ba1.2k sqft7192 American Corner Rd, Denton, MD 21629For SaleMLS ID #MDCM2006982, Andy Beaven, Wright Real Estate. Bright MLS
- $385,0003 bd1 ba1.3k sqft506 Central Ave, Ridgely, MD 21660For SaleMLS ID #MDCM2007854, Allie Harris, Taylor Properties. Bright MLS
- $435,0003 bd3 ba1.7k sqft25485 Hignutt Rd, Denton, MD 21629For SaleMLS ID #MDCM2007288, Justin Pokrywka, Taylor Properties. Bright MLS
- $449,0002 bd2 ba1.6k sqftNone Available, Greenwood, DE 19950For SaleMLS ID #DESU2120920, Jessica Harrison, Patterson-Schwartz-Rehoboth. Bright MLS
- $309,0003 bd1 ba1k sqftNone Available, Greenwood, DE 19950For SaleMLS ID #DESU2120254, Russell Griffin, Keller Williams Realty. Bright MLS
- $350,0003 bd2 ba1.3k sqft241 Brookwood Ave, Easton, MD 21601For SaleMLS ID #MDTA2014940, Lish Gannon, Benson & Mangold, LLC. Bright MLS
- $199,9003 bd2 ba1.6k sqft156 Main St, Preston, MD 21655For SaleMLS ID #MDCM2007064, Chuck Mangold JR., Benson & Mangold, LLC. Bright MLS
- $359,8002 bd2 ba1.3k sqft29336 Hawkes Hill Rd, Easton, MD 21601For SaleMLS ID #MDTA2015054, Chuck Mangold JR., Benson & Mangold, LLC. Bright MLS
- $349,0003 bd2 ba1.4k sqft29316 Will St, Easton, MD 21601For SaleMLS ID #MDTA2013800, Samantha Grimes, Chesapeake Real Estate Associates, LLC. Bright MLS
