Located in the heart of Preston, this classic 1900-built home offers a solid opportunity for both homeowners and investors alike. Inside, the home features 3 bedrooms and1.5 bathrooms and a functional layout that includes a combined laundry room, bath, and mudroom with direct access to the back deck—adding everyday practicality. The kitchen has been updated with durable luxury vinyl plank (LVP) flooring, offering a clean and low-maintenance foundation for the space. Enjoy outdoor living from both the covered front porch and the rear porch, providing comfortable areas to relax or entertain. With its central location and existing rental history, this property presents a strong investment opportunity or a chance to make it your own.
For sale
Price cut: $20K (9/18)
$199,900
156 Main St, Preston, MD 21655
3beds
1,694sqft
Single Family Residence
Built in 1900
10,000 Square Feet Lot
$-- Zestimate®
$118/sqft
$-- HOA
What's special
Functional layoutCovered front porchRear porch
- 162 days
- 632
- 42
Zillow last checked:
Listing updated:
Listed by:
Chuck Mangold JR. 410-924-8832,
Benson & Mangold, LLC 4108226665
Source: Bright MLS,MLS#: MDCM2007064
Facts & features
Interior
Bedrooms & bathrooms
- Bedrooms: 3
- Bathrooms: 2
- Full bathrooms: 1
- 1/2 bathrooms: 1
- Main level bathrooms: 1
Basement
- Area: 0
Heating
- Heat Pump, Electric
Cooling
- Heat Pump, Electric
Appliances
- Included: Electric Water Heater
- Laundry: Main Level
Features
- Has basement: No
- Has fireplace: No
Interior area
- Total structure area: 1,694
- Total interior livable area: 1,694 sqft
- Finished area above ground: 1,694
- Finished area below ground: 0
Property
Parking
- Parking features: Driveway
- Has uncovered spaces: Yes
Accessibility
- Accessibility features: None
Features
- Levels: Two
- Stories: 2
- Patio & porch: Porch
- Pool features: None
Lot
- Size: 10,000 Square Feet
Details
- Additional structures: Above Grade, Below Grade
- Parcel number: 0604005856
- Zoning: R2
- Special conditions: Standard
Construction
Type & style
- Home type: SingleFamily
- Architectural style: Traditional
- Property subtype: Single Family Residence
Materials
- Asbestos
- Foundation: Pillar/Post/Pier
Condition
- New construction: No
- Year built: 1900
Utilities & green energy
- Sewer: Public Sewer
- Water: Public
Community & HOA
Community
- Subdivision: None Available
HOA
- Has HOA: No
Location
- Region: Preston
- Municipality: Preston
Financial & listing details
- Price per square foot: $118/sqft
- Tax assessed value: $151,100
- Annual tax amount: $2,070
- Date on market: 4/24/2026
- Listing agreement: Exclusive Right To Sell
- Ownership: Fee Simple
Estimated market value
Not available
Estimated sales range
Not available
$1,842/mo
Price history
| Date | Event | Price |
|---|---|---|
| 9/18/2026 | Price change | $199,900-9.1%$118/sqft |
Source:  Bright MLS #MDCM2007064 Report a problem Bright MLS #MDCM2007064 Report a problem | ||
| 7/20/2026 | Price change | $219,900-21.4%$130/sqft |
Source: Bright MLS #MDCM2007064 Report a problem | ||
| 4/24/2026 | Listed for sale | $279,900+161.8%$165/sqft |
Source: Bright MLS #MDCM2007064 Report a problem | ||
| 7/14/2014 | Listing removed | $106,900$63/sqft |
Source: Lacaze-Meredith Real Estate, A Long & Foster Company #CM8325258 Report a problem | ||
| 6/29/2014 | Pending sale | $106,900$63/sqft |
Source: Lacaze-Meredith Real Estate, A Long & Foster Company #CM8325258 Report a problem | ||
| 6/7/2014 | Price change | $106,900-3.6%$63/sqft |
Source: Lacaze-Meredith Real Estate, A Long & Foster Company #CM8325258 Report a problem | ||
| 5/9/2014 | Price change | $110,900-1.8%$65/sqft |
Source: Lacaze-Meredith Real Estate, A Long & Foster Company #CM8325258 Report a problem | ||
| 4/22/2014 | Listed for sale | $112,900+182.3%$67/sqft |
Source: Lacaze-Meredith Real Estate, A Long & Foster Company #CM8325258 Report a problem | ||
| 5/17/1991 | Sold | $40,000$24/sqft |
Source: Agent Provided Report a problem | ||
Public tax history
| Year | Property taxes | Tax assessment |
|---|---|---|
| 2025 | $2,071 +5.5% | $143,600 +5.5% |
| 2024 | $1,963 +5.8% | $136,100 +5.8% |
| 2023 | $1,854 +5.4% | $128,600 |
| 2022 | $1,760 +5.7% | $128,600 +11.4% |
| 2021 | $1,665 +6% | $115,467 +6% |
| 2020 | $1,570 +2.3% | $108,900 |
| 2019 | $1,534 +36.5% | $108,900 +4.8% |
| 2018 | $1,124 -22% | $103,900 +2.5% |
| 2017 | $1,442 -19% | $101,400 |
| 2016 | $1,781 | $101,400 |
| 2015 | $1,781 | $101,400 -7.7% |
| 2014 | $1,781 | $109,900 |
| 2013 | -- | $109,900 |
| 2012 | -- | $109,900 -19.6% |
| 2011 | -- | $136,760 +5.4% |
| 2010 | -- | $129,800 +5.7% |
| 2009 | -- | $122,840 +6% |
| 2008 | -- | $115,880 +21.3% |
| 2007 | -- | $95,502 +27.1% |
| 2006 | -- | $75,126 +37.2% |
| 2005 | -- | $54,750 +9.3% |
| 2004 | -- | $50,110 +10.2% |
| 2003 | -- | $45,470 +11.4% |
| 2002 | -- | $40,830 |
| 2001 | -- | $40,830 |
Find assessor info on the county website
Monthly payment
Est. payment
Payment breakdown
Explore the cost of this home by adjusting the details. Changes won't be saved.Climate risks
Neighborhood: 21655
Nearby schools
Schools provided by the listing agent
- District: Caroline County Public Schools
Source: Bright MLS. This data may not be complete. We recommend contacting the local school district to confirm school assignments for this home.
Similar homes
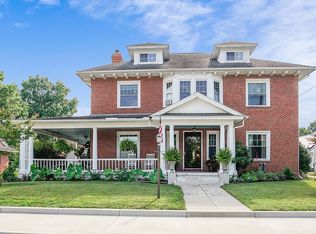
- $220,0003 bd2 ba1.8k sqft126 Maple Ave, Preston, MD 21655For Sale
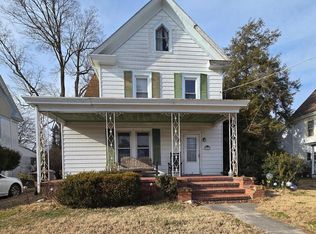
 MLS ID #MDCM2006748, Marsha Tull, Marshy Hope Realty LLC. Bright MLS
 - $235,0003 bd2 ba1.8k sqft158 Wright St, Preston, MD 21655For Sale
 MLS ID #MDCM2007746, Heather Brummell, Keller Williams Realty. Bright MLS
 - $299,0003 bd3 ba1.7k sqft107 Chambers St, Preston, MD 21655For Sale
 MLS ID #MDCM2007768, Heather Brummell, Keller Williams Realty. Bright MLS
 - $295,0003 bd2 ba1.2k sqft212 Apple Ln, Preston, MD 21655For Sale
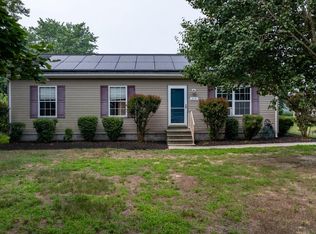 MLS ID #MDCM2007618, Kayla Walter, Keller Williams Realty. Bright MLS
 - $175,0002 bd1 ba1k sqft6132 Harmony Rd, Preston, MD 21655For SaleMLS ID #MDCM2007634, Frank Davis, Exit Community Realty. Bright MLS
- $225,0002 bd1 ba891 sqft6149 Bethlehem Rd, Preston, MD 21655For SaleMLS ID #MDCM2007858, Heather Brummell, Keller Williams Realty. Bright MLS
- $209,9993 bd2 ba1.2k sqft6906 Midfield Rd, Hurlock, MD 21643For SaleMLS ID #MDDO2012834, Brandon Brittingham, EXP Realty, LLC. Bright MLS
- $174,9003 bd2 ba1.3k sqft6706 Whiteley Rd, Hurlock, MD 21643For SaleMLS ID #MDDO2012172, Gina Gargeu, Century 21 Downtown. Bright MLS
- $100,0003 bd1 ba1k sqft4471 Harmony Rd, Preston, MD 21655For SaleMLS ID #MDCM2007644, Norman Domingo, XRealty.NET LLC. Bright MLS
- $225,0004 bd1 ba1.3k sqft5258 Preston Rd, Federalsburg, MD 21632For SaleMLS ID #MDCM2007108, Bart Johnson, Marshy Hope Realty LLC. Bright MLS
- $199,9003 bd1 ba1.3k sqft400 Henry St, Cambridge, MD 21613For SaleMLS ID #MDDO2012734, Levin Elzey, Long & Foster Real Estate, Inc.. Bright MLS
- $230,0002 bd1 ba1.1k sqft3894 Old Denton Rd, Federalsburg, MD 21632For SaleMLS ID #MDCM2007326, Billy Mister, Keller Williams Realty. Bright MLS
- $220,0003 bd2 ba1.4k sqftNone Available, Greenwood, DE 19950For SaleMLS ID #DESU2120050, Calvin Chu, Keller Williams Realty Central-Delaware. Bright MLS
- $249,0003 bd1 ba1.1k sqft104 S University Ave, Federalsburg, MD 21632For SaleMLS ID #MDCM2007834, Heather Brummell, Keller Williams Realty. Bright MLS
- $219,9003 bd1 ba1.5k sqftSharptown, Sharptown, MD 21861For SaleMLS ID #MDWC2023500, Wayne Mann, Samson Properties. Bright MLS
- $185,5005 bd2 ba1.5k sqft313 Washington St, Cambridge, MD 21613For SaleMLS ID #MDDO2013002, Mikeshia Lindsey, Chesapeake Real Estate Associates, LLC. Bright MLS
- $239,9003 bd2 ba1.3k sqft205 Park Ave, Federalsburg, MD 21632New ConstructionMLS ID #MDCM2007342, Erene Katris, Coldwell Banker Realty. Bright MLS
- $157,0003 bd1 ba1k sqft409 Delaware Ave, Hurlock, MD 21643For SaleMLS ID #MDDO2012950, Nora Turner, Long & Foster Real Estate, Inc.. Bright MLS
