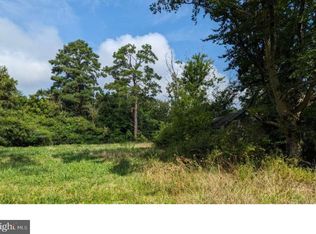
Discover the potential in this ranch-style home situated on a spacious lot in Caroline County. This property is ready for renovation and offers a great opportunity to update and customize to your vision. Major improvements have already been completed, including a newer roof and updated windows, providing a solid starting point for your renovation plans. The home is served by a private well and septic system and offers the charm of country living with convenient access to Preston and surrounding areas. Bring your ideas and restore this property to its full potential.
For sale
Price cut: $2.5K (8/31)
$102,500
4471 Harmony Rd, Preston, MD 21655
3beds
1,056sqft
Single Family Residence
Built in 1967
5,662 Square Feet Lot
$-- Zestimate®
$97/sqft
$-- HOA
What's special
Spacious lotNewer roofUpdated windows
- 43 days
- 718
- 18
Zillow last checked:
Listing updated:
Listed by:
Norman Domingo 888-838-9044,
XRealty.NET LLC 888-838-9044
Source: Bright MLS,MLS#: MDCM2007644
Facts & features
Interior
Bedrooms & bathrooms
- Bedrooms: 3
- Bathrooms: 1
- Full bathrooms: 1
- Main level bathrooms: 1
- Main level bedrooms: 3
Basement
- Area: 0
Heating
- Other, Electric
Cooling
- None, Electric
Appliances
- Included: Electric Water Heater
Features
- Has basement: No
- Has fireplace: No
Interior area
- Total structure area: 1,056
- Total interior livable area: 1,056 sqft
- Finished area above ground: 1,056
- Finished area below ground: 0
Property
Parking
- Parking features: Unassigned, Unpaved, Other
Accessibility
- Accessibility features: Accessible Approach with Ramp
Features
- Levels: One
- Stories: 1
- Exterior features: Extensive Hardscape
- Pool features: None
Lot
- Size: 5,662 Square Feet
Details
- Additional structures: Above Grade, Below Grade
- Parcel number: 0604007417
- Zoning: VN
- Special conditions: Standard
Construction
Type & style
- Home type: SingleFamily
- Architectural style: Ranch/Rambler
- Property subtype: Single Family Residence
Materials
- Aluminum Siding
- Foundation: Other
Condition
- New construction: No
- Year built: 1967
Utilities & green energy
- Electric: Other
- Sewer: Private Sewer, Private Septic Tank
- Water: Private, Well
Community & HOA
Community
- Subdivision: None Available
HOA
- Has HOA: No
Location
- Region: Preston
Financial & listing details
- Price per square foot: $97/sqft
- Tax assessed value: $84,300
- Annual tax amount: $915
- Date on market: 8/5/2026
- Listing agreement: Exclusive Agency
- Listing terms: Cash,Private Financing Available
- Ownership: Fee Simple
Estimated market value
Not available
Estimated sales range
Not available
Not available
Price history
| Date | Event | Price |
|---|---|---|
| 8/31/2026 | Price change | $102,500-2.4%$97/sqft |
Source:  Bright MLS #MDCM2007644 Report a problem Bright MLS #MDCM2007644 Report a problem | ||
| 8/19/2026 | Price change | $105,000-3.7%$99/sqft |
Source: Bright MLS #MDCM2007644 Report a problem | ||
| 8/5/2026 | Listed for sale | $109,000$103/sqft |
Source: Bright MLS #MDCM2007644 Report a problem | ||
Public tax history
| Year | Property taxes | Tax assessment |
|---|---|---|
| 2025 | $1,265 +60.1% | $78,333 +8.2% |
| 2024 | $790 +9% | $72,367 +9% |
| 2023 | $725 +6.3% | $66,400 |
| 2022 | $682 +6.7% | $66,400 +13.4% |
| 2021 | $639 +7.2% | $58,533 +7.2% |
| 2020 | $596 +2.7% | $54,600 |
| 2019 | $581 +2.8% | $54,600 +5.5% |
| 2018 | $565 +2.8% | $51,733 +2.8% |
| 2017 | $549 +1730.9% | $50,300 |
| 2016 | $30 | $50,300 |
| 2015 | $30 | $50,300 -17.7% |
| 2014 | $30 | $61,100 |
| 2013 | -- | $61,100 |
| 2012 | -- | $61,100 -16.4% |
| 2011 | -- | $73,070 +8.9% |
| 2010 | -- | $67,102 +9.8% |
| 2009 | -- | $61,136 +10.8% |
| 2008 | -- | $55,170 +16.6% |
| 2007 | -- | $47,322 +19.9% |
| 2006 | -- | $39,476 +24.8% |
| 2005 | -- | $31,630 +3.9% |
| 2004 | -- | $30,436 +4.1% |
| 2003 | -- | $29,243 +4.3% |
| 2002 | -- | $28,050 +1.3% |
| 2001 | -- | $27,682 |
Find assessor info on the county website
Monthly payment
Est. payment
Payment breakdown
Explore the cost of this home by adjusting the details. Changes won't be saved.Climate risks
Neighborhood: 21655
Nearby schools
Schools provided by the listing agent
- District: Caroline County Public Schools
Source: Bright MLS. This data may not be complete. We recommend contacting the local school district to confirm school assignments for this home.
Similar homes
- $99,0003 bd1 ba1.1k sqft13404 Cannery Rd, Queen Anne, MD 21657For Sale

 MLS ID #MDTA2015074, Alex Fox, Allfirst Realty, Inc.. Bright MLS
 - $74,9003 bd2 ba1.4k sqft21182 Marsh Creek Rd #10, Preston, MD 21655For Sale
 MLS ID #MDCM2007802, Denis Gasper, Benson & Mangold, LLC. Bright MLS
 - $135,0003 bd1 ba968 sqftNone Available, Seaford, DE 19973For Sale
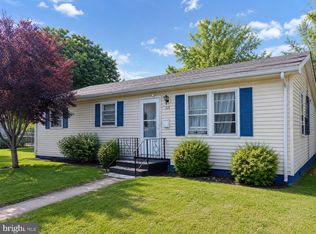 MLS ID #DESU2117306, Devin Moore, Innovation Properties, LLC. Bright MLS
 - $109,0002 bd1 ba784 sqftHyde Park, Easton, MD 21601For Sale
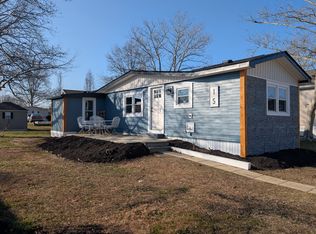 MLS ID #586039, Jesse Wineland. MHBO
 - $100,0003 bd2 ba1.1k sqftNone Available, Seaford, DE 19973For SaleMLS ID #DESU2114664, Russell Griffin, Keller Williams Realty. Bright MLS
- $119,0002 bd1 ba1.1k sqftNone Available, Sharptown, MD 21861For SaleMLS ID #MDWC2021144, Stacie Luhrman, Benson & Mangold, LLC. Bright MLS
- $89,0002 bd2 ba930 sqft6 Albion Ct, Easton, MD 21601For SaleMLS ID #MDTA2014876, Tricia Z Wilson, Wilson Realty & Staging LLC. Bright MLS
- $145,0003 bd2 ba1.5k sqftNone Available, Bridgeville, DE 19933New ConstructionMLS ID #DESU2117798, Brittany Breeding, Investors Realty, Inc.. Bright MLS
- $139,9002 bd1 ba624 sqft429 Camper St, Cambridge, MD 21613For SaleMLS ID #MDDO2012910, Lisa Whited, Keller Williams Realty. Bright MLS
- $55,0003 bd2 ba924 sqftNone Available, Seaford, DE 19973For SaleMLS ID #DESU2101186, Justin Yon, Century 21 Home Team Realty. Bright MLS
- $149,9002 bd1 ba672 sqftNone Available, Seaford, DE 19973For SaleMLS ID #DESU2117372, Pam Price, Berkshire Hathaway HomeServices PenFed Realty. Bright MLS
- $82,0003 bd2 ba1.4k sqft2631 Rebecca Ln, Cambridge, MD 21613For SaleMLS ID #MDDO2012614, Katelin Murphy, Benson & Mangold, LLC. Bright MLS
- $60,0002 bd1 ba840 sqft416 Camper St, Cambridge, MD 21613For SaleMLS ID #MDDO2012274, Jakia A. Deshields, The Property Shoppe, LLC. Bright MLS
- $56,0001 bd1 ba924 sqft4715 Petersburg Back St, Hurlock, MD 21643For SaleMLS ID #MDDO2010314, Mike Vakas, EXP Realty, LLC. Bright MLS
- $130,0002 bd2 ba1.3k sqft68 Park Ln, Easton, MD 21601For SaleMLS ID #MDTA2013540, Traci Jordan, Meredith Fine Properties. Bright MLS
- $125,0003 bd2 ba1.3k sqftNone Available, Seaford, DE 19973For SaleMLS ID #DESU2096748, Jaime Cortes, Coldwell Banker Realty. Bright MLS
- $148,0003 bd2 ba1.5k sqftNone Available, Bridgeville, DE 19933For SaleMLS ID #DESU2107826, MICHAEL WEBSTER, ARE PROS.. Bright MLS
