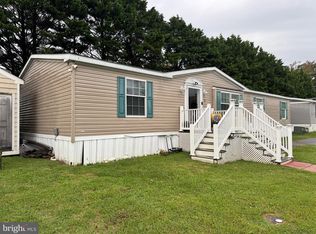
MOTIVATED SELLERS! HOME REDUCED $13,500.00 NOW $146,500.00!! Home is still looking brand new after two years of occupancy. Very well maintained manufactured home located in Walkers Mill MHP. The buyers take great pride in how their home is taken care of and decorated. This three bedroom two bath home is at the end of the street for peace and quiet if you want to sit outside and enjoy the weather or have the family over for a barbeque. This home features a large living room for family gatherings, a large open kitchen area with a huge island and room for barstools. White cabinets with soft close doors, painted drywall and a large dining room with a sliding glass door for entertaining guest. A spacious master suite with two additional bedrooms and a bath on the other side of the house. Nicely landscaped yard and there is a new storage shed included. Schedule your showing today for this affordable home! You will not be disappointed!
For sale
Price cut: $1.5K (9/24)
$146,500
11215 5th St, Bridgeville, DE 19933
3beds
1,568sqft
Manufactured Home
Built in 2024
0.38 Acres Lot
$-- Zestimate®
$93/sqft
$-- HOA
What's special
New storage shed includedNicely landscaped yardSpacious master suiteTwo additional bedroomsPainted drywall
- 203 days
- 306
- 29
Zillow last checked:
Listing updated:
Listed by:
MICHAEL WEBSTER 302-536-1838,
ARE PROS. (302) 536-1838
Source: Bright MLS,MLS#: DESU2107826
Facts & features
Interior
Bedrooms & bathrooms
- Bedrooms: 3
- Bathrooms: 2
- Full bathrooms: 2
- Main level bathrooms: 2
- Main level bedrooms: 3
Rooms
- Room types: Living Room, Primary Bedroom, Bedroom 2, Kitchen, Bedroom 1
Primary bedroom
- Level: Main
- Area: 100 Square Feet
- Dimensions: 10 X 10
Primary bedroom
- Level: Unspecified
Bedroom 1
- Level: Main
- Area: 96 Square Feet
- Dimensions: 8 X 12
Bedroom 2
- Level: Main
- Area: 49 Square Feet
- Dimensions: 7 X 7
Kitchen
- Features: Kitchen - Gas Cooking
- Level: Main
- Area: 117 Square Feet
- Dimensions: 9 X 13
Living room
- Level: Main
- Area: 168 Square Feet
- Dimensions: 14 X 12
Heating
- Forced Air, Propane
Cooling
- Central Air, Electric
Appliances
- Included: Microwave, Dishwasher, Exhaust Fan, Oven/Range - Gas, Refrigerator, Stainless Steel Appliance(s), Water Heater, Electric Water Heater
Features
- Bathroom - Walk-In Shower, Bathroom - Tub Shower, Ceiling Fan(s), Crown Molding, Dining Area, Open Floorplan, Kitchen Island, Recessed Lighting, Dry Wall, Cathedral Ceiling(s)
- Flooring: Vinyl
- Doors: Sliding Glass, Storm Door(s)
- Windows: Double Pane Windows, Low Emissivity Windows, Screens, Insulated Windows
- Has basement: No
- Has fireplace: No
Interior area
- Total structure area: 1,568
- Total interior livable area: 1,568 sqft
- Finished area above ground: 1,568
Property
Parking
- Total spaces: 2
- Parking features: Driveway, On Street
- Uncovered spaces: 2
Accessibility
- Accessibility features: Doors - Swing In, 2+ Access Exits
Features
- Levels: One
- Stories: 1
- Exterior features: Lighting
- Pool features: None
- Has view: Yes
- View description: Street
- Park: Walkers Mill
Lot
- Size: 0.38 Acres
- Features: Front Yard, Open Lot, Rear Yard, SideYard(s), Sloped, Rural
Details
- Additional structures: Above Grade
- Parcel number: 43019.006.0057006
- Lease amount: $571
- Zoning: RMH
- Zoning description: Mobile Home Park
- Special conditions: Standard
Construction
Type & style
- Home type: MobileManufactured
- Architectural style: Other
- Property subtype: Manufactured Home
Materials
- Vinyl Siding, Blown-In Insulation
- Foundation: Pillar/Post/Pier
- Roof: Shingle
Condition
- Excellent
- New construction: No
- Year built: 2024
Utilities & green energy
- Electric: 200+ Amp Service
- Sewer: Community Septic Tank
- Water: Public
Community & HOA
Community
- Security: Main Entrance Lock, Security System, Smoke Detector(s)
- Subdivision: Walkers Mill Tr Pk
HOA
- Has HOA: No
Location
- Region: Bridgeville
Financial & listing details
- Price per square foot: $93/sqft
- Date on market: 3/31/2026
- Listing agreement: Exclusive Right To Sell
- Listing terms: Cash,Conventional
- Ownership: Land Lease
- Road surface type: Black Top
- Body type: Double Wide
Estimated market value
Not available
Estimated sales range
Not available
Not available
Price history
| Date | Event | Price |
|---|---|---|
| 9/24/2026 | Price change | $146,500-1%$93/sqft |
Source:  Bright MLS #DESU2107826 Report a problem Bright MLS #DESU2107826 Report a problem | ||
| 9/10/2026 | Price change | $148,000-2.6%$94/sqft |
Source: Bright MLS #DESU2107826 Report a problem | ||
| 7/18/2026 | Price change | $152,000-1.9%$97/sqft |
Source: Bright MLS #DESU2107826 Report a problem | ||
| 6/21/2026 | Price change | $155,000-1.9%$99/sqft |
Source: Bright MLS #DESU2107826 Report a problem | ||
| 5/16/2026 | Price change | $158,000-1.3%$101/sqft |
Source: Bright MLS #DESU2107826 Report a problem | ||
| 3/31/2026 | Listed for sale | $160,000+29.2%$102/sqft |
Source: Bright MLS #DESU2107826 Report a problem | ||
| 12/27/2024 | Sold | $123,800$79/sqft |
Source: Bright MLS #DESU2051110 Report a problem | ||
| 9/9/2024 | Pending sale | $123,800$79/sqft |
Source: Bright MLS #DESU2051110 Report a problem | ||
| 8/20/2024 | Listed for sale | $123,800$79/sqft |
Source: Bright MLS #DESU2051110 Report a problem | ||
| 8/15/2024 | Contingent | $123,800$79/sqft |
Source: Bright MLS #DESU2051110 Report a problem | ||
| 8/1/2024 | Price change | $123,800-0.9%$79/sqft |
Source: Bright MLS #DESU2051110 Report a problem | ||
| 7/5/2024 | Listed for sale | $124,900$80/sqft |
Source: Bright MLS #DESU2051110 Report a problem | ||
| 6/4/2024 | Pending sale | $124,900$80/sqft |
Source: Bright MLS #DESU2051110 Report a problem | ||
| 5/23/2024 | Price change | $124,900-3.8%$80/sqft |
Source: Bright MLS #DESU2051110 Report a problem | ||
| 4/1/2024 | Price change | $129,900-3.7%$83/sqft |
Source: Bright MLS #DESU2051110 Report a problem | ||
| 1/16/2024 | Price change | $134,900-0.1%$86/sqft |
Source: Bright MLS #DESU2051110 Report a problem | ||
| 11/22/2023 | Listed for sale | $135,000$86/sqft |
Source: Bright MLS #DESU2051110 Report a problem | ||
Public tax history
Tax history is unavailable.
Monthly payment
Climate risks
Neighborhood: 19933
Nearby schools
Schools provided by the listing agent
- High: Woodbridge
- District: Woodbridge
Source: Bright MLS. This data may not be complete. We recommend contacting the local school district to confirm school assignments for this home.
Similar homes
- $150,0003 bd2 ba1.5k sqftNone Available, Bridgeville, DE 19933For Sale

 MLS ID #DESU2121254, LINDA FISHER, Coastal Real Estate Group, LLC. Bright MLS
 - $145,0003 bd2 ba1.5k sqftNone Available, Bridgeville, DE 19933New Construction
 MLS ID #DESU2117798, Brittany Breeding, Investors Realty, Inc.. Bright MLS
 - $136,5003 bd2 ba1.4k sqftNone Available, Seaford, DE 19973For Sale
 MLS ID #DESU2112010, Michelle Anderson, Coldwell Banker Premier - Seaford. Bright MLS
 - $168,0003 bd2 ba1.6k sqftNone Available, Delmar, DE 19940For Sale
 MLS ID #DESU2097768, Jaime Cortes, Coldwell Banker Realty. Bright MLS
 - $179,9003 bd2 ba1.7k sqftNone Available, Seaford, DE 19973For SaleMLS ID #DESU2120264, Lee Johnson, Coldwell Banker Premier - Seaford. Bright MLS
- $179,9003 bd2 ba1.7k sqftNone Available, Seaford, DE 19973For SaleMLS ID #DESU2118428, MATT BRITTINGHAM, Patterson-Schwartz-Rehoboth. Bright MLS
- $174,0003 bd2 ba1k sqft107 Smith St, Federalsburg, MD 21632For SaleMLS ID #MDCM2007004, Dawn Hubbard, Mabry Real Estate LLC. Bright MLS
- $89,9003 bd2 ba938 sqftNone Available, Seaford, DE 19973For SaleMLS ID #DESU2116502, JAY SCHULMAN, Coldwell Banker Realty. Bright MLS
- $149,9003 bd2 ba2.1k sqftNone, Harrington, DE 19952For SaleMLS ID #DEKT2051306, Shane Pezick, RE/MAX Associates-Wilmington. Bright MLS
- $159,9004 bd2 ba1.8k sqftNone Available, Seaford, DE 19973For SaleMLS ID #DESU2118686, Lee Johnson, Coldwell Banker Premier - Seaford. Bright MLS
- $135,0003 bd1 ba968 sqftNone Available, Seaford, DE 19973For SaleMLS ID #DESU2117306, Devin Moore, Innovation Properties, LLC. Bright MLS
- $182,0002 bd1 ba984 sqftNone Available, Seaford, DE 19973For SaleMLS ID #DESU2117332, Emad Malek Abd el malek, Tesla Realty Group, LLC. Bright MLS
- $195,0004 bd2 ba1.3k sqftNone Available, Lewes, DE 19958For SaleMLS ID #DESU2113890, William Certeza, LPT Realty, LLC. Bright MLS
- $150,0003 bd2 ba1k sqftNone Available, Millsboro, DE 19966For SaleMLS ID #DESU2101352, Jonnashea Heritage, Keller Williams Realty. Bright MLS
- $175,0004 bd2 ba1.4k sqftNone Available, Harrington, DE 19952For SaleMLS ID #DEKT2046828, Gilbert Myers, Myers Realty. Bright MLS
- $215,0003 bd1 ba1.2k sqftNone Available, Seaford, DE 19973For SaleMLS ID #DESU2110878, Esmeralda Velasquez, Linda Vista Real Estate. Bright MLS
- $114,9003 bd1 ba1k sqftNone Available, Laurel, DE 19956For SaleMLS ID #DESU2117220, JEFF KEMP, EXP Realty, LLC. Bright MLS
- $160,0003 bd2 ba1.6k sqftNone Available, Sharptown, MD 21861For SaleMLS ID #MDWC2021440, Chrystianna Wilkins-Gosnell, Keller Williams Realty. Bright MLS
