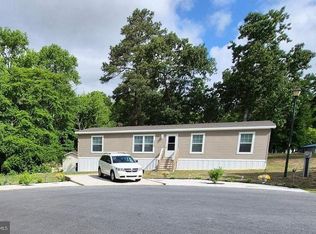
Brand new and move-in ready, this beautiful Champion home is waiting for its first owner! Nestled in the quiet community of Walker Mill, this thoughtfully designed 3-bedroom, 2-bath home offers an inviting open-concept layout with a spacious living room, dining area, and modern kitchen featuring a center island and sliding glass doors leading to the backyard. The private primary suite is tucked away on one side of the home and includes a walk-in closet and an en-suite bathroom with a double vanity. On the opposite side of the home, you'll find two additional bedrooms, each with its own walk-in closet, along with a full guest bathroom—creating an ideal split-bedroom floor plan for added privacy. Community approval is required for purchase. The monthly lot lease of $570 includes trash service, snow removal, and septic system maintenance (residents are responsible only for septic clean-out fees). Financing is available with as little as 5% down, making homeownership more affordable than ever.
New construction
$145,000
11240 6th St #164, Bridgeville, DE 19933
3beds
1,568sqft
Manufactured Home
Built in ----
60.08 Acres Lot
$-- Zestimate®
$92/sqft
$-- HOA
What's special
Dining areaFull guest bathroomInviting open-concept layout
- 2 days |
- 127 |
- 3 |
Zillow last checked:
Listing updated:
Listed by:
Brittany Breeding 302-354-7710,
Investors Realty, Inc. 3027360270
Source: Bright MLS,MLS#: DESU2117798
Facts & features
Interior
Bedrooms & bathrooms
- Bedrooms: 3
- Bathrooms: 2
- Full bathrooms: 2
- Main level bathrooms: 2
- Main level bedrooms: 3
Basement
- Area: 0
Heating
- Forced Air, Propane
Cooling
- Central Air, Electric
Appliances
- Included: Electric Water Heater
Features
- Has basement: No
- Has fireplace: No
Interior area
- Total structure area: 1,568
- Total interior livable area: 1,568 sqft
- Finished area above ground: 1,568
- Finished area below ground: 0
Property
Parking
- Total spaces: 3
- Parking features: Driveway
- Uncovered spaces: 3
Accessibility
- Accessibility features: None
Features
- Levels: One
- Stories: 1
- Pool features: None
Lot
- Size: 60.08 Acres
Details
- Additional structures: Above Grade, Below Grade
- Parcel number: 43019.006.0058124
- Lease amount: $571
- Zoning: RMH
- Special conditions: Standard
Construction
Type & style
- Home type: MobileManufactured
- Property subtype: Manufactured Home
Materials
- Vinyl Siding
- Roof: Architectural Shingle
Condition
- Excellent
- New construction: Yes
Utilities & green energy
- Sewer: Community Septic Tank
- Water: Public
Community & HOA
Community
- Subdivision: Walkers Mill Tr Pk
HOA
- Has HOA: No
Location
- Region: Bridgeville
Financial & listing details
- Price per square foot: $92/sqft
- Annual tax amount: $280
- Date on market: 8/6/2026
- Listing agreement: Exclusive Right To Sell
- Inclusions: Appliances
- Ownership: Land Lease
B
Brittany Breeding
(302) 354-7710
By pressing Contact Agent, you agree that the real estate professional identified above may call/text you about your search, which may involve use of automated means and pre-recorded/artificial voices. You don't need to consent as a condition of buying any property, goods, or services. Message/data rates may apply. You also agree to our Terms of Use. Zillow does not endorse any real estate professionals. We may share information about your recent and future site activity with your agent to help them understand what you're looking for in a home.
Estimated market value
Not available
Estimated sales range
Not available
Not available
Price history
| Date | Event | Price |
|---|---|---|
| 8/6/2026 | Listed for sale | $145,000$92/sqft |
Source:  Bright MLS #DESU2117798 Report a problem Bright MLS #DESU2117798 Report a problem | ||
Public tax history
Tax history is unavailable.
Monthly payment
Climate risks
Neighborhood: 19933
Nearby schools
GreatSchools rating
- 6/10Phillis Wheatley Elementary SchoolGrades: 3-5Distance: 3.5 mi
- 2/10Woodbridge Middle SchoolGrades: 6-8Distance: 2.9 mi
- 2/10Woodbridge High SchoolGrades: 9-12Distance: 5.3 mi
Schools provided by the listing agent
- District: Woodbridge
Source: Bright MLS. This data may not be complete. We recommend contacting the local school district to confirm school assignments for this home.
- $98,9002 bd-- ba868 sqft11291 6th St, Bridgeville, DE 19933Off Market
- $111,1003 bd-- ba1k sqft11297 6th St, Bridgeville, DE 19933Off Market
- $106,3003 bd-- ba924 sqft11281 6th St, Bridgeville, DE 19933Off Market
- $195,3003 bd-- ba1.7k sqft11307 6th St, Bridgeville, DE 19933Off Market
- $116,6003 bd-- ba1k sqft11313 6th St, Bridgeville, DE 19933Off Market
- $105,1003 bd-- ba924 sqft11290 6th St, Bridgeville, DE 19933Off Market
- $124,6003 bd-- ba960 sqft11298 6th St, Bridgeville, DE 19933Off Market
- $158,7003 bd-- ba1.3k sqft11265 6th St, Bridgeville, DE 19933Off Market
Similar homes
- $109,9003 bd2 ba924 sqftNone Available, Bridgeville, DE 19933For Sale

 MLS ID #DESU2117382, Adam Monico, Coldwell Banker Realty. Bright MLS
 - $152,0003 bd2 ba1.5k sqftNone Available, Bridgeville, DE 19933For Sale
 MLS ID #DESU2107826, MICHAEL WEBSTER, ARE PROS.. Bright MLS
 - $85,0003 bd2 ba924 sqftNone Available, Georgetown, DE 19947For Sale
 MLS ID #DESU2117648, Jaasiel Nunez, Keller Williams Realty. Bright MLS
 - $99,9003 bd2 ba938 sqftNone Available, Seaford, DE 19973For Sale
 MLS ID #DESU2116502, JAY SCHULMAN, Coldwell Banker Realty. Bright MLS
 - $182,0002 bd1 ba984 sqftNone Available, Seaford, DE 19973For SaleMLS ID #DESU2117332, Emad Malek Abd el malek, Tesla Realty Group, LLC. Bright MLS
- $120,0003 bd2 ba1.1k sqftNone Available, Seaford, DE 19973For SaleMLS ID #DESU2114664, Russell Griffin, Keller Williams Realty. Bright MLS
- $140,0003 bd2 ba1.4k sqftNone Available, Seaford, DE 19973For SaleMLS ID #DESU2112010, Michelle Anderson, Coldwell Banker Premier - Seaford. Bright MLS
- $124,9003 bd1 ba1k sqftNone Available, Laurel, DE 19956For SaleMLS ID #DESU2117220, JEFF KEMP, EXP Realty, LLC. Bright MLS
- $175,0003 bd2 ba1.1k sqftNone Available, Laurel, DE 19956For SaleMLS ID #DESU2117738, Kat Geralis, EXP Realty, LLC. Bright MLS
- $128,5003 bd2 ba1.6k sqftNone Available, Seaford, DE 19973For SaleMLS ID #DESU2111442, Russell Griffin, Keller Williams Realty. Bright MLS
- $150,0003 bd1 ba968 sqftNone Available, Seaford, DE 19973For SaleMLS ID #DESU2117306, Devin Moore, Innovation Properties, LLC. Bright MLS
- $195,0004 bd2 ba1.3k sqftNone Available, Lewes, DE 19958For SaleMLS ID #DESU2113890, William Certeza, LPT Realty, LLC. Bright MLS
- $145,0003 bd2 ba1.9k sqft18614 Johnson Rd, Laurel, DE 19956AuctionXome
- $129,5003 bd2 ba1.3k sqftNone Available, Seaford, DE 19973For SaleMLS ID #DESU2096748, Jaime Cortes, Coldwell Banker Realty. Bright MLS
- $180,0003 bd2 ba1.6k sqftNone Available, Delmar, DE 19940For SaleMLS ID #DESU2097768, Jaime Cortes, Coldwell Banker Realty. Bright MLS
- $150,0004 bd1 ba1.5k sqftNone Available, Delmar, DE 19940For SaleMLS ID #DESU2116200, Dustin Parker, The Parker Group. Bright MLS
- from $205,9953 bd2 ba1.7k sqft453 Long Branch Rd. Plan, Village of Cool Branch, Seaford, DE 19973New ConstructionHometown America
- from $174,9003 bd2 ba1.6k sqft408 Long Branch Rd. Plan, Village of Cool Branch, Seaford, DE 19973New ConstructionHometown America
- from $189,9952 bd2 ba1.2k sqft354 Graham Branch Rd Plan, Village of Cool Branch, Seaford, DE 19973New ConstructionHometown America
- $140,0003 bd2 ba1k sqftNone Available, Laurel, DE 19956For SaleMLS ID #DESU2113510, Jill A Sussman, Sky Realty. Bright MLS
