Welcome to the 10 Big Mill Branch! This well-cared-for 3 bedroom, 2 bathroom home offers an abundance of space and comfortable living in a peaceful community with affordable lot rent. Step inside to find a spacious layout designed for everyday living and entertaining alike. The primary suite features a large soaking tub, creating the perfect place to relax at the end of the day. Enjoy outdoor living with both a welcoming front porch and a spacious rear deck, ideal for morning coffee, gatherings, or simply enjoying the quiet surroundings. Residents of the community also enjoy access to an outdoor pool, adding even more to love about this peaceful neighborhood. Conveniently located near shopping, dining, and local amenities, this home is ready for its next owner to move right in!
For sale
Price cut: $1.5K (8/6)
$128,500
10 Big Mill Br #51661, Seaford, DE 19973
3beds
1,624sqft
Manufactured Home
Built in 2004
-- sqft lot
$-- Zestimate®
$79/sqft
$2/mo HOA
What's special
Welcoming front porchSpacious rear deck
- 102 days |
- 629 |
- 26 |
Zillow last checked:
Listing updated:
Listed by:
Russell Griffin 302-856-1458,
Keller Williams Realty (302) 856-1458,
Listing Team: The Griffin Higgins Team, Co-Listing Agent: Bogi Szabo 302-448-1698,
Keller Williams Realty
Source: Bright MLS,MLS#: DESU2111442
Facts & features
Interior
Bedrooms & bathrooms
- Bedrooms: 3
- Bathrooms: 2
- Full bathrooms: 2
- Main level bathrooms: 2
- Main level bedrooms: 3
Rooms
- Room types: Living Room, Dining Room, Primary Bedroom, Bedroom 2, Kitchen, Bedroom 1, Laundry, Bathroom 1, Primary Bathroom
Primary bedroom
- Features: Flooring - Carpet, Walk-In Closet(s)
- Level: Main
Bedroom 1
- Features: Flooring - Carpet
- Level: Main
Bedroom 2
- Features: Flooring - Carpet
- Level: Main
Primary bathroom
- Features: Double Sink, Soaking Tub, Bathroom - Walk-In Shower
- Level: Main
Bathroom 1
- Features: Bathroom - Tub Shower
- Level: Main
Dining room
- Features: Flooring - Carpet, Ceiling Fan(s)
- Level: Main
Kitchen
- Level: Main
Laundry
- Level: Main
Living room
- Features: Flooring - Carpet, Ceiling Fan(s)
- Level: Main
Heating
- Forced Air, Natural Gas
Cooling
- Heat Pump, Electric
Appliances
- Included: Microwave, Dishwasher, Dryer, Refrigerator, Water Heater, Washer, Oven/Range - Gas, Exhaust Fan, Electric Water Heater
- Laundry: Main Level, Laundry Room
Features
- Ceiling Fan(s), Dining Area, Primary Bath(s), Kitchen Island, Entry Level Bedroom
- Flooring: Carpet
- Windows: Screens, Window Treatments
- Has basement: No
- Has fireplace: No
Interior area
- Total structure area: 1,624
- Total interior livable area: 1,624 sqft
- Finished area above ground: 1,624
- Finished area below ground: 0
Property
Parking
- Parking features: Driveway
- Has uncovered spaces: Yes
Accessibility
- Accessibility features: 2+ Access Exits
Features
- Levels: One
- Stories: 1
- Pool features: Community
- Park: Village Of Coolbranch
Details
- Additional structures: Above Grade, Below Grade
- Parcel number: 13208.001.0051661
- Lease amount: $492
- Zoning: MH
- Special conditions: Standard
Construction
Type & style
- Home type: MobileManufactured
- Property subtype: Manufactured Home
Materials
- Other
Condition
- New construction: No
- Year built: 2004
Utilities & green energy
- Sewer: Public Sewer
- Water: Community
Community & HOA
Community
- Features: Pool
- Security: Smoke Detector(s), Carbon Monoxide Detector(s)
- Subdivision: Village Of Cool Branch
HOA
- Has HOA: Yes
- Amenities included: Pool
- Services included: Common Area Maintenance, Management, Security
- HOA fee: $20 annually
- HOA name: VILLAGE OF COOL BRANCH
Location
- Region: Seaford
Financial & listing details
- Price per square foot: $79/sqft
- Annual tax amount: $465
- Date on market: 5/8/2026
- Listing agreement: Exclusive Right To Sell
- Listing terms: Cash,Conventional
- Ownership: Land Lease
- Body type: Double Wide
Estimated market value
Not available
Estimated sales range
Not available
$1,842/mo
Price history
| Date | Event | Price |
|---|---|---|
| 8/6/2026 | Price change | $128,500-1.2%$79/sqft |
Source:  Bright MLS #DESU2111442 Report a problem Bright MLS #DESU2111442 Report a problem | ||
| 5/8/2026 | Listed for sale | $130,000+3.3%$80/sqft |
Source: Bright MLS #DESU2111442 Report a problem | ||
| 7/18/2024 | Sold | $125,818-3.1%$77/sqft |
Source: Bright MLS #DESU2059296 Report a problem | ||
| 6/29/2024 | Pending sale | $129,818$80/sqft |
Source: Bright MLS #DESU2059296 Report a problem | ||
| 5/31/2024 | Listed for sale | $129,818$80/sqft |
Source: Bright MLS #DESU2059296 Report a problem | ||
| 4/23/2024 | Contingent | $129,818$80/sqft |
Source: Bright MLS #DESU2059296 Report a problem | ||
| 4/13/2024 | Listed for sale | $129,818$80/sqft |
Source: Bright MLS #DESU2059296 Report a problem | ||
Public tax history
Tax history is unavailable.
Monthly payment
Climate risks
Neighborhood: 19973
Nearby schools
GreatSchools rating
- NABlades Elementary SchoolGrades: K-2Distance: 3.5 mi
- 3/10Seaford Middle SchoolGrades: 6-8Distance: 4.2 mi
- 1/10Seaford Senior High SchoolGrades: 9-12Distance: 4.4 mi
Schools provided by the listing agent
- High: Seaford
- District: Seaford
Source: Bright MLS. This data may not be complete. We recommend contacting the local school district to confirm school assignments for this home.
- $131,9003 bd-- ba1.4k sqft10 Big Mill Branch Rd, Seaford, DE 19973Off Market
- $107,2003 bd-- ba1.1k sqft8 Big Mill Branch Rd, Seaford, DE 19973Off Market
- $103,4003 bd-- ba1.1k sqft12 Big Mill Branch Rd, Seaford, DE 19973Off Market
- $115,6003 bd-- ba1.2k sqft9 Big Mill Br, Seaford, DE 19973Off Market
- $108,5003 bd2 ba1.1k sqft6 Big Mill #51874, Seaford, DE 19973Off Market
- $---- bd-- ba-- sqft7 Big Mill Br, Seaford, DE 19973Off Market
- $120,0003 bd2 ba1.2k sqft6 Big Mill Br #51874, Seaford, DE 19973Sold
- $196,5003 bd2 ba1.1k sqft6 Big Mill Branch Rd, Seaford, DE 19973Off Market
Similar homes
- $89,9003 bd2 ba938 sqftNone Available, Seaford, DE 19973For Sale
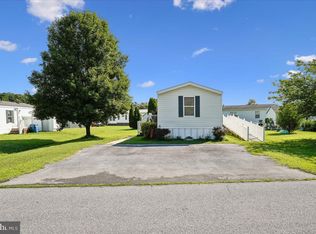
 MLS ID #DESU2116502, JAY SCHULMAN, Coldwell Banker Realty. Bright MLS
 - $136,5003 bd2 ba1.4k sqftNone Available, Seaford, DE 19973For Sale
 MLS ID #DESU2112010, Michelle Anderson, Coldwell Banker Premier - Seaford. Bright MLS
 - $118,0003 bd2 ba1.1k sqftNone Available, Seaford, DE 19973For Sale
 MLS ID #DESU2114664, Russell Griffin, Keller Williams Realty. Bright MLS
 - $80,0002 bd2 ba980 sqftNone Available, Seaford, DE 19973For Sale
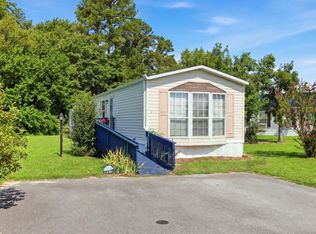 MLS ID #DESU2117984, Darlene E Hall, Keller Williams Realty. Bright MLS
 - $145,0003 bd2 ba1.5k sqftNone Available, Bridgeville, DE 19933New ConstructionMLS ID #DESU2117798, Brittany Breeding, Investors Realty, Inc.. Bright MLS
- $129,5003 bd2 ba1.3k sqftNone Available, Seaford, DE 19973For SaleMLS ID #DESU2096748, Jaime Cortes, Coldwell Banker Realty. Bright MLS
- $124,9003 bd1 ba1k sqftNone Available, Laurel, DE 19956For SaleMLS ID #DESU2117220, JEFF KEMP, EXP Realty, LLC. Bright MLS
- from $174,9003 bd2 ba1.6k sqft408 Long Branch Rd. Plan, Village of Cool Branch, Seaford, DE 19973New ConstructionHometown America
- $182,0002 bd1 ba984 sqftNone Available, Seaford, DE 19973For SaleMLS ID #DESU2117332, Emad Malek Abd el malek, Tesla Realty Group, LLC. Bright MLS
- $13,6003 bd-- ba1.1k sqft11259 7th St, Bridgeville, DE 19933Off Market
- $140,0003 bd1 ba968 sqftNone Available, Seaford, DE 19973For SaleMLS ID #DESU2117306, Devin Moore, Innovation Properties, LLC. Bright MLS
- from $189,9952 bd2 ba1.2k sqft354 Graham Branch Rd Plan, Village of Cool Branch, Seaford, DE 19973New ConstructionHometown America
- $135,0003 bd2 ba1.4k sqftNone Available, Pittsville, MD 21850For SaleMLS ID #MDWC2024140, Macy Bradford, RE/MAX Advantage Realty. Bright MLS
- $174,9003 bd2 ba1.6k sqft408 Long Branch Rd, Seaford, DE 19973New ConstructionHometown America
- $135,0003 bd2 ba1.5k sqftNone Available, Pittsville, MD 21850For SaleMLS ID #MDWC2023650, Kayla Walter, Keller Williams Realty. Bright MLS
- $85,0003 bd2 ba924 sqftNone Available, Georgetown, DE 19947For SaleMLS ID #DESU2117648, Jaasiel Nunez, Keller Williams Realty. Bright MLS
- $189,9952 bd2 ba1.2k sqft354 Graham Branch Rd, Seaford, DE 19973New ConstructionHometown America
- $140,0003 bd2 ba1k sqftNone Available, Laurel, DE 19956For SaleMLS ID #DESU2113510, Jill A Sussman, Sky Realty. Bright MLS
- $145,0003 bd2 ba1.9k sqft18614 Johnson Rd, Laurel, DE 19956AuctionXome
- $140,0002 bd2 ba1.1k sqftNone Available, Hebron, MD 21830For SaleMLS ID #MDWC2023998, Steve Parsons, Coldwell Banker Realty. Bright MLS
