Motivated seller! Bring all offers! The seller is offering a $10,000 credit towards a new roof! Welcome to this well-maintained 3-bedroom, 2-bath home located in the highly desirable Strawberry Village Mobile Home Park, just minutes from Ocean City and all the beaches, shopping, dining, and entertainment the area has to offer. Inside, you'll find a spacious and inviting layout filled with natural light from an abundance of windows. The generous primary suite offers a private retreat with a relaxing soaking tub, separate walk-in shower, and plenty of space to unwind. The kitchen features ample counter space, making meal preparation and entertaining a breeze, while the cozy fireplace creates a warm and welcoming focal point in the living area. Step outside to enjoy the large deck, perfect for relaxing or hosting gatherings, along with the convenience of an outdoor storage shed for all your extra storage needs. Whether you're looking for a primary residence or a coastal getaway, this home offers comfort, convenience, and an excellent location close to everything Ocean City has to offer.
For sale
Price cut: $24.9K (8/15)
$135,000
35087 Sunrise Ct, Pittsville, MD 21850
3beds
1,500sqft
Manufactured Home
Built in 2006
7,841 Square Feet Lot
$-- Zestimate®
$90/sqft
$90/mo HOA
What's special
Separate walk-in showerGenerous primary suiteSpacious and inviting layout
- 43 days |
- 529 |
- 29 |
Zillow last checked:
Listing updated:
Listed by:
Kayla Walter 410-200-7553,
Keller Williams Realty 3028467839
Source: Bright MLS,MLS#: MDWC2023650
Facts & features
Interior
Bedrooms & bathrooms
- Bedrooms: 3
- Bathrooms: 2
- Full bathrooms: 2
- Main level bathrooms: 2
- Main level bedrooms: 3
Basement
- Area: 0
Heating
- Heat Pump, Electric
Cooling
- Central Air, Electric
Appliances
- Included: Microwave, Dishwasher, Dryer, Oven/Range - Electric, Refrigerator, Washer, Disposal, Electric Water Heater
Features
- Soaking Tub, Bathroom - Stall Shower, Bathroom - Tub Shower, Dining Area, Entry Level Bedroom, Open Floorplan, Kitchen Island, Primary Bath(s)
- Flooring: Carpet, Laminate
- Has basement: No
- Number of fireplaces: 1
Interior area
- Total structure area: 1,500
- Total interior livable area: 1,500 sqft
- Finished area above ground: 1,500
- Finished area below ground: 0
Property
Parking
- Total spaces: 2
- Parking features: Concrete, Driveway, Off Street
- Uncovered spaces: 2
Accessibility
- Accessibility features: 2+ Access Exits
Features
- Levels: One
- Stories: 1
- Patio & porch: Deck
- Pool features: None
Lot
- Size: 7,841 Square Feet
Details
- Additional structures: Above Grade, Below Grade, Outbuilding
- Parcel number: 2304019423
- Zoning: R5
- Special conditions: Standard
Construction
Type & style
- Home type: MobileManufactured
- Property subtype: Manufactured Home
Materials
- Combination
Condition
- Good
- New construction: No
- Year built: 2006
Utilities & green energy
- Sewer: Public Sewer
- Water: Public
Community & HOA
Community
- Subdivision: Strawberry Village
HOA
- Has HOA: Yes
- HOA fee: $1,080 annually
Location
- Region: Pittsville
Financial & listing details
- Price per square foot: $90/sqft
- Tax assessed value: $86,367
- Annual tax amount: $1,044
- Date on market: 7/8/2026
- Listing agreement: Exclusive Right To Sell
- Listing terms: Cash,Other
- Ownership: Ground Rent
- Road surface type: Black Top
- Body type: Double Wide
Estimated market value
Not available
Estimated sales range
Not available
Not available
Price history
| Date | Event | Price |
|---|---|---|
| 8/15/2026 | Price change | $135,000-15.6%$90/sqft |
Source:  Bright MLS #MDWC2023650 Report a problem Bright MLS #MDWC2023650 Report a problem | ||
| 8/7/2026 | Price change | $159,900-5.9%$107/sqft |
Source: Bright MLS #MDWC2023650 Report a problem | ||
| 7/8/2026 | Listed for sale | $169,900+37.6%$113/sqft |
Source: Bright MLS #MDWC2023650 Report a problem | ||
| 3/25/2022 | Sold | $123,500$82/sqft |
Source: Bright MLS #MDWC2000019 Report a problem | ||
| 11/15/2021 | Pending sale | $123,500-16.5%$82/sqft |
Source: Bright MLS #MDWC2000019 Report a problem | ||
| 11/1/2021 | Price change | $147,900-9%$99/sqft |
Source: Bright MLS #MDWC2000019 Report a problem | ||
| 10/8/2021 | Listed for sale | $162,500+3150%$108/sqft |
Source: Bright MLS #MDWC2000019 Report a problem | ||
| 12/29/2006 | Sold | $5,000$3/sqft |
Source: Agent Provided Report a problem | ||
Public tax history
| Year | Property taxes | Tax assessment |
|---|---|---|
| 2025 | $817 -20.2% | $85,400 +4.9% |
| 2024 | $1,025 +3% | $81,400 +5.2% |
| 2023 | $995 +4.3% | $77,400 +5.4% |
| 2022 | $953 -1.2% | $73,400 +0.5% |
| 2021 | $965 +0.5% | $73,067 +0.5% |
| 2020 | $961 +0% | $72,733 +0.5% |
| 2019 | $960 -0.4% | $72,400 |
| 2018 | $964 -5.9% | $72,400 |
| 2017 | $1,024 +46.9% | $72,400 -1.2% |
| 2016 | $697 | $73,300 |
| 2015 | $697 | $73,300 |
| 2014 | $697 | $73,300 -6.1% |
| 2013 | -- | $78,100 |
| 2012 | -- | $78,100 |
| 2011 | -- | $78,100 -23.2% |
| 2010 | -- | $101,690 +10.3% |
| 2009 | -- | $92,162 +1.5% |
| 2008 | -- | $90,810 +24.2% |
| 2007 | -- | $73,110 +82.9% |
| 2006 | -- | $39,962 +3% |
| 2005 | -- | $38,796 +3.1% |
| 2004 | -- | $37,630 |
| 2003 | -- | $37,630 |
| 2002 | -- | $37,630 -3.5% |
| 2001 | -- | $38,990 |
Find assessor info on the county website
Monthly payment
Climate risks
Neighborhood: 21850
Nearby schools
GreatSchools rating
- 7/10Pittsville Elementary & Middle SchoolGrades: 4-8Distance: 1.4 mi
- 5/10Parkside High SchoolGrades: 9-12Distance: 10 mi
- 8/10Willards Elementary SchoolGrades: PK-3Distance: 2.1 mi
Schools provided by the listing agent
- Elementary: Pittsville Elementary & Middle
- Middle: Bennett
- High: James M. Bennett
- District: Wicomico County Public Schools
Source: Bright MLS. This data may not be complete. We recommend contacting the local school district to confirm school assignments for this home.
- $69,3003 bd2 ba1k sqft35083 Sunrise Ct, Pittsville, MD 21850Off Market

- $80,500-- bd2 ba1.4k sqft35095 Sunrise Ct, Pittsville, MD 21850Off Market
- $77,300-- bd2 ba1.2k sqft35101 Sunrise Ct, Pittsville, MD 21850Off Market
- $64,400-- bd2 ba952 sqft35082 Blossom Ct, Pittsville, MD 21850Off Market
- $61,0003 bd2 ba1k sqft35088 Blossom Ct, Pittsville, MD 21850Sold
- $157,0003 bd2 ba894 sqft35075 Sunrise Ct, Pittsville, MD 21850Off Market
- $121,7002 bd2 ba825 sqft35074 Blossom Ct, Pittsville, MD 21850Off Market
- $60,000-- bd2 ba840 sqft35088 Sunrise Ct, Pittsville, MD 21850Off Market
Similar homes
- $135,0003 bd2 ba1.4k sqftNone Available, Pittsville, MD 21850For Sale
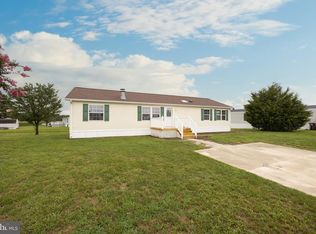
 MLS ID #MDWC2024140, Macy Bradford, RE/MAX Advantage Realty. Bright MLS
 - $200,0002 bd1 ba825 sqftNone Available, Pittsville, MD 21850For Sale
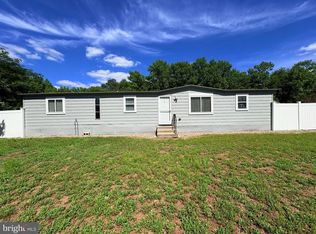 MLS ID #MDWC2023532, Victor J King, Real Broker, LLC. Bright MLS
 - $155,0003 bd2 ba1k sqftNone Available, Parsonsburg, MD 21849For Sale
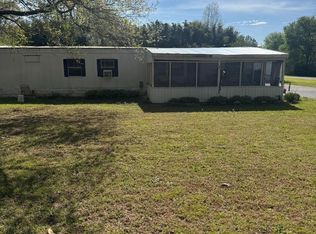 MLS ID #MDWC2022700, Steve Brown, Iron Valley Real Estate Ocean City. Bright MLS
 - $--4 bd2 ba1.1k sqft822 Springfield Cir, Salisbury, MD 21804Auction
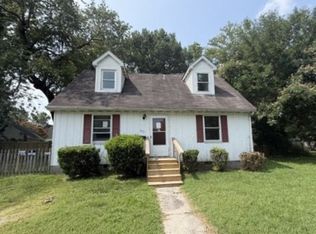 ServiceLink Auction
 - $128,5003 bd2 ba1.6k sqftNone Available, Seaford, DE 19973For SaleMLS ID #DESU2111442, Russell Griffin, Keller Williams Realty. Bright MLS
- $150,0002 bd2 ba800 sqft7313 Canal St, Willards, MD 21874For Sale By Owner
- $145,0003 bd2 ba1.9k sqft18614 Johnson Rd, Laurel, DE 19956AuctionXome
- $136,5003 bd2 ba1.4k sqftNone Available, Seaford, DE 19973For SaleMLS ID #DESU2112010, Michelle Anderson, Coldwell Banker Premier - Seaford. Bright MLS
- $140,0002 bd2 ba1.1k sqftNone Available, Hebron, MD 21830For SaleMLS ID #MDWC2023998, Steve Parsons, Coldwell Banker Realty. Bright MLS
- $124,9003 bd1 ba1k sqftNone Available, Laurel, DE 19956For SaleMLS ID #DESU2117220, JEFF KEMP, EXP Realty, LLC. Bright MLS
- $127,9003 bd2 ba1.5k sqftCanal Woods I, Salisbury, MD 21804For SaleMLS ID #MDWC2024236, Rebecca Lewis, Century 21 Harbor Realty. Bright MLS
- $140,0003 bd2 ba1k sqftNone Available, Laurel, DE 19956For SaleMLS ID #DESU2113510, Jill A Sussman, Sky Realty. Bright MLS
- $85,0003 bd2 ba924 sqftNone Available, Georgetown, DE 19947For SaleMLS ID #DESU2117648, Jaasiel Nunez, Keller Williams Realty. Bright MLS
- $--3 bd1 ba1k sqft620 Priscilla St, Salisbury, MD 21804AuctionServiceLink Auction
- $89,9003 bd2 ba938 sqftNone Available, Seaford, DE 19973For SaleMLS ID #DESU2116502, JAY SCHULMAN, Coldwell Banker Realty. Bright MLS
- $135,9004 bd2 ba1.9k sqftNone Available, Hebron, MD 21830For SaleMLS ID #MDWC2021570, Angela Payne, RE/MAX Advantage Realty. Bright MLS
- $139,9003 bd1 ba1.5k sqftNone Available, Snow Hill, MD 21863For SaleMLS ID #MDWO2034044, Bethany Drew, Hileman Real Estate-Berlin. Bright MLS
- $154,9002 bd2 ba1.2k sqftNone Available, Hebron, MD 21830For SaleMLS ID #MDWC2023874, Sheri E Smith, Keller Williams Realty Delmarva. Bright MLS
- $180,0003 bd2 ba1.6k sqftNone Available, Delmar, DE 19940For SaleMLS ID #DESU2097768, Jaime Cortes, Coldwell Banker Realty. Bright MLS
- $150,0002 bd2 ba856 sqftNone Available, Selbyville, DE 19975For SaleMLS ID #DESU2098868, Lisa Nemeth, Northrop Realty. Bright MLS
