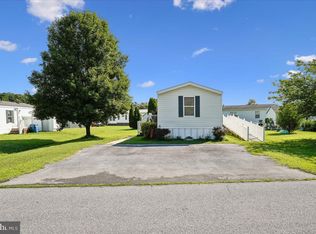
Welcome to this well maintained 3-bedroom, 2-bath home that offers comfortable one-level living with a bright, open-concept layout designed for both everyday living and entertaining. The spacious living room flows seamlessly into the kitchen and dining area, where abundant cabinetry, a center island, and ample natural light create a warm and inviting atmosphere. The private primary suite features its own full bath and is thoughtfully separated from the additional bedrooms for added privacy. Two guest bedrooms and a second full bath provide plenty of space for family, visitors, or a home office. A dedicated laundry room adds convenience to daily life. Step outside to enjoy the rear deck overlooking a peaceful, tree-lined backyard—perfect for relaxing, grilling, or enjoying your morning coffee. Additional highlights include a paved driveway, storage shed, and mature shade trees that enhance the home's curb appeal. Conveniently located near shopping, dining, and local amenities, this move-in-ready home offers the perfect combination of comfort, privacy, and value. Don't miss your opportunity to make it yours!
For sale
Price cut: $6K (8/28)
$112,000
25762 Holly View Dr, Seaford, DE 19973
3beds
1,144sqft
Manufactured Home
Built in 2018
0.27 Acres Lot
$-- Zestimate®
$98/sqft
$-- HOA
What's special
Center islandComfortable one-level livingBright open-concept layoutAmple natural lightTwo guest bedroomsAbundant cabinetryWarm and inviting atmosphere
- 69 days
- 2,041
- 160
Zillow last checked:
Listing updated:
Listed by:
Russell Griffin 302-856-1458,
Keller Williams Realty (302) 856-1458,
Listing Team: The Griffin Higgins Team, Co-Listing Agent: Beverly Mister 302-236-5304,
Keller Williams Realty
Source: Bright MLS,MLS#: DESU2114664
Facts & features
Interior
Bedrooms & bathrooms
- Bedrooms: 3
- Bathrooms: 2
- Full bathrooms: 2
- Main level bathrooms: 2
- Main level bedrooms: 3
Rooms
- Room types: Living Room, Dining Room, Primary Bedroom, Bedroom 2, Bedroom 3, Kitchen, Laundry, Bathroom 2, Primary Bathroom
Primary bedroom
- Level: Main
- Area: 156 Square Feet
- Dimensions: 13 X 12
Bedroom 2
- Level: Main
- Area: 100 Square Feet
- Dimensions: 10 X 10
Bedroom 3
- Level: Main
- Area: 90 Square Feet
- Dimensions: 10 X 9
Primary bathroom
- Level: Main
- Area: 77 Square Feet
- Dimensions: 7 X 11
Bathroom 2
- Level: Main
- Area: 40 Square Feet
- Dimensions: 5 X 8
Dining room
- Level: Main
- Area: 91 Square Feet
- Dimensions: 7 X 13
Kitchen
- Level: Main
- Area: 130 Square Feet
- Dimensions: 13 X 10
Laundry
- Level: Main
- Area: 55 Square Feet
- Dimensions: 5 X 11
Living room
- Level: Main
- Area: 273 Square Feet
- Dimensions: 21 X 13
Heating
- Forced Air, Propane
Cooling
- Central Air, Electric
Appliances
- Included: Oven/Range - Gas, Refrigerator, Dishwasher, Microwave, Washer, Dryer, Electric Water Heater
- Laundry: Laundry Room
Features
- Kitchen Island, Bathroom - Tub Shower, Bathroom - Stall Shower, Built-in Features, Combination Kitchen/Dining, Combination Kitchen/Living, Entry Level Bedroom, Open Floorplan, Primary Bath(s)
- Windows: Window Treatments
- Has basement: No
- Has fireplace: No
Interior area
- Total structure area: 1,144
- Total interior livable area: 1,144 sqft
- Finished area above ground: 1,144
- Finished area below ground: 0
Property
Parking
- Total spaces: 4
- Parking features: Driveway
- Uncovered spaces: 4
Accessibility
- Accessibility features: 2+ Access Exits
Features
- Levels: One
- Stories: 1
- Patio & porch: Deck
- Pool features: None
Lot
- Size: 0.27 Acres
- Features: Rented Lot
Details
- Additional structures: Above Grade, Below Grade
- Parcel number: 13202.00527.0055847
- Lease amount: $662
- Zoning: R
- Special conditions: Standard
Construction
Type & style
- Home type: MobileManufactured
- Architectural style: Other
- Property subtype: Manufactured Home
Condition
- New construction: No
- Year built: 2018
Utilities & green energy
- Sewer: Septic Exists
- Water: Well
Community & HOA
Community
- Subdivision: Holly View
HOA
- Has HOA: No
Location
- Region: Seaford
Financial & listing details
- Price per square foot: $98/sqft
- Tax assessed value: $6,800
- Annual tax amount: $433
- Date on market: 6/25/2026
- Listing agreement: Exclusive Right To Sell
- Listing terms: Cash,Conventional
- Ownership: Land Lease
Estimated market value
Not available
Estimated sales range
Not available
$1,251/mo
Price history
| Date | Event | Price |
|---|---|---|
| 8/28/2026 | Price change | $112,000-5.1%$98/sqft |
Source:  Bright MLS #DESU2114664 Report a problem Bright MLS #DESU2114664 Report a problem | ||
| 8/16/2026 | Price change | $118,000-1.7%$103/sqft |
Source: Bright MLS #DESU2114664 Report a problem | ||
| 6/25/2026 | Listed for sale | $120,000$105/sqft |
Source: Bright MLS #DESU2114664 Report a problem | ||
Public tax history
| Year | Property taxes | Tax assessment |
|---|---|---|
| 2019 | $316 +2.6% | $6,800 |
| 2018 | $308 | $6,800 |
| 2017 | $308 +9.3% | $6,800 |
| 2016 | $282 +0.2% | $6,800 |
| 2015 | $281 +5.5% | $6,800 |
| 2014 | $266 -3.6% | $6,800 |
| 2013 | $276 +0.5% | $6,800 |
| 2012 | $275 +0% | $6,800 |
| 2011 | $275 | $6,800 |
| 2010 | $275 +1.5% | $6,800 |
| 2009 | $271 | $6,800 |
| 2008 | -- | -- |
| 2007 | -- | -- |
| 2004 | -- | -- |
| 2003 | -- | -- |
| 2002 | -- | -- |
| 2001 | -- | -- |
Find assessor info on the county website
Monthly payment
Climate risks
Neighborhood: 19973
Nearby schools
Schools provided by the listing agent
- District: Seaford
Source: Bright MLS. This data may not be complete. We recommend contacting the local school district to confirm school assignments for this home.
Similar homes
- $125,0003 bd2 ba1.3k sqftNone Available, Seaford, DE 19973For Sale

 MLS ID #DESU2096748, Jaime Cortes, Coldwell Banker Realty. Bright MLS
 - $89,9003 bd2 ba938 sqftNone Available, Seaford, DE 19973For Sale
 MLS ID #DESU2116502, JAY SCHULMAN, Coldwell Banker Realty. Bright MLS
 - $136,5003 bd2 ba1.4k sqftNone Available, Seaford, DE 19973For Sale
 MLS ID #DESU2112010, Michelle Anderson, Coldwell Banker Premier - Seaford. Bright MLS
 - $135,9003 bd2 ba1.4k sqftNone Available, Bridgeville, DE 19933For Sale
 MLS ID #DESU2118016, LINDA FISHER, Coastal Real Estate Group, LLC. Bright MLS
 - $114,9003 bd1 ba1k sqftNone Available, Laurel, DE 19956For SaleMLS ID #DESU2117220, JEFF KEMP, EXP Realty, LLC. Bright MLS
- $140,0003 bd1 ba968 sqftNone Available, Seaford, DE 19973For SaleMLS ID #DESU2117306, Devin Moore, Innovation Properties, LLC. Bright MLS
- $145,0003 bd2 ba1.5k sqftNone Available, Bridgeville, DE 19933New ConstructionMLS ID #DESU2117798, Brittany Breeding, Investors Realty, Inc.. Bright MLS
- $120,0003 bd2 ba1k sqftNone Available, Laurel, DE 19956For SaleMLS ID #DESU2113510, Jill A Sussman, Sky Realty. Bright MLS
- $80,0003 bd2 ba924 sqftNone Available, Georgetown, DE 19947For SaleMLS ID #DESU2117648, Jaasiel Nunez, Keller Williams Realty. Bright MLS
- $135,0003 bd2 ba686 sqftNone Available, Parsonsburg, MD 21849For SaleMLS ID #MDWC2022698, Steve Brown, Iron Valley Real Estate Ocean City. Bright MLS
- $168,0003 bd2 ba1.6k sqftNone Available, Delmar, DE 19940For SaleMLS ID #DESU2097768, Jaime Cortes, Coldwell Banker Realty. Bright MLS
- $135,0002 bd1 ba728 sqftNone Available, Georgetown, DE 19947For SaleMLS ID #DESU2117570, Dustin Oldfather, Compass. Bright MLS
- $152,0003 bd2 ba1.5k sqftNone Available, Bridgeville, DE 19933For SaleMLS ID #DESU2107826, MICHAEL WEBSTER, ARE PROS.. Bright MLS
- $110,0002 bd2 ba640 sqft26471 Three Bridges Rd, Federalsburg, MD 21632For SaleMLS ID #MDCM2006322, LEE MARLAND, Keller Williams Realty. Bright MLS
- $154,0003 bd2 ba1.1k sqftNone Available, Laurel, DE 19956For SaleMLS ID #DESU2117738, Kat Geralis, EXP Realty, LLC. Bright MLS
- $134,9002 bd2 ba1.1k sqftNone Available, Hebron, MD 21830For SaleMLS ID #MDWC2023998, Steve Parsons, Coldwell Banker Realty. Bright MLS
- $99,0003 bd2 ba1.1k sqft101 S University Ave, Federalsburg, MD 21632For SaleMLS ID #MDCM2007692, Joni Barrow, Coldwell Banker Realty. Bright MLS
- $154,9002 bd2 ba1.2k sqftNone Available, Hebron, MD 21830For SaleMLS ID #MDWC2023874, Sheri E Smith, Keller Williams Realty Delmarva. Bright MLS
- $158,0003 bd1 ba1k sqft409 Delaware Ave, Hurlock, MD 21643For SaleMLS ID #MDDO2012950, Nora Turner, Long & Foster Real Estate, Inc.. Bright MLS
- $155,0003 bd2 ba1k sqftNone Available, Parsonsburg, MD 21849For SaleMLS ID #MDWC2022700, Steve Brown, Iron Valley Real Estate Ocean City. Bright MLS
