Skip main navigation
For sale
  • $115,000

    3001 Steamer Run, Cambridge, MD 21613

    3beds
    1,184sqft
    : 
    Loading
    Get pre-qualified
    Single Family Residence
    Built in 2019
    8,712 Square Feet Lot
    $112,700 Zestimate®
    $97/sqft
    $-- HOA

    What's special

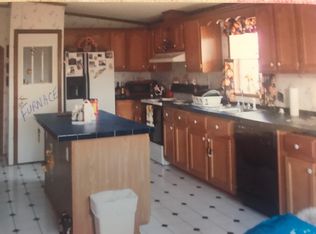

    Nestled in the charming ROUTE 50 community, this delightful ranch-style home, built in 2019, offers a perfect blend of modern comfort and neighborhood warmth. With three spacious bedrooms and two full bathrooms, this residence is designed for both relaxation and entertaining. The inviting layout flows seamlessly, creating a cozy atmosphere that feels just like home. The surrounding community is rich with amenities that enhance everyday living. Enjoy leisurely strolls through nearby parks, where lush green spaces invite picnics and play. The area boasts excellent public services, ensuring convenience and peace of mind for all residents. Outdoor enthusiasts will love the ample opportunities for recreation, whether it's a morning jog or an afternoon spent exploring nature trails. The neighborhood is known for its friendly atmosphere, where neighbors become friends and community events bring everyone together. With a generous lot size of 0.2 acres, there's plenty of room for outdoor activities or gardening. The home features a driveway and off-street parking, making it easy for guests to visit. This property is not just a house; it's a place where memories are made, laughter is shared, and a sense of belonging thrives. Experience the warmth of ROUTE 50 and make this charming residence your new home.
    76 days
    |
    236
    |
    12
    |

    Zillow last checked:

    Listing updated:

    Listed by:

    Dormaim Bromwell Green 443-225-9975,

    The Property Shoppe, LLC 4432259975

    Source: Bright MLS,MLS#: MDDO2012060MLS Logo

    Loading...

      Facts & features

      Interior

      Bedrooms & bathrooms
      • Bedrooms: 3
      • Bathrooms: 2
      • Full bathrooms: 2
      • Main level bathrooms: 2
      • Main level bedrooms: 3
      Heating
      • Central, Electric
      Cooling
      • Central Air, Electric
      Appliances
      • Included: Electric Water Heater
      Features
      • Dry Wall
      • Flooring: Luxury Vinyl
      • Has basement: No
      • Has fireplace: No
      Interior area
      • Total structure area: 1,184
      • Total interior livable area: 1,184 sqft
      • Finished area above ground: 1,184

      Property

      Parking
      • Parking features: Driveway, Off Street
      • Has uncovered spaces: Yes
      Accessibility
      • Accessibility features: None
      Features
      • Levels: One
      • Stories: 1
      • Pool features: None
      Lot
      • Size: 8,712 Square Feet
      Details
      • Additional structures: Above Grade
      • Parcel number: 0000000000
      • Zoning: RESIDENTIAL
      • Special conditions: Standard

      Construction

      Type & style
      • Home type: SingleFamily
      • Architectural style: Ranch/Rambler
      • Property subtype: Single Family Residence
      Materials
      • Vinyl Siding
      • Foundation: Permanent
      • Roof: Asphalt
      Condition
      • New construction: No
      • Year built: 2019

      Utilities & green energy

      • Sewer: Public Septic
      • Water: Public

      Community & HOA

      Community
      • Subdivision: Route 50
      HOA
      • Has HOA: No
      Location
      • Region: Cambridge

      Financial & listing details

      • Price per square foot: $97/sqft
      • Date on market: 4/21/2026
      • Listing agreement: Exclusive Right To Sell
      • Listing terms: Cash,Conventional,FHA,USDA Loan,VA Loan,Private Financing Available,Other
      • Ownership: Ground Rent

        Estimated market value

        $112,700

        $107,000 - $118,000

        $1,866/mo

        Price history

        DateEventPrice
        4/22/2026Listed for sale$115,000+84%$97/sqft
        Source: Bright MLS #MDDO2012060 Report a problem
        5/7/2021Sold$62,500-3.8%$53/sqft
        Source: Agent Provided Report a problem
        5/6/2021Pending sale$65,000$55/sqft
        Source: Bright MLS #MDDO126912 Report a problem
        4/13/2021Contingent$65,000$55/sqft
        Source: Bright MLS #MDDO126912 Report a problem
        3/16/2021Price change$65,000-4.4%$55/sqft
        Source: Bright MLS #MDDO126912 Report a problem
        2/18/2021Listed for sale$68,000+21.4%$57/sqft
        Source: Bright MLS #MDDO126912 Report a problem
        8/19/2020Sold$56,000-6.7%$47/sqft
        Source: Long & Foster Broker Feed #MDDO125124_100 Report a problem
        6/8/2020Price change$60,000-7.7%$51/sqft
        Source: Long & Foster Real Estate, Inc. #MDDO125124 Report a problem
        4/5/2020Price change$65,000-7.1%$55/sqft
        Source: Long & Foster Real Estate, Inc. #MDDO125124 Report a problem
        3/13/2020Listed for sale$70,000+20.7%$59/sqft
        Source: Long & Foster Real Estate, Inc. #MDDO125124 Report a problem
        4/29/2008Listing removed$58,000$49/sqft
        Source: Listhub Report a problem
        4/22/2008Listed for sale$58,000$49/sqft
        Source: Listhub Report a problem

        Public tax history

        Tax history is unavailable.

        Monthly payment

        Est. payment

        Payment breakdown

        Explore the cost of this home by adjusting the details. Changes won't be saved.
        All calculations are estimates and provided by Zillow, Inc. for informational purposes only. Actual amounts may vary.
        HOA fees may include property taxes on listings classified as Co-Ops. Contact the listing agent and/or owner for fee details.
        Mortgage interest rates are dependent on a number of factors, including credit score, down payment, and repayment length. Interest rate data provided by Zillow Group Marketplace, Inc. as of 1/1/1970 from various mortgage lenders with which we have lead or other similar arrangements; the Estimated Payment is an average of those rates.
        See how much you could borrow to make a competitive offer.

        Climate risks

        Neighborhood: 21613

        Getting around

        23 / 100
        Car-Dependent
        34 / 100
        Somewhat Bikeable

        Nearby schools

        GreatSchools rating
        Schools provided by the listing agent
        • District: Dorchester County Public Schools

        Source: Bright MLS. This data may not be complete. We recommend contacting the local school district to confirm school assignments for this home.

        A local agent can set up tours, give advice and negotiate with sellers.

        A local lender can help you make sure your offer is ready when you are.

        Browse local experts

        Similar homes

        Skip to the end of the carouselSkip to the beginning of the carousel