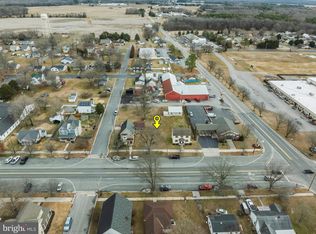
Historic Home + Separate Buildable Parcel with Investment Potential! Step back in time while enjoying the flexibility and possibilities this unique Main Street property offers. Built in 1880, this 3-bedroom, 1-bath home offers approximately 1,370 sq. ft. and retains original character throughout, including original hardwood flooring beneath carpeting in portions of the home. The sale includes two separate, individually deeded parcels being offered together, providing an adjoining 0.21-acre buildable parcel with plenty of potential. The property also features a large one-car garage with workshop space and a shed. Whether you're looking for a place to call home, a restoration project, an investment opportunity, or additional land for future plans, this property offers options. A buyer can simply move in, enjoy the home as it is, and make it their own over time, or take advantage of the additional parcel and explore future possibilities for expansion, construction, or investment, subject to applicable approvals. Situated on Main Street at a highly visible, high-traffic intersection, the property may also offer potential for future commercial use. The current owners have requested consideration of a commercial zoning overlay as the town develops its new comprehensive plan. Any future zoning, commercial use, development, subdivision, or building opportunities are subject to town approval, applicable zoning regulations, and all required permits and approvals. Additional parcel: MLS #MDCM2006810 A rare opportunity to own a historic home with an adjoining, separately deeded parcel and the flexibility to enjoy it today while considering its possibilities for tomorrow.
For sale
$385,000
506 Central Ave, Ridgely, MD 21660
3beds
1,370sqft
Single Family Residence
Built in 1880
9,000 Square Feet Lot
$-- Zestimate®
$281/sqft
$-- HOA
What's special
Retains original character throughout
- 6 days
- 138
- 3
Likely to sell faster than
Zillow last checked:
Listing updated:
Listed by:
Allie Harris 410-310-2670,
Taylor Properties 301-970-2447
Source: Bright MLS,MLS#: MDCM2007854
Facts & features
Interior
Bedrooms & bathrooms
- Bedrooms: 3
- Bathrooms: 1
- Full bathrooms: 1
- Main level bathrooms: 1
Basement
- Area: 0
Heating
- Forced Air, Oil
Cooling
- Window Unit(s), Electric
Appliances
- Included: Oven/Range - Electric, Refrigerator, Electric Water Heater
- Laundry: Main Level
Features
- Attic
- Flooring: Carpet, Hardwood
- Has basement: No
- Number of fireplaces: 1
- Fireplace features: Other
Interior area
- Total structure area: 1,370
- Total interior livable area: 1,370 sqft
- Finished area above ground: 1,370
- Finished area below ground: 0
Property
Parking
- Total spaces: 1
- Parking features: Other, Detached, On Street
- Garage spaces: 1
- Has uncovered spaces: Yes
Accessibility
- Accessibility features: None
Features
- Levels: Two
- Stories: 2
- Exterior features: Sidewalks
- Pool features: None
- Has view: Yes
- View description: Street
- Frontage type: Road Frontage
Lot
- Size: 9,000 Square Feet
- Features: Additional Lot(s)
Details
- Additional structures: Above Grade, Below Grade
- Additional parcels included: Adjoining Lot included
- Parcel number: 0607007701
- Zoning: R1
- Special conditions: Standard
Construction
Type & style
- Home type: SingleFamily
- Architectural style: Farmhouse/National Folk
- Property subtype: Single Family Residence
Materials
- Vinyl Siding
- Foundation: Crawl Space
- Roof: Shingle
Condition
- New construction: No
- Year built: 1880
Utilities & green energy
- Sewer: Public Sewer
- Water: Community
Community & HOA
Community
- Subdivision: None Available
HOA
- Has HOA: No
Location
- Region: Ridgely
- Municipality: Ridgely
Financial & listing details
- Price per square foot: $281/sqft
- Tax assessed value: $181,467
- Annual tax amount: $2,524
- Date on market: 9/13/2026
- Listing agreement: Exclusive Right To Sell
- Ownership: Fee Simple
Estimated market value
Not available
Estimated sales range
Not available
Not available
Price history
| Date | Event | Price |
|---|---|---|
| 9/13/2026 | Listed for sale | $385,000+139.3%$281/sqft |
Source:  Bright MLS #MDCM2007854 Report a problem Bright MLS #MDCM2007854 Report a problem | ||
| 5/20/2009 | Listing removed | $160,900$117/sqft |
Source: Long and Foster Real Estate #CM7003630 Report a problem | ||
| 4/26/2009 | Price change | $160,900-5.3%$117/sqft |
Source: Long and Foster Real Estate #CM7003630 Report a problem | ||
| 3/15/2009 | Listed for sale | $169,900+1085.2%$124/sqft |
Source: Long and Foster Real Estate #CM7003630 Report a problem | ||
| 10/3/1983 | Sold | $14,335$10/sqft |
Source: Agent Provided Report a problem | ||
Public tax history
| Year | Property taxes | Tax assessment |
|---|---|---|
| 2025 | $2,198 -5% | $167,433 +9.1% |
| 2024 | $2,313 +5.1% | $153,400 +6.7% |
| 2023 | $2,200 +5.5% | $143,800 -6.3% |
| 2022 | $2,086 +6.5% | $153,400 +23.1% |
| 2021 | $1,959 +1.1% | $124,600 +2.4% |
| 2020 | $1,937 +1.2% | $121,733 -2.3% |
| 2019 | $1,914 +61.5% | $124,600 +7.4% |
| 2018 | $1,186 -36.3% | $116,000 +0.4% |
| 2017 | $1,861 +43.5% | $115,500 +0.4% |
| 2016 | $1,297 | $115,000 +0.4% |
| 2015 | $1,297 | $114,500 |
| 2014 | $1,297 | $114,500 |
| 2013 | -- | $114,500 -18.9% |
| 2012 | -- | $141,100 |
| 2011 | -- | $141,100 |
| 2010 | -- | $141,100 -8.7% |
| 2009 | -- | $154,590 +17.7% |
| 2008 | -- | $131,356 +21.5% |
| 2007 | -- | $108,123 +27.4% |
| 2006 | -- | $84,890 +1.8% |
| 2005 | -- | $83,426 +1.8% |
| 2004 | -- | $81,963 +1.8% |
| 2003 | -- | $80,500 +0.4% |
| 2002 | -- | $80,206 +0.4% |
| 2001 | -- | $79,913 |
Find assessor info on the county website
Monthly payment
Est. payment
Payment breakdown
Explore the cost of this home by adjusting the details. Changes won't be saved.Climate risks
Neighborhood: 21660
Nearby schools
Schools provided by the listing agent
- District: Caroline County Public Schools
Source: Bright MLS. This data may not be complete. We recommend contacting the local school district to confirm school assignments for this home.
Similar homes
- $340,0003 bd2 ba1.6k sqft306 Caroline Ave, Ridgely, MD 21660For Sale

 MLS ID #MDCM2007496, Roger Boyce, Chesapeake Real Estate Associates, LLC. Bright MLS
 - $325,0004 bd2 ba1.5k sqft306 Sunrise Ave, Ridgely, MD 21660For Sale
 MLS ID #MDCM2007578, Vincent DeLorenzo, Samson Properties. Bright MLS
 - $389,9003 bd2 ba1.8k sqft320 N Main St, Greensboro, MD 21639For Sale
 MLS ID #MDCM2007840, Karen Clark, Clark & Co Realty, LLC. Bright MLS
 - $269,0003 bd1 ba864 sqft504 Sunset Blvd, Ridgely, MD 21660For Sale
 MLS ID #MDCM2007482, Cheri Knotts, Chesapeake Real Estate Associates, LLC. Bright MLS
 - $375,0003 bd2 ba1.5k sqft1010 S 2nd St, Denton, MD 21629For SaleMLS ID #MDCM2007090, Roger Boyce, Chesapeake Real Estate Associates, LLC. Bright MLS
- $375,0003 bd2 ba1.9k sqft1645 Ruthsburg Rd, Centreville, MD 21617For SaleMLS ID #MDQA2017626, Kathy Higginbotham, Samson Properties. Bright MLS
- $499,9904 bd3 ba2k sqft22845 Peaviner Rd, Ridgely, MD 21660For SaleMLS ID #MDCM2007656, Chris Rosendale, CR Realty. Bright MLS
- $389,0004 bd2 ba1.6k sqft13790 Drapers Mill Rd, Greensboro, MD 21639For SaleMLS ID #MDCM2007524, Scott Judy, Coldwell Banker Waterman Realty. Bright MLS
- $385,0004 bd2 ba1.7k sqft5716 Bethlehem Rd, Preston, MD 21655For SaleMLS ID #MDCM2007774, Catelin Schwarz, NextHome Envision. Bright MLS
- $430,0003 bd2 ba1.2k sqft12690 Peach Ln, Cordova, MD 21625For SaleMLS ID #MDTA2014776, Roger Boyce, Chesapeake Real Estate Associates, LLC. Bright MLS
- $489,0003 bd2 ba1.5k sqft15078 Drapers Mill Rd, Goldsboro, MD 21636For SaleMLS ID #MDCM2007870, Kat Thompson, Benson & Mangold, LLC.. Bright MLS
- $399,0003 bd2 ba1.3k sqft7392 Todds Wharf Rd, Preston, MD 21655For SaleMLS ID #MDCM2007050, Bonnie Duley, Long & Foster Real Estate, Inc.. Bright MLS
- $348,0003 bd2 ba1.3k sqft8140 Haven St, Denton, MD 21629For SaleMLS ID #MDCM2007352, Mary Haddaway, Benson & Mangold, LLC. Bright MLS
- $374,9904 bd2 ba1.8k sqft23116 Gilpin Point Rd, Preston, MD 21655For SaleMLS ID #MDCM2007400, Angela Demattia, Berkshire Hathaway HomeServices PenFed Realty. Bright MLS
- $389,9004 bd2 ba1.9k sqft14013 Old Wye Mills Rd, Wye Mills, MD 21679For SaleMLS ID #MDTA2014934, Lisa Whited, Keller Williams Realty. Bright MLS
- $359,8002 bd2 ba1.3k sqft29336 Hawkes Hill Rd, Easton, MD 21601For SaleMLS ID #MDTA2015054, Chuck Mangold JR., Benson & Mangold, LLC. Bright MLS
- $389,0003 bd2 ba1.8k sqftNone, Camden Wyoming, DE 19934For SaleMLS ID #DEKT2049420, Dillyn Golden, Bryan Realty Group. Bright MLS
- $375,0002 bd2 ba1.4k sqft224 Ewingtown Rd, Church Hill, MD 21623For SaleMLS ID #MDQA2018258, Debbie Meikle, Doug Ashley Realtors, LLC. Bright MLS
- $385,0004 bd3 ba2k sqft502 Kathryn Ct, Denton, MD 21629For SaleMLS ID #MDCM2007490, Charlene L. Reaser, EXP Realty, LLC. Bright MLS
