Welcome to 402 Maryland Avenue, a renovated two-bedroom, one-bath rancher on a generous one-third-acre corner lot in Ridgely. With approximately 1,351 square feet of living space, the home offers comfortable one-level living and inviting spaces to relax. The bright white kitchen features white quartz countertops, new cabinetry, stainless steel appliances, and a pantry with plenty of shelving. The spacious living room has a working fireplace, ready to bring a cozy feel to winter evenings, while a second fireplace adds character to the dining room. Large windows fill the sunroom with natural light, making it a welcoming spot for morning coffee, reading, or unwinding throughout the year. The main bedroom measures approximately 19' x 10' and has two closets. An updated bathroom and a utility room with extensive cabinetry and a new combination washer and dryer add everyday convenience. Recent improvements include new vinyl siding, an architectural shingle roof, new doors, approximately 160 feet of PVC sewer piping replacing Orangeburg piping, an overhaul of the heat pump, and a new Amish-built shed on a foundation. A paved driveway and carport near the back door complete the exterior features. There may be potential to explore adding another bedroom and/or bathroom, subject to buyer due diligence, feasibility, permits, and required approvals. Located near Ridgely’s everyday conveniences, including the post office, hardware store, gas station, and local businesses, the home is also close to Martin Sutton Park and its walking trail. Railroad Memorial Park, Tuckahoe State Park, and Adkins Arboretum offer additional opportunities to enjoy the outdoors nearby.
Coming soon 10/23
$310,000
402 Maryland Ave, Ridgely, MD 21660
2beds
1,380sqft
Single Family Residence
Built in 1961
0.31 Acres Lot
$309,600 Zestimate®
$225/sqft
$-- HOA
What's special
- 3 days
- 49
- 5
Zillow last checked:
Listing updated:
Listed by:
Kaitlyn Collins 410-490-9157,
Benson & Mangold, LLC 4108226665,
Listing Team: Chesapeake Bay Properties Team Of Benson & Mangold
Source: Bright MLS,MLS#: MDCM2007954
Facts & features
Interior
Bedrooms & bathrooms
- Bedrooms: 2
- Bathrooms: 1
- Full bathrooms: 1
- Main level bathrooms: 1
- Main level bedrooms: 2
Basement
- Area: 0
Heating
- Heat Pump, Electric
Cooling
- Central Air, Electric
Appliances
- Included: Microwave, Dishwasher, Dryer, Exhaust Fan, Oven/Range - Electric, Refrigerator, Stainless Steel Appliance(s), Washer, Water Heater, Electric Water Heater
- Laundry: Has Laundry, Main Level
Features
- Pantry, Recessed Lighting, Bathroom - Tub Shower, Upgraded Countertops
- Has basement: No
- Number of fireplaces: 2
Interior area
- Total structure area: 1,380
- Total interior livable area: 1,380 sqft
- Finished area above ground: 1,380
- Finished area below ground: 0
Property
Parking
- Total spaces: 1
- Parking features: Asphalt, Detached Carport, Driveway
- Carport spaces: 1
- Has uncovered spaces: Yes
Accessibility
- Accessibility features: Accessible Doors, Doors - Swing In
Features
- Levels: One
- Stories: 1
- Exterior features: Rain Gutters, Sidewalks
- Pool features: None
Lot
- Size: 0.31 Acres
- Dimensions: 85' x 178'
- Features: Corner Lot, Front Yard, Level, Open Lot, Rear Yard, Corner Lot/Unit
Details
- Additional structures: Above Grade, Below Grade, Outbuilding
- Parcel number: 0607007221
- Zoning: R1
- Special conditions: Standard
Construction
Type & style
- Home type: SingleFamily
- Architectural style: Ranch/Rambler
- Property subtype: Single Family Residence
Materials
- Vinyl Siding
- Foundation: Crawl Space
Condition
- New construction: No
- Year built: 1961
Utilities & green energy
- Sewer: Public Sewer
- Water: Public
Community & HOA
Community
- Subdivision: None Available
HOA
- Has HOA: No
Location
- Region: Ridgely
Financial & listing details
- Price per square foot: $225/sqft
- Tax assessed value: $266,567
- Annual tax amount: $3,965
- Date on market: 10/23/2026
- Listing agreement: Exclusive Right To Sell
- Listing terms: FHA,Conventional,Cash,USDA Loan,VA Loan
- Inclusions: Shed
- Ownership: Fee Simple
Estimated market value
$309,600
$294,000 - $325,000
$1,425/mo
Price history
| Date | Event | Price |
|---|---|---|
| 10/10/2024 | Sold | $310,000-1.6%$225/sqft |
Source:  Bright MLS #MDCM2004670 Report a problem Bright MLS #MDCM2004670 Report a problem | ||
| 9/12/2024 | Pending sale | $314,990$228/sqft |
Source: Bright MLS #MDCM2004670 Report a problem | ||
| 8/23/2024 | Listed for sale | $314,990+125%$228/sqft |
Source: Bright MLS #MDCM2004670 Report a problem | ||
| 7/12/2024 | Sold | $140,000$101/sqft |
Source: Public Record Report a problem | ||
Public tax history
| Year | Property taxes | Tax assessment |
|---|---|---|
| 2025 | $3,397 +22.4% | $225,333 +22.4% |
| 2024 | $2,775 +7.6% | $184,100 +9.2% |
| 2023 | $2,580 +8.4% | $168,600 -8.4% |
| 2022 | $2,379 +10% | $184,100 +33.8% |
| 2021 | $2,163 +1.4% | $137,600 +2.6% |
| 2020 | $2,134 +1.5% | $134,100 -2.5% |
| 2019 | $2,103 +61.9% | $137,600 +8.3% |
| 2018 | $1,299 -35.6% | $127,100 +1.5% |
| 2017 | $2,016 | $125,167 +1.6% |
| 2016 | -- | $123,233 +1.6% |
| 2015 | -- | $121,300 |
| 2014 | -- | $121,300 |
| 2013 | -- | $121,300 -20.8% |
| 2012 | -- | $153,200 |
| 2011 | -- | $153,200 |
| 2010 | -- | $153,200 -9.8% |
| 2009 | -- | $169,830 +16.3% |
| 2008 | -- | $145,992 +19.5% |
| 2007 | -- | $122,156 +24.2% |
| 2006 | -- | $98,320 +7.8% |
| 2005 | -- | $91,196 +8.5% |
| 2004 | -- | $84,073 +9.3% |
| 2003 | -- | $76,950 +1.9% |
| 2002 | -- | $75,536 +1.9% |
| 2001 | -- | $74,123 |
Find assessor info on the county website
Monthly payment
Est. payment
Payment breakdown
Explore the cost of this home by adjusting the details. Changes won't be saved.Climate risks
Neighborhood: 21660
Nearby schools
Schools provided by the listing agent
- Elementary: Ridgley
- High: North Caroline
- District: Caroline County Public Schools
Source: Bright MLS. This data may not be complete. We recommend contacting the local school district to confirm school assignments for this home.
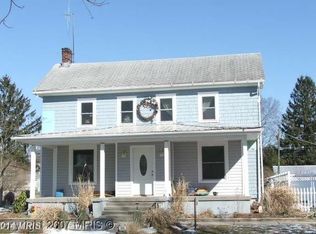
Similar homes
- $319,9004 bd2 ba1.5k sqft306 Sunrise Ave, Ridgely, MD 21660For Sale
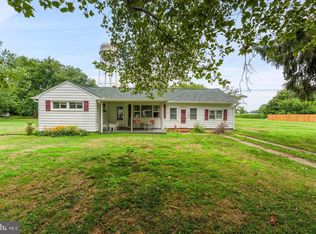
 MLS ID #MDCM2007930, Vincent DeLorenzo, Samson Properties. Bright MLS
 - $320,0003 bd2 ba1.6k sqft306 Caroline Ave, Ridgely, MD 21660For Sale
 MLS ID #MDCM2007496, Roger Boyce, Chesapeake Real Estate Associates, LLC. Bright MLS
 - $299,0003 bd2 ba1.6k sqft208 Oriole Ave, Ridgely, MD 21660For Sale
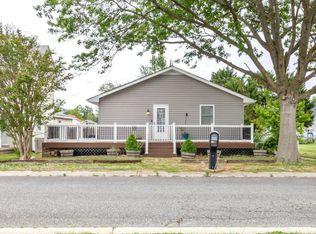 MLS ID #MDCM2007140, Lish Gannon, Benson & Mangold, LLC. Bright MLS
 - $239,0003 bd2 ba1.6k sqft105 Park Ave, Ridgely, MD 21660For Sale
 MLS ID #MDCM2007830, Barbara Blosser, Long & Foster Real Estate, Inc.. Bright MLS
 - $385,0003 bd1 ba1.3k sqft506 Central Ave, Ridgely, MD 21660For SaleMLS ID #MDCM2007854, Allie Harris, Taylor Properties. Bright MLS
- $298,9904 bd2 ba1.4k sqftNone Available, Greensboro, MD 21639New ConstructionBright MLS
- $399,9003 bd3 ba1.5k sqft24882 Riverview Way, Ridgely, MD 21660For SaleMLS ID #MDCM2007926, Eddie Matthews, Benson & Mangold, LLC. Bright MLS
- $224,0002 bd1 ba840 sqft305 Caroline Ave, Ridgely, MD 21660For SaleMLS ID #MDCM2007812, BJ Kilby, Eastern Shore Real Estate, LLC. Bright MLS
- $340,0002 bd3 ba1.2k sqft31066 Skipton Cordova Rd, Cordova, MD 21625For SaleMLS ID #MDTA2015148, Laurie Renshaw, Coldwell Banker Chesapeake Real Estate Company. Bright MLS
- $435,0003 bd2 ba1.3k sqft11509 Reed Cir, Ridgely, MD 21660For SaleMLS ID #MDCM2007732, Samantha Jackson, Keller Williams Realty. Bright MLS
- $319,0004 bd2 ba1.8k sqft13623 1st St, Queen Anne, MD 21657For SaleMLS ID #MDQA2018354, Doug Kayhoe, Douglas Realty LLC. Bright MLS
- $324,9003 bd1 ba1.2k sqftNone Available, Felton, DE 19943For SaleMLS ID #DEKT2051060, Kate Meckley, Foraker Realty Co.. Bright MLS
- $350,0002 bd2 ba1k sqft3520 Goldsboro Rd, Henderson, MD 21640For SaleMLS ID #MDQA2018710, Tina Merrill, RE/MAX Executive. Bright MLS
- $280,0004 bd2 ba1.2k sqft533 Gay St, Denton, MD 21629For SaleMLS ID #MDCM2007956, Chris Haddaway, Chesapeake Real Estate Associates, LLC. Bright MLS
- $155,0003 bd1 ba1k sqft208 W 2nd St, Ridgely, MD 21660For SaleMLS ID #MDCM2006850, Dawn Williams, Berkshire Hathaway Homeservice Homesale Realty. Bright MLS
- $364,9003 bd2 ba1.6k sqft311 N Academy St, Greensboro, MD 21639For SaleMLS ID #MDCM2007932, Jon Nicholls, EXP Realty, LLC. Bright MLS
- $350,0004 bd2 ba1.9k sqft10225 Ocean Gtwy, Easton, MD 21601For SaleMLS ID #MDTA2015260, Tammy Durbin, Long & Foster Real Estate, Inc.. Bright MLS
- $340,0002 bd1 ba1.5k sqft11994 Cordova Rd, Cordova, MD 21625For SaleMLS ID #MDTA2013880, Sharon Fisher, Coldwell Banker Realty. Bright MLS
- $280,0005 bd2 ba1.8k sqft407 W Sunset Ave, Greensboro, MD 21639For SaleMLS ID #MDCM2007398, Raphael Szendro, R&R Executive Realty. Bright MLS
